
Just Listed
Address
212 Long Pond Rd, West Milford Twp., NJ
Price
$ 1,349,000
Property Attributes
- MLS#4052554
- TypeSingle Family
- Listing Status Active
- CountyPASSAIC
- CityWest Milford Twp.
- AreaWest Milford Twp.
- NeighborhoodAwosting
- Zip07421
- StyleCustom Home, Colonial, Lakestyle
- Year Built2008
- Taxes$ 23602
- Price$ 1,349,000
- Bedrooms4
- Full Bathrooms4
- Half Bathrooms0
- Lot Size0.26 Acres
Data Source:
Garden State MLS (GSMLS)
Property Description
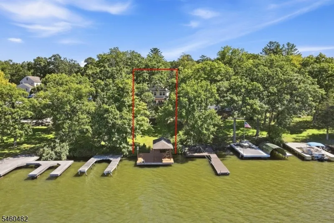
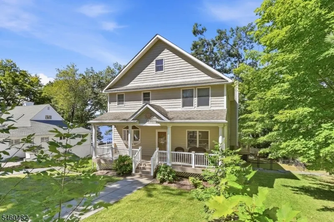
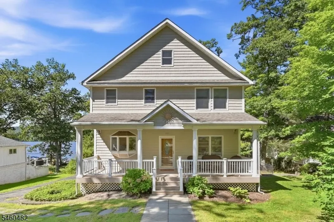
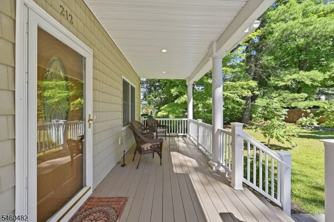
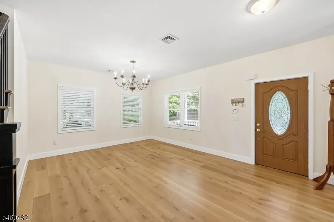
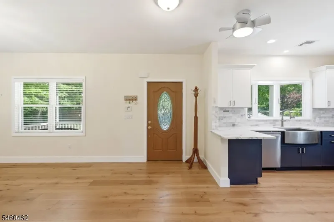
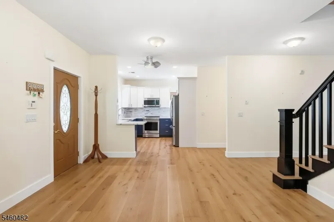
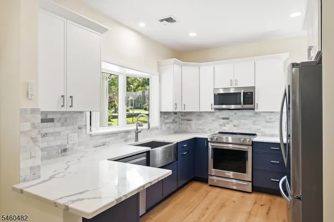
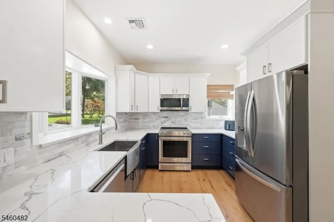
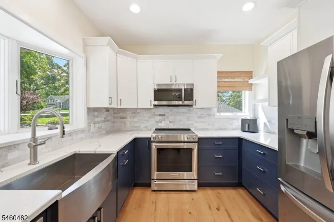
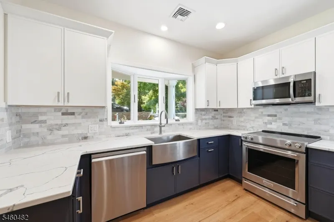
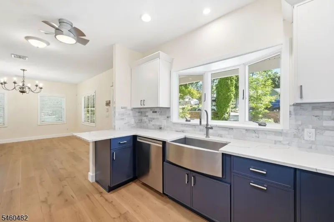
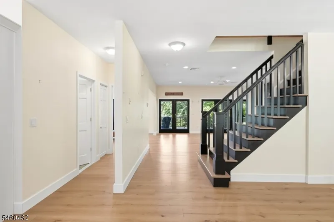
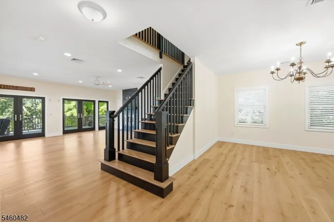
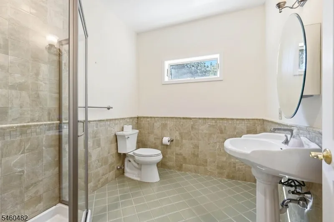
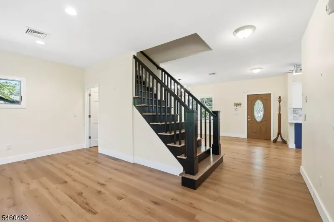
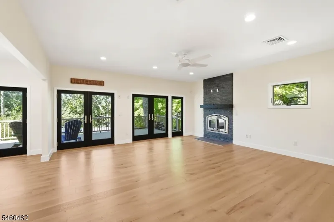
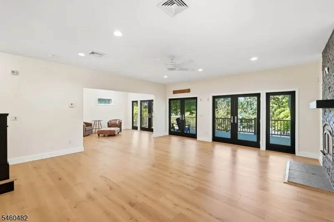
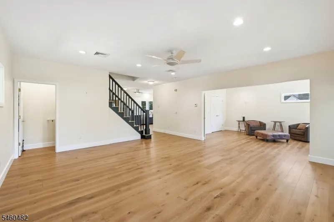
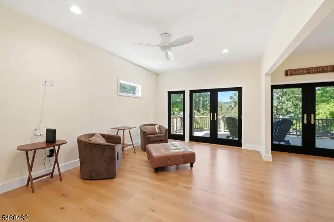
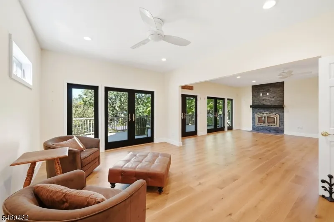
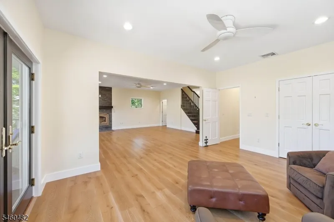
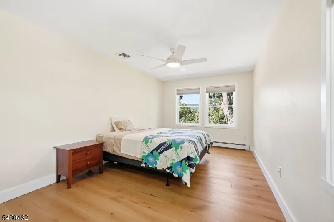
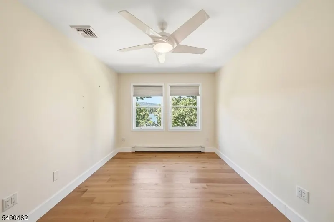
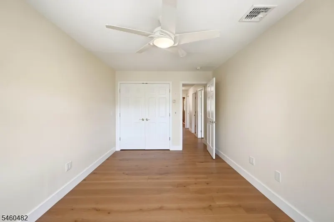
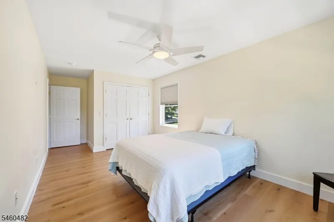
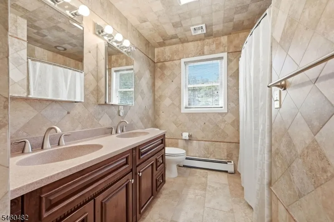
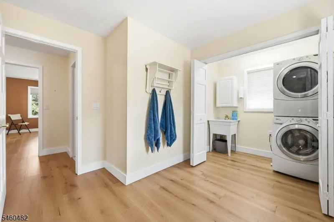
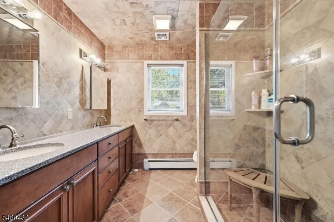
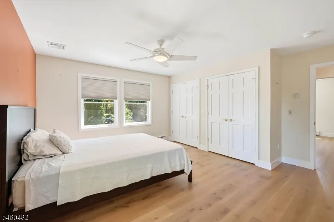
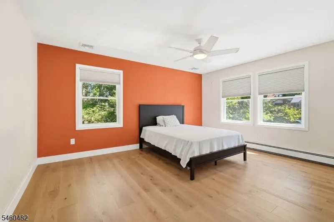
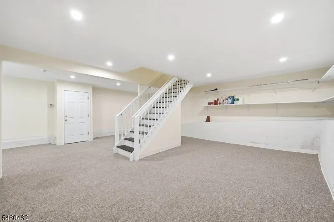
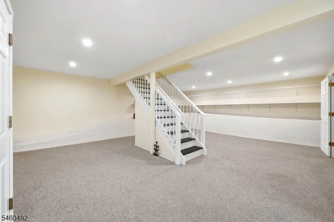
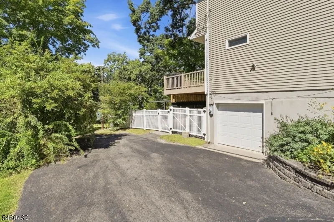
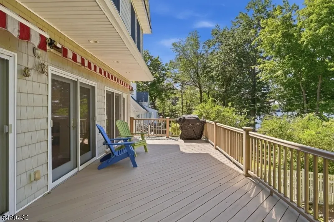
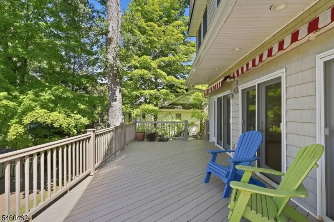
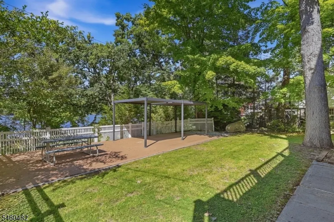
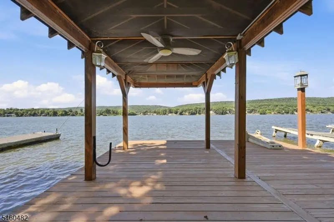
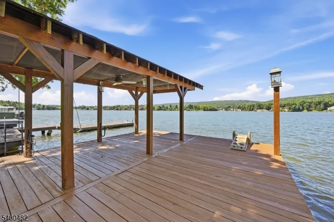
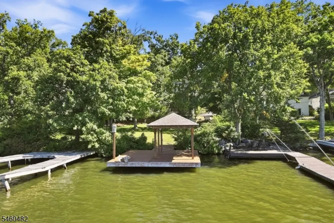
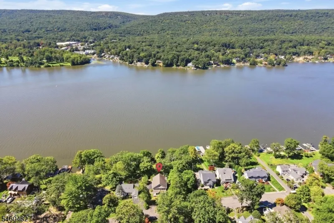
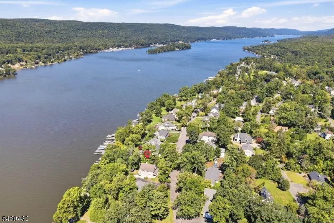
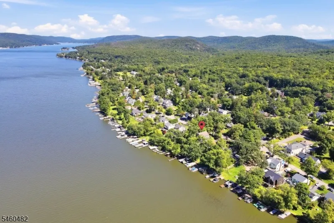
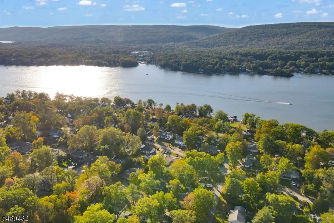
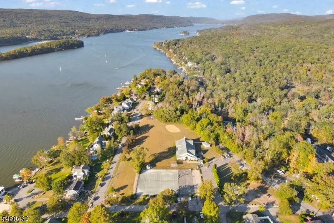
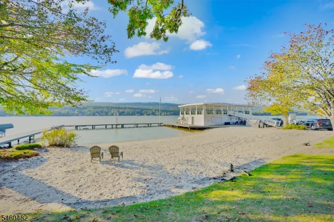
Welcome To 212 Long Pond Rd, An Awosting Lakefront Home Situated On Greenwood Lake. Offering 4 Bedrooms, 4 Full Baths And Open Living Spaces, This Bright And Airy Home Is Filled With Natural Light Throughout Both The 1st And 2nd Floors. A Welcoming Open Front Porch Leads Directly Into The Spacious Dining And Kitchen Area, Featuring Stainless Steel Appliances, Soft-Close Cabinetry & Plenty Of Room For Gathering. The 1st Floor Continues Into A Large Living Room And Den With A Wood-Burning Fireplace, Radiant Heated Floors And A Full Main Bath. The 3 Sets Of Double Doors Open To The Expansive Rear Deck Overlooking The Backyard, With Two Awnings Providing Plenty Of Covered Outdoor Space When Needed. Upstairs, You'll Find All 4 Generously Sized Bedrooms With Excellent Closet Space, Along With 2 Full Hall Baths, Both Featuring Double Vanities. A Large Second Floor Laundry Room Adds Everyday Convenience. Pull Down Stairs Provide Access To A Fully Floored Attic Offering Additional Storage While The Finished Basement Provides Even More Usable Space With Utility, Garage And Exterior Access, Along With The Home's 4th Full Bath. The Lakefront Setting Is Where This Property Truly Shines. Your Private Dock Features A Gazebo With A Ceiling Fan And Stairs Providing Direct Access To Swim. Whether Boating, Relaxing By The Water Or Simply Taking In The Changing Scenery Throughout All Four Seasons, This Home Offers A Lakefront Lifestyle To Enjoy Year Round. Schedule Your Showing Today!
| Elementary School | Middle School | High School |
|---|---|---|
| Up Grnwd Lk Elementary School | Macopin Middle School | W Milford High School |
| Price History | |
|---|---|
| 9/14/2026 | Listed $1,349,000 |
General Features
| Sewer | Public Sewer |
|---|---|
| Heating | Baseboard - Hotwater,Floor/Wall Heater,Radiant - Hot Water |
| Cooling | Ceiling Fan,Central Air |
| Utilities | Electric |
| Possession | Upon Closing |
| Roof | Asphalt Shingle |
| Appliances | Carbon Monoxide Detector |
| Water Heater | From Furnace |
| HOA Fee | 1580 |
| Garage Spaces | 1 |
| Association Fee Includes | Maintenance-Common Area |
| Architectural Style | Custom Home,Colonial,Lakestyle |
| Pets Allowed | Yes |
| Year Built | 2008 |
| Garage | Built-In Garage,Garage Under |
| Township | West Milford Twp. |
| Other Fees | 755 |
| Easement | Unknown |
| Tax Year | 2026 |
| Services | Cable TV Available,Garbage Included |
| Ownership | Fee Simple |
| Assoc Fee Paid Per | Annually |
| County | Passaic |
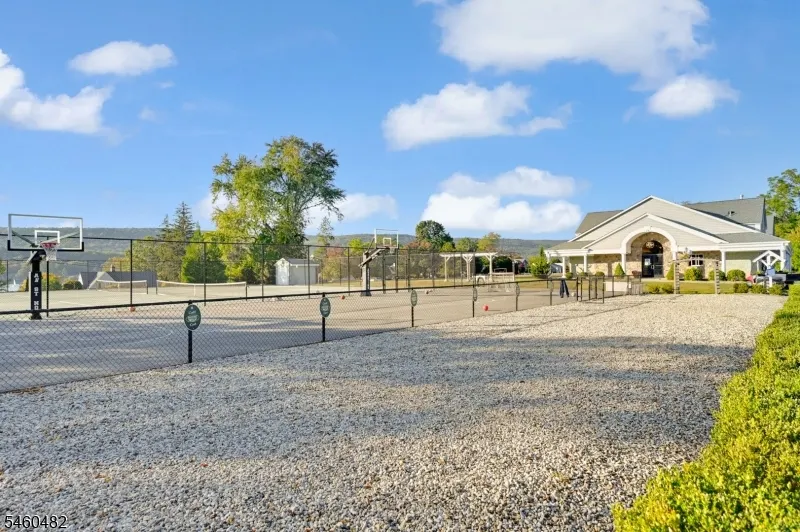
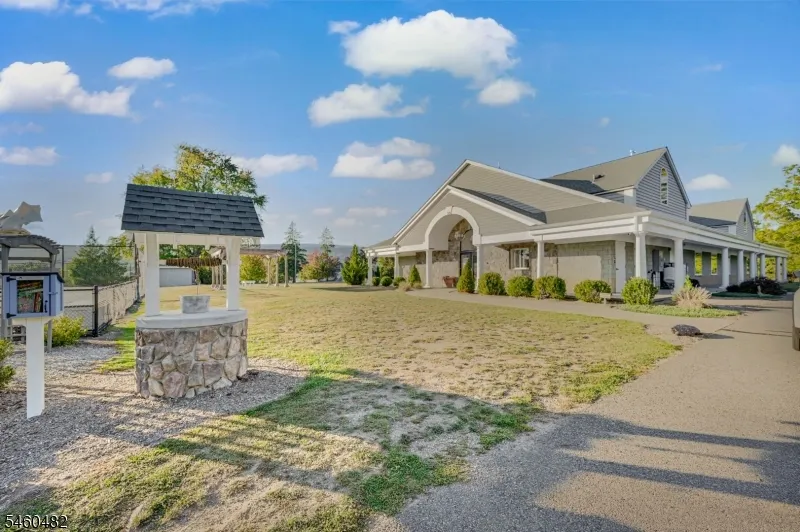
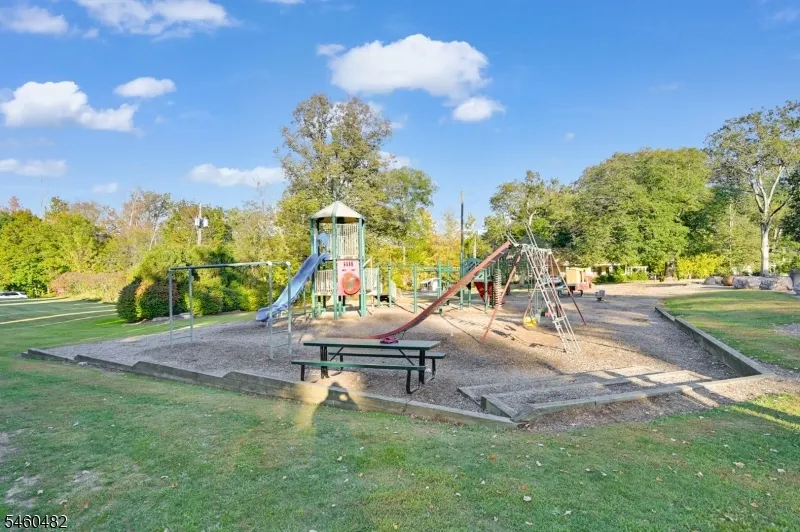
| Association Amenities | BtGasAlw,ClubHous,LakePriv,MulSport,Playgrnd,Tennis |
| Subdivision Name | Awosting |
| Total Rooms | 10 |
| Full Baths | 4 |
| Status | Active |
| Directions | Awosting Rd to Mountain Ave to Long Pond #212 |
| High School | W MILFORD |
| Elementary School | UP GRNWD LK |
| Tax Annual Amount | 23602 |
| Middle/Junior High School | MACOPIN |
| Drive | 1 Car Width,Additional Parking,Off-Street Parking |
| Standard Status | Active |
| Tax Assessed Value | 516000 |
| Town # | 2515 |
| Tax Lot | 6 |
| Primary Style | Custom Home |
| Sub Property Type | Single Family |
| Community Living | Yes |
Interior Features
| Interior Amenities | CODetect,CeilHigh,SmokeDet,StallShw,TubShowr |
|---|---|
| Basement | Walkout |
| Total Fireplaces | 1 |
| Fireplace Features | Living Room,Wood Burning |
| Other Room 1 Level | First |
| Kitchen Level | First |
| Living Room Level | First |
| Other Room 4 Level | Basement |
| Dining Room Level | First |
| Den Level | First |
| Other Room 2 Level | Second |
| Other Room 3 Level | Second |
| Fuel Type | Oil Tank Above Ground - Inside |
| Total Bedrooms | 4 |
| Kitchen Dimensions | 12x10 |
| RoomOther4Dimensions | 29x26 |
| RoomOther4Description | Rec Room |
| RoomOther3Dimensions | 8x10 |
| RoomOther3Description | Bathroom |
| RoomOther2Dimensions | 8x10 |
| RoomOther2Description | Bathroom |
| RoomOther1Dimensions | 8x6 |
| RoomOther1Description | Bathroom |
| RoomLivingDimensions | 17x19 |
| Kitchen Features | Breakfast Bar,Separate Dining Area |
| RoomDiningFeatures | Formal Dining Room |
| RoomDiningDimensions | 11x12 |
| Den Dimensions | 11x15 |
| RoomBed4Level | Second |
| RoomBed4Dimensions | 9x14 |
| RoomBed3Level | Second |
| RoomBed3Dimensions | 9x17 |
| RoomBed2Level | Second |
| RoomBed2Dimensions | 10x21 |
| RoomBed1Level | Second |
| RoomBed1Dimensions | 13x16 |
| Level 3 Rooms | 4 Or More Bedrooms,Bath Main,Bath(s) Other,Laundry Room |
| Level 1 Rooms | Bath Main,Den,Dining Room,Kitchen,Living Room |
Exterior Features
| Exterior Amenities | Deck,Dock,OpenPrch,StrmDoor,FencVnyl |
|---|---|
| Lot Features | Lake Front,Lake/Water View,Mountain View,Waterfront |
| Water Source | Public Water |
| Exterior Description | Vinyl Siding |
| Lot Dimensions | .255 AC |
| Lot Size Acres | 0.26 |
Amenities
- Foreclosure
- Views
- Short Sale
- New Construction
- Adult 55+
- Lease To Own
- No HOA Fees
- Furnished
- Primary On Main
- Air Conditioning
- Seller Finance
- Green
- Fixer Upper
- Horse
- Golf
- Fireplace
- Deck
- Garage
- Basement
- Pool
Property vs Single Family Average in 07421
Price
Taxes
Year Built
 The data relating to real estate for sale on this website comes in part from the IDX Program of Garden State Multiple Listing Service, L.L.C. and REMAX Lifetime Realtors. Real estate listings held by other brokerage firms are marked as IDX listing. Information deemed reliable but not guaranteed. Copyright © 2026 Garden State Multiple Listing Service, L.L.C. All rights reserved. This information is being provided for Consumer's personal, non-commercial use and may not be used for any purpose other
