
Open House Sun, Sep 13th 12:00 PM - 2:00 PM
Address
193 Long Pond Rd, West Milford Twp., NJ
Price
$ 1,649,000
Property Attributes
- MLS#4033543
- TypeSingle Family
- Listing Status Active
- CountyPASSAIC
- CityWest Milford Twp.
- AreaWest Milford Twp.
- NeighborhoodAwosting
- Zip07421
- StyleCustom Home
- Year Built1926
- Taxes$ 20415
- Price$ 1,649,000
- Bedrooms4
- Full Bathrooms4
- Half Bathrooms0
- Lot Size0.6 Acres
Data Source:
Garden State MLS (GSMLS)
Property Description
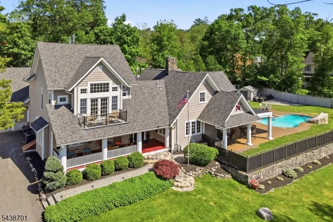
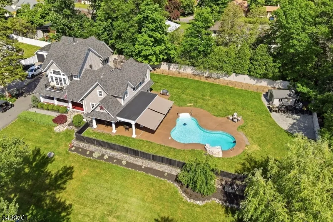
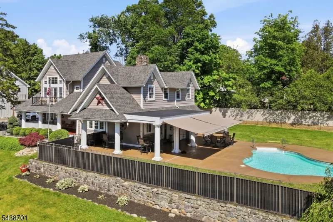
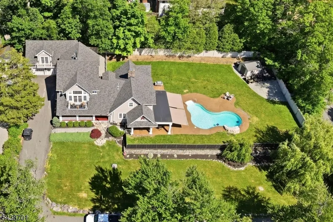
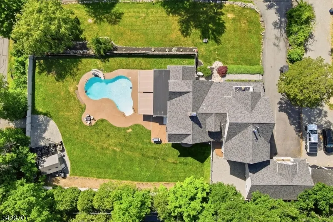
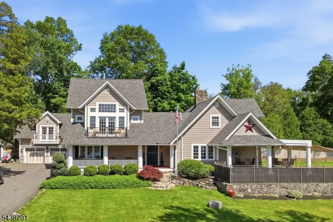
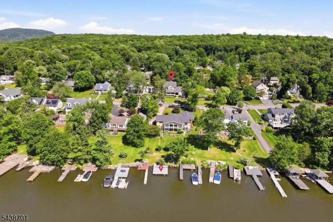
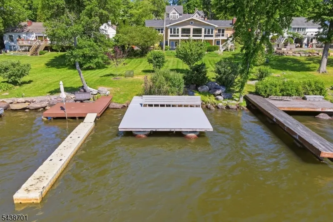
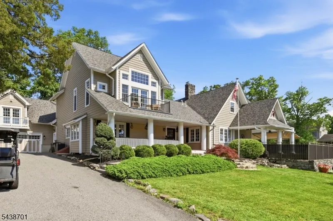
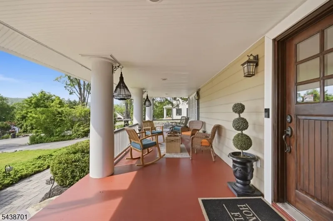
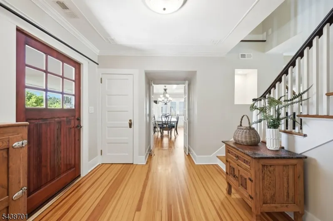
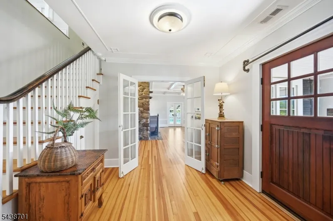
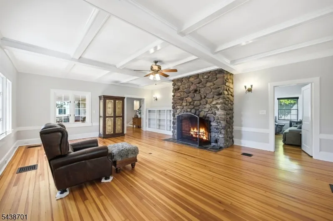
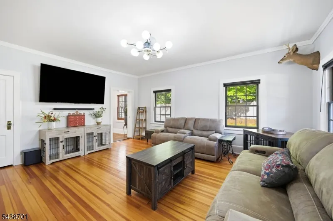
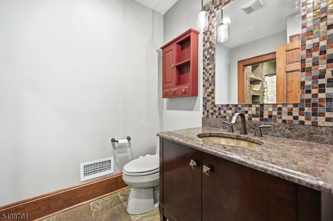
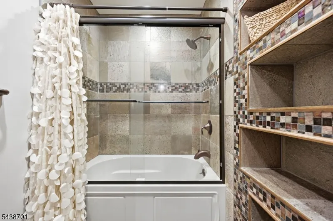
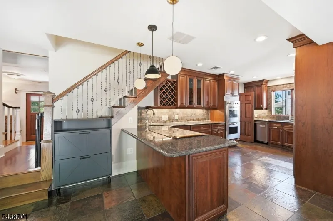
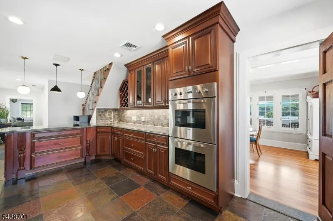
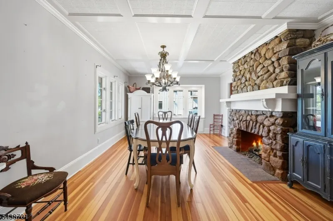
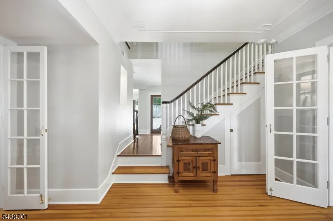
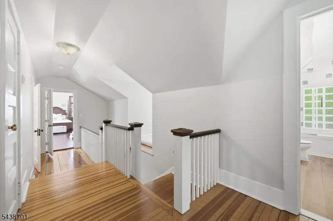
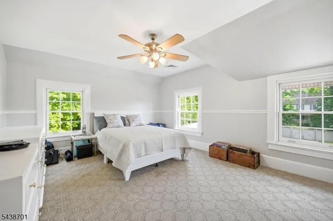
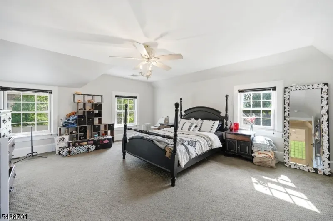
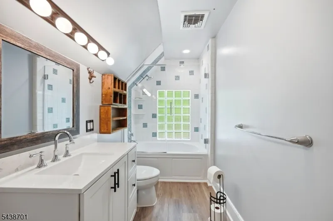
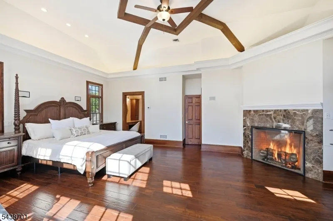
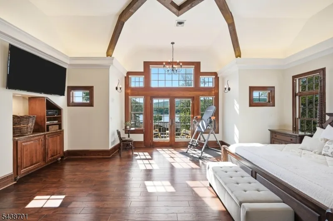
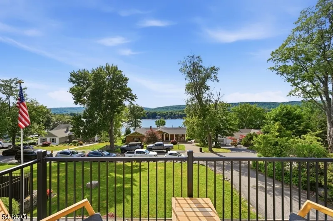
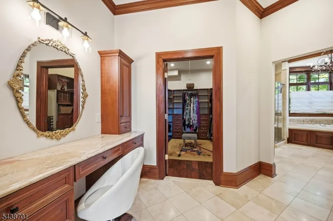
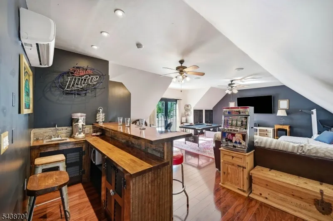
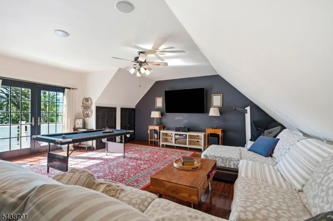
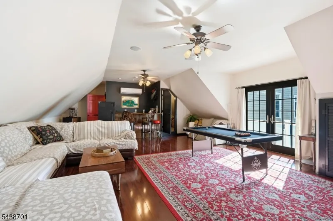
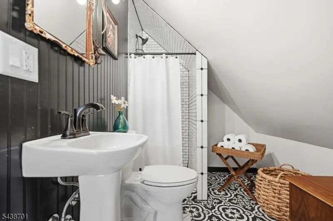
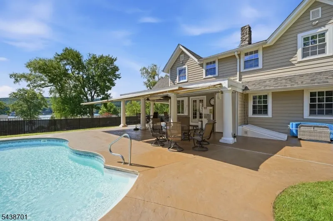
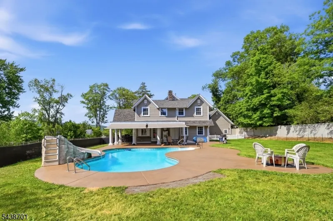
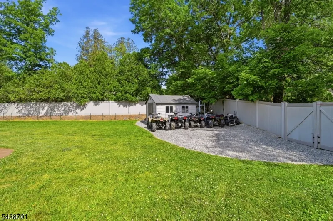
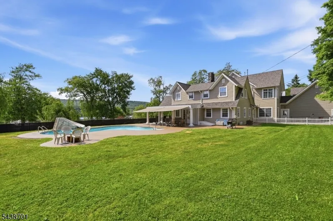
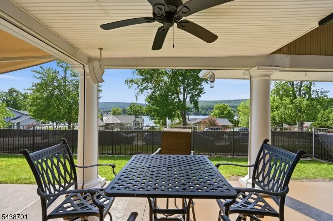
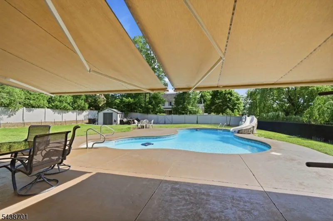
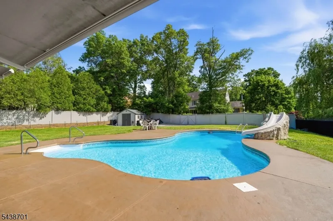
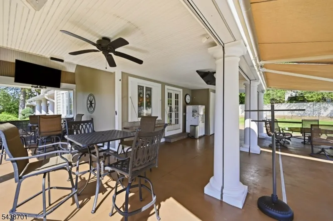
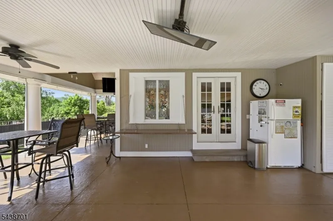
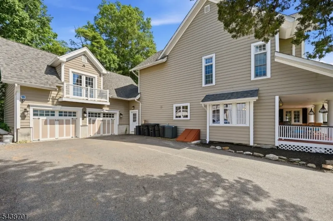
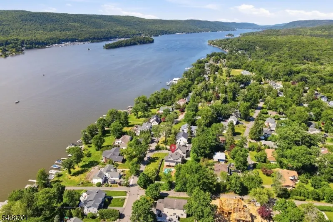
Welcome to this stunning Awosting custom home! Located across from beautiful Greenwood Lake, this home offers the perfect blend of luxury, character and year-round recreation. Featuring 4 spacious bedrooms and 4 full bathrooms, this exceptional residence is filled with distinctive architectural details designed for both comfortable living and effortless entertaining. From the moment you enter, you'll be captivated by the gleaming hardwood floors, custom trim work, intricate ceiling details and original stained-glass windows that add timeless charm. Two impressive fieldstone fireplaces serve as striking focal points, creating warmth and ambiance in the living spaces. The spectacular great room, complete with a wet bar and full bath, is the perfect space for hosting gatherings of any size. Thoughtfully designed for entertaining, the home seamlessly blends elegant craftsmanship with modern convenience. Step outside to your own private retreat featuring a saltwater pool and spacious outdoor entertaining areas. Ready to enjoy the lake? Go across the street to your private dock for easy access to all the boating, fishing, kayaking and waterfront enjoyment that Greenwood Lake has to offer. Whether you're seeking a full-time residence or the ultimate weekend getaway, this one-of-a-kind custom home offers an exceptional lifestyle in a sought-after lake community. A rare opportunity to own a distinctive property where craftsmanship, comfort and lake living come together beautifully.
| Middle School | High School |
|---|---|
| Macopin Middle School | W Milford High School |
| Price History | |
|---|---|
| 6/10/2026 | Listed $1,799,000 |
| 7/14/2026 | 6$1,699,000 |
| 9/9/2026 | 3$1,649,000 |
General Features
| Sewer | Public Sewer |
|---|---|
| Heating | Forced Hot Air |
| Cooling | Central Air,Ductless Split AC |
| Utilities | Electric,Gas-Propane |
| Possession | 30-60 |
| Roof | Asphalt Shingle |
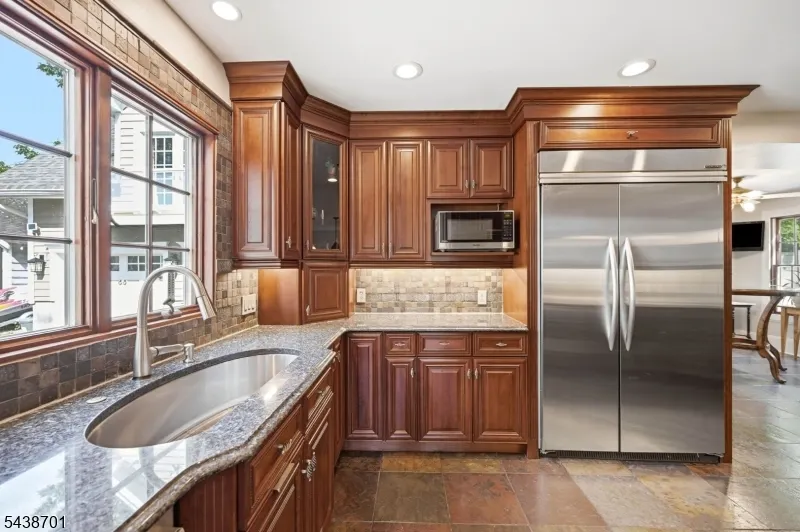
| Appliances | Cooktop - Induction,Jennaire Type,Microwave Oven,Stackable Washer/Dryer,Wall Oven(s) - Gas,Wine Refrigerator |
| HOA Fee | 1615 |
| Garage Spaces | 2 |
| Association Fee Includes | Maintenance-Common Area |
| Architectural Style | Custom Home |
| Pool Features | Heated,In-Ground Pool |
| Exclusions | Bose sound bar in 1st floor bedroom |
| Pets Allowed | Yes |
| Year Built | 1926 |
| Garage | Attached Garage |
| Township | West Milford Twp. |
| Easement | Unknown |
| Tax Year | 2025 |
| Ownership | Fee Simple |
| Assoc Fee Paid Per | Annually |
| County | Passaic |
| Subdivision Name | Awosting |
| Possible Use | Home-Office |
| Total Rooms | 9 |
| Full Baths | 4 |
| Status | Active |
| Directions | Greenwood Lake Tpk to Awosting Rd. Left on Mountain Ave to the end. Right on Long Pond Rd. |
| High School | W MILFORD |
| Tax Annual Amount | 20415 |
| Middle/Junior High School | MACOPIN |
| Drive | 2 Car Width,Blacktop |
| Standard Status | Active |
| Tax Assessed Value | 471600 |
| Town # | 2515 |
| Tax Lot | 1 |
| Primary Style | Custom Home |
| Sub Property Type | Single Family |
| Community Living | Yes |
Interior Features
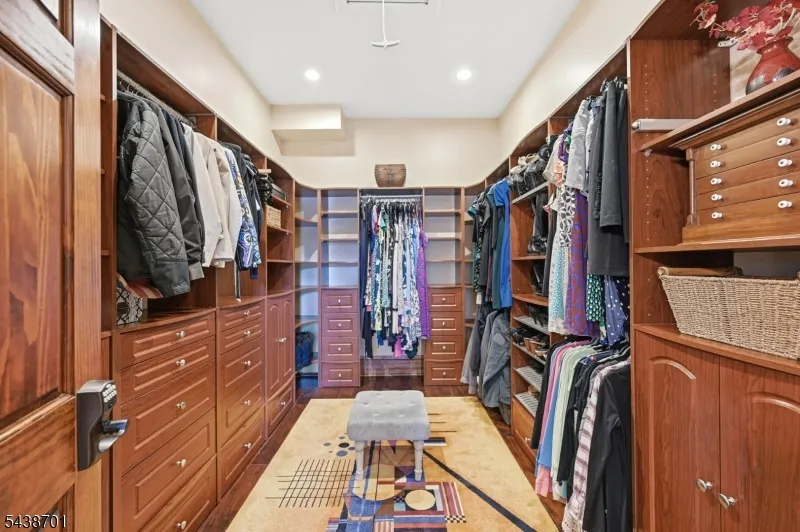
| Interior Amenities | Bar-Wet,Beam Ceilings,High Ceilings,Walk-In Closet |
|---|---|
| Basement | Bilco-Style Door,French Drain,Partial,Unfinished |
| Flooring | Carpeting,Tile,Wood |
| Total Fireplaces | 4 |
| Fireplace Features | Gas Fireplace,Pellet Stove,Wood Burning |
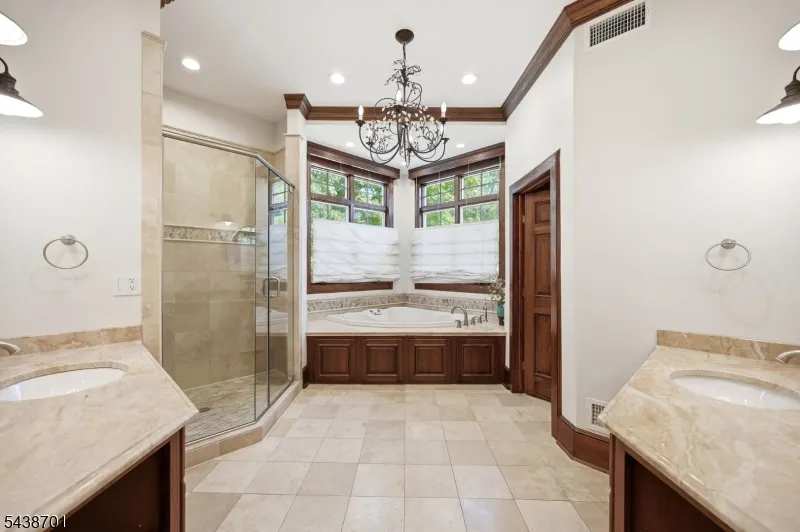
| Master Bath Features | Jetted Tub,Stall Shower |
| Other Room 1 Level | First |
| Kitchen Level | First |
| Living Room Level | First |
| Other Room 4 Level | First |
| Dining Room Level | First |
| Den Level | First |
| Other Room 2 Level | First |
| Other Room 3 Level | Second |
| Family Room Level | Second |
| Fuel Type | Gas-Propane Owned |
| Total Bedrooms | 4 |
| RoomOther4Description | Laundry Room |
| RoomOther3Description | Great Room |
| RoomOther2Description | Bathroom |
| RoomOther1Description | Kitchen |
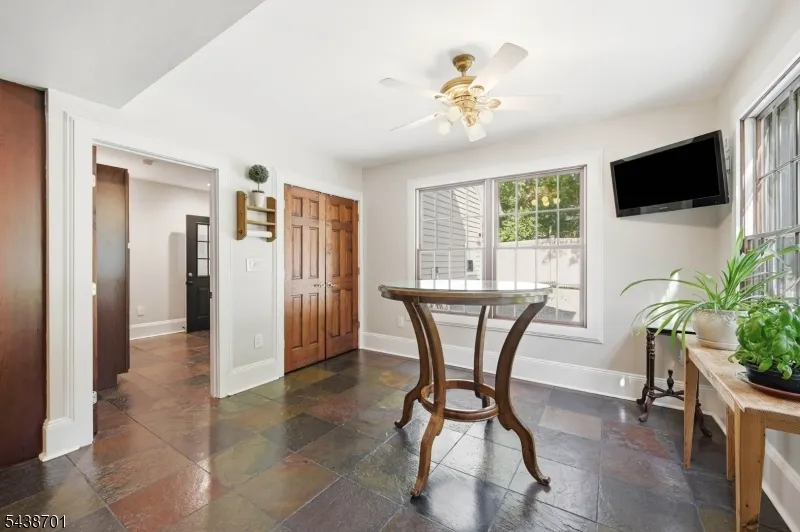
| Kitchen Features | Eat-In Kitchen,Pantry |
| RoomDiningFeatures | Formal Dining Room |
| RoomBed4Level | First |
| RoomBed3Level | Second |
| RoomBed2Level | Second |
| RoomBed1Level | Second |
| RoomBed1Features | Fireplace,Full Bath,Walk-In Closet |
| Level 2 Rooms | 3 Bedrooms,Bath(s) Other,Great Room |
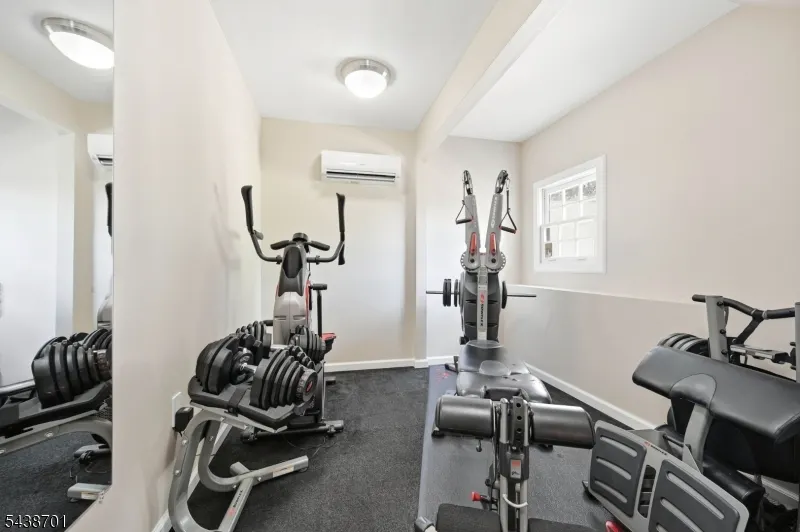
| Level 1 Rooms | 1Bedroom,BathOthr,DiningRm,Exercise,GarEnter,Kitchen,Laundry,LivingRm |
Exterior Features
| Exterior Amenities | Dock,DogRun,OpenPrch,OutBld/s,Patio,FencVnyl |
|---|---|
| Pool | Yes |
| Lot Features | Corner,Lake/Water View |
| Water Source | Public Water |
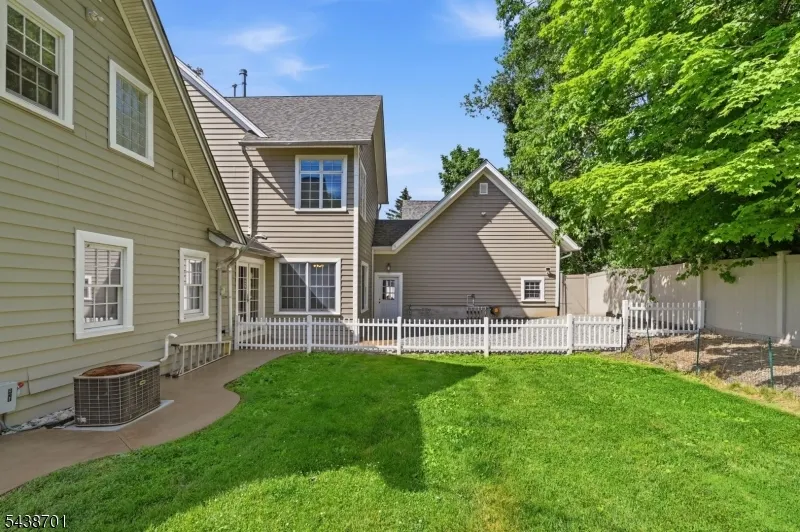
| Exterior Description | Vinyl Siding |
| Lot Dimensions | .600 AC |
| Lot Size Acres | 0.60 |
Amenities
- Foreclosure
- Views
- Short Sale
- New Construction
- Adult 55+
- Lease To Own
- No HOA Fees
- Furnished
- Primary On Main
- Air Conditioning
- Seller Finance
- Green
- Fixer Upper
- Horse
- Golf
- Fireplace
- Deck
- Garage
- Basement
- Pool
Property vs Single Family Average in 07421
Price
Taxes
Year Built
Visits
 The data relating to real estate for sale on this website comes in part from the IDX Program of Garden State Multiple Listing Service, L.L.C. and REMAX Lifetime Realtors. Real estate listings held by other brokerage firms are marked as IDX listing. Information deemed reliable but not guaranteed. Copyright © 2026 Garden State Multiple Listing Service, L.L.C. All rights reserved. This information is being provided for Consumer's personal, non-commercial use and may not be used for any purpose other
