
Address
18 Tice Rd, West Milford Twp., NJ
Price
$ 799,900
Property Attributes
- MLS#4036216
- TypeSingle Family
- Listing Status Active
- CountyPASSAIC
- CityWest Milford Twp.
- AreaWest Milford Twp.
- NeighborhoodAwosting
- Zip07421
- StyleColonial, Custom Home
- Year Built1987
- Taxes$ 15969
- Price$ 799,900
- Bedrooms4
- Full Bathrooms2
- Half Bathrooms1
- Lot Size0.32 Acres
Data Source:
Garden State MLS (GSMLS)
Property Description
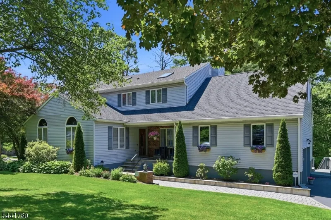
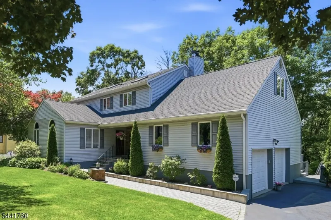
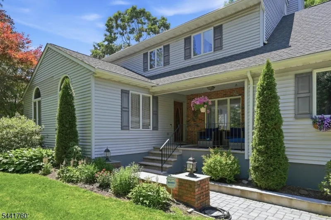
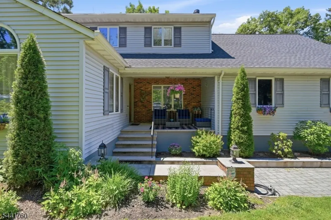
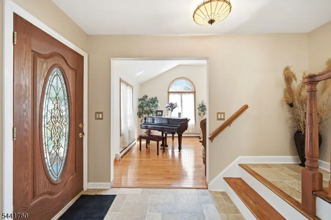
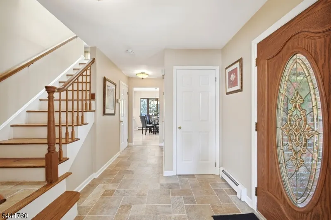
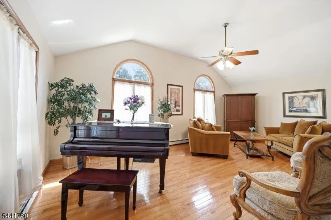
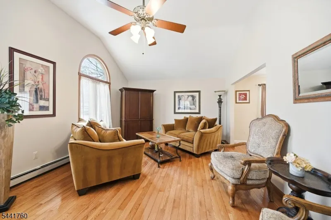
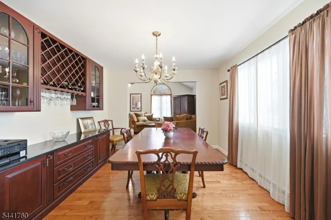
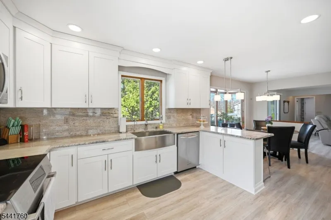
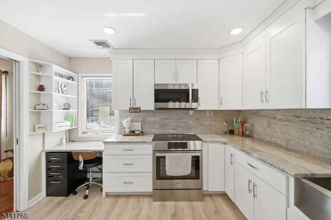
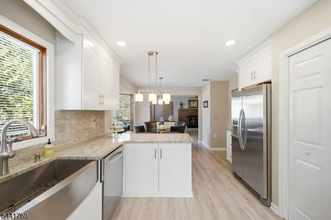
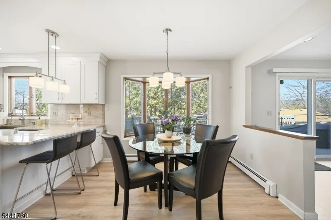
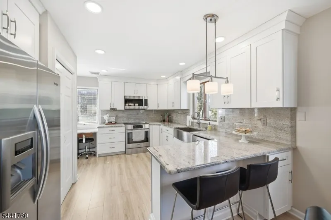
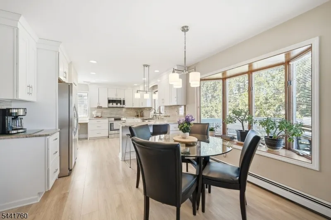
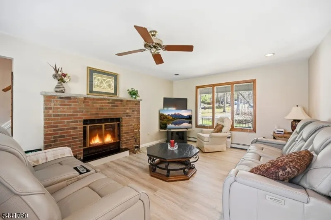
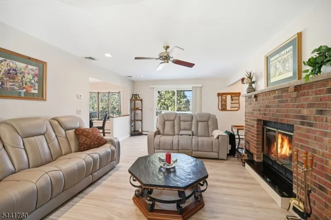
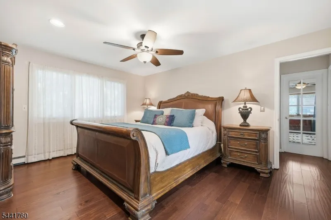
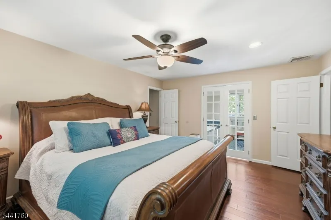
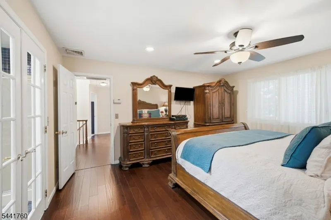
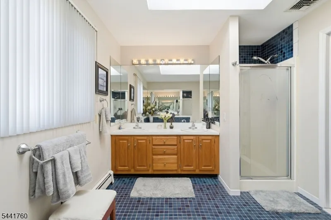
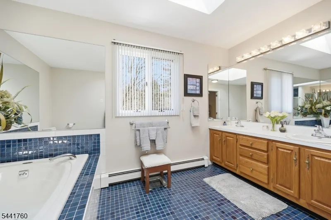
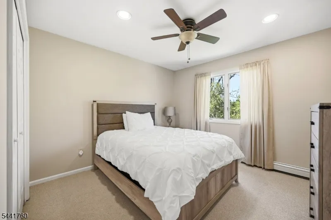
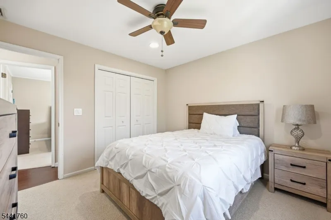
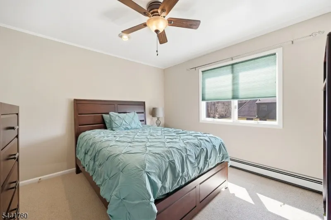
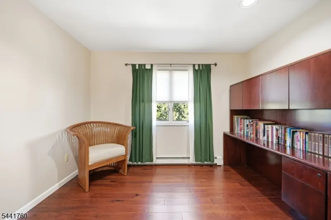
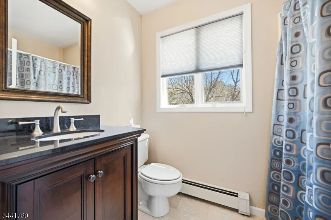
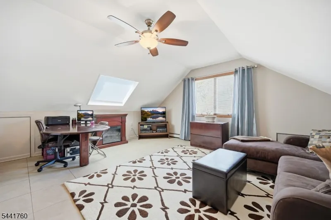
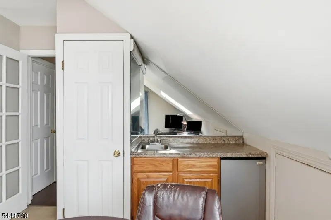
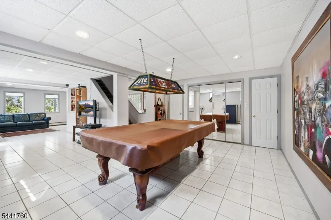
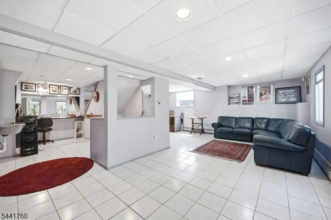
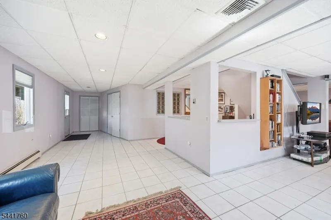
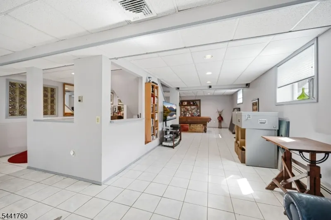
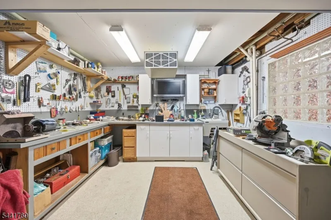
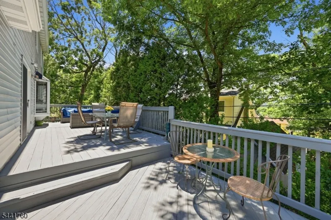
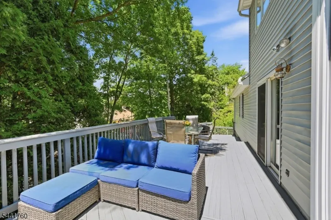
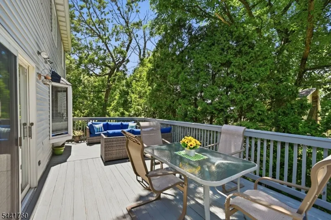
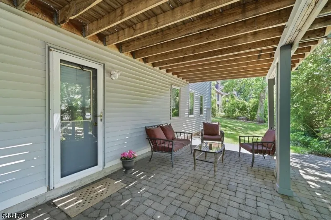
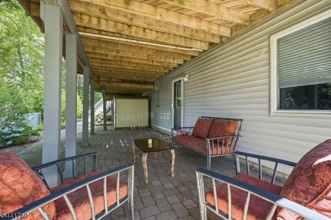
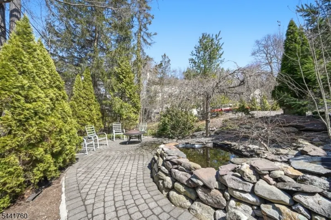
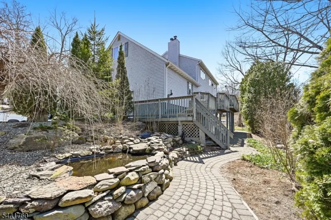
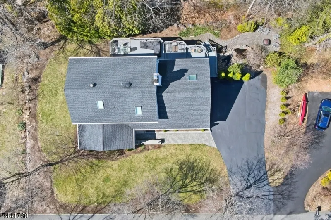
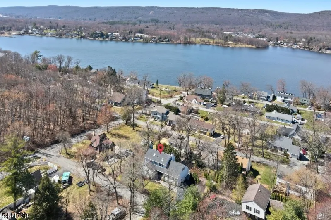
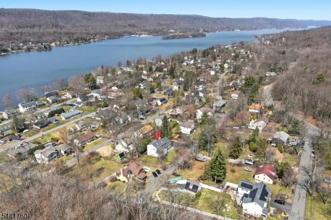
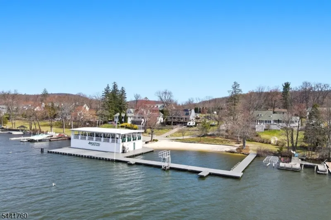
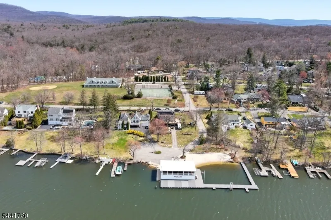
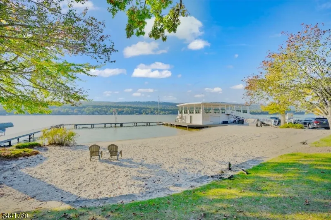
Welcome To Awosting, One of West Milford's Prime Lake Communities on Greenwood Lake! Offering Over 2,400 Sq Ft, This 4 Bed, 2.5 Bath Home Delivers Space, Comfort, & A Well-Designed Layout! The Kitchen Serves As A True Centerpiece, Featuring Granite Countertops & Backsplash, Premium Appliances, A Breakfast Area & Breakfast Bar! It Opens To Sitting Room With A Wood-Burning Fireplace, Creating A Natural Space For Everyday Living! A Formal Living & Dining Room Showcase Beautiful Wood Flooring! A Private Staircase To The Spacious Primary Suite, w/French Doors To The Ensuite Bath Feat. A Stall Shower & Jetted Tub! Completing This Lvl Is 3 Well-Sized Bedrooms & A 2nd Full Bath! The Lower Lvl Offers Exceptional Flexibility With A 37'x33' Rec Rm, A Salon/Barber Area, & Double Doors To A Workshop With Its Own Subpanel, Ideal For Hobbiest Or Working From Home! Additional Highlights Include An Oversized 2-Car Garage w/Abundant Storage & Ceiling Height Suitable For A Car Lift! The Home Is Equipped With An Axeman-Anderson Heating System Currently Operating On Oil, With Optional Alternative Fuel Capability For Added Flexibility! Outside, Enjoy A Peaceful Backyard With Full Paver Patio, 2 Koi Ponds, And A Spacious Multi-Level Deck Off The Sitting Room! A Covered Front Porch Provides Another Inviting Place To Relax! Close To Local Amenities, Parks, & Commuter Routes to NYC 1Hr, This Home in Close Proximity To Wineries, Orchards & Ski Resorts! This Won't Last Long! Dock Space Included!
| Elementary School | Middle School | High School |
|---|---|---|
| Marshall Hl. Elementary School | Macopin Middle School | W Milford High School |
| Price History | |
|---|---|
| 6/23/2026 | Listed $849,900 |
| 8/18/2026 | 6$799,900 |
General Features
| Sewer | Public Sewer |
|---|---|
| Heating | Baseboard - Hotwater |
| Cooling | Central Air |
| Utilities | Electric |
| Possession | Upon Closing |
| Roof | Asphalt Shingle |
| Appliances | Carbon Monoxide Detector,Cooktop - Induction,Range/Oven-Electric |
| HOA Fee | 1615 |
| Garage Spaces | 2 |
| Architectural Style | Colonial,Custom Home |
| Year Built | 1987 |
| Garage | Built-In Garage,Loft Storage,Oversize Garage,See Remarks |
| Township | West Milford Twp. |
| Application Fee | 750 |
| Easement | Unknown |
| Tax Year | 2025 |
| Services | Cable TV Available,Garbage Included |
| Ownership | Fee Simple |
| Assoc Fee Paid Per | Annually |
| County | Passaic |
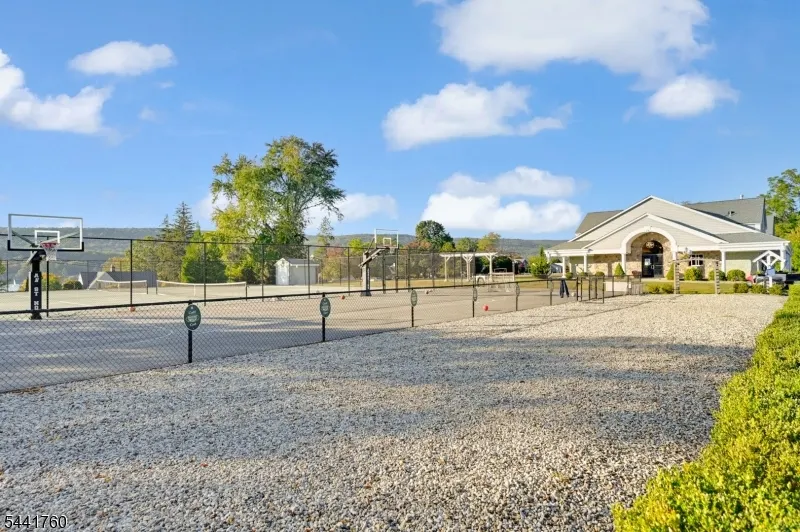
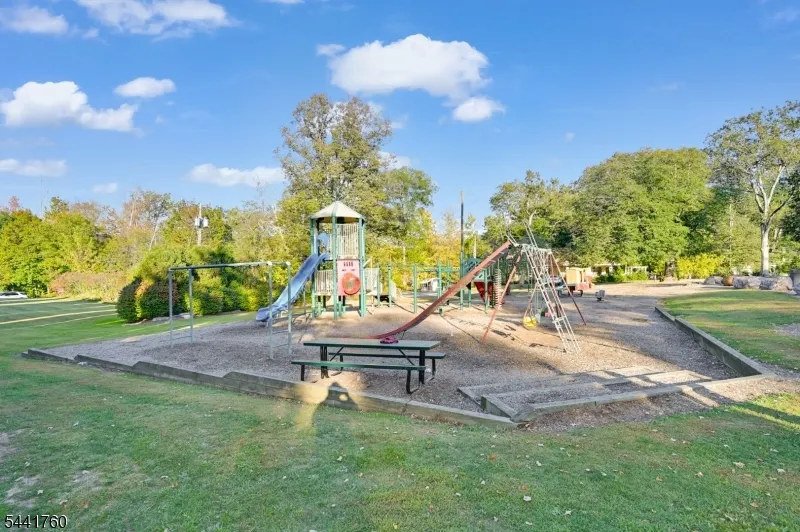
| Association Amenities | BtGasAlw,ClubHous,LakePriv,MulSport,Playgrnd,Storage,Tennis |
| Subdivision Name | AWOSTING |
| Total Rooms | 12 |
| Full Baths | 2 |
| Status | Active |
| Directions | Awosting Road to Windbeam to Tice #18 |
| High School | W MILFORD |
| Elementary School | MARSHALL HL. |
| Tax Annual Amount | 15969 |
| Middle/Junior High School | MACOPIN |
| Drive | Blacktop,Driveway-Exclusive,Off-Street Parking |
| Standard Status | Active |
| Tax Assessed Value | 368900 |
| Town # | 2515 |
| Tax Lot | 3.04 |
| Primary Style | Colonial |
| Sub Property Type | Single Family |
| Community Living | No |
Interior Features
| Interior Amenities | CODetect,CeilCath,CeilHigh,JacuzTyp,SmokeDet,StallShw |
|---|---|
| Basement | Finished,Full,Walkout |
| Flooring | Carpeting,Tile,Vinyl-Linoleum,Wood |
| Total Fireplaces | 1 |
| Fireplace Features | Family Room,Wood Burning |
| Master Bath Features | Jetted Tub,Stall Shower |
| Other Room 1 Level | First |
| Kitchen Level | First |
| Living Room Level | First |
| Other Room 4 Level | Basement |
| Dining Room Level | First |
| Den Level | Second |
| Other Room 2 Level | First |
| Other Room 3 Level | Basement |
| Family Room Level | First |
| Fuel Type | Oil Tank Above Ground - Inside |
| Half Baths | 1 |
| Total Bedrooms | 4 |
| Kitchen Dimensions | 11x12 |
| RoomOther4Dimensions | 15x11 |
| RoomOther4Description | Workshop |
| RoomOther3Dimensions | 37x33 |
| RoomOther3Description | Rec Room |
| RoomOther2Dimensions | 7x3 |
| RoomOther2Description | PowderRm |
| RoomOther1Dimensions | 13x9 |
| RoomOther1Description | Breakfast |
| RoomLivingDimensions | 13x22 |
| Kitchen Features | Breakfast Bar,Eat-In Kitchen,Separate Dining Area |
| RoomFamilyDimensions | 20x13 |
| RoomDiningFeatures | Formal Dining Room |
| RoomDiningDimensions | 13x10 |
| Den Dimensions | 17x17 |
| RoomBed4Level | Second |
| RoomBed4Dimensions | 10x10 |
| RoomBed3Level | Second |
| RoomBed3Dimensions | 11x10 |
| RoomBed2Level | Second |
| RoomBed2Dimensions | 11x11 |
| RoomBed1Level | Second |
| RoomBed1Features | Full Bath |
| RoomBed1Dimensions | 16x13 |
| Level 2 Rooms | 4 Or More Bedrooms,Bath Main,Bath(s) Other,Den |
| Level 1 Rooms | BathMain,Breakfst,DiningRm,FamilyRm,Foyer,Kitchen,Laundry,LivingRm,Pantry,PowderRm,Walkout |
Exterior Features
| Exterior Amenities | Deck,Dock,Open Porch(es),Patio,Storage Shed,Thermal Windows/Doors |
|---|---|
| Lot Features | Irregular Lot |
| Water Source | Public Water |
| Exterior Description | Vinyl Siding |
| Lot Dimensions | .320 AC |
| Lot Size Acres | 0.32 |
Amenities
- Foreclosure
- Views
- Short Sale
- New Construction
- Adult 55+
- Lease To Own
- No HOA Fees
- Furnished
- Primary On Main
- Air Conditioning
- Seller Finance
- Green
- Fixer Upper
- Horse
- Golf
- Fireplace
- Deck
- Garage
- Basement
- Pool
Property vs Single Family Average in 07421
Price
Taxes
Year Built
Visits
 The data relating to real estate for sale on this website comes in part from the IDX Program of Garden State Multiple Listing Service, L.L.C. and REMAX Lifetime Realtors. Real estate listings held by other brokerage firms are marked as IDX listing. Information deemed reliable but not guaranteed. Copyright © 2026 Garden State Multiple Listing Service, L.L.C. All rights reserved. This information is being provided for Consumer's personal, non-commercial use and may not be used for any purpose other
