
Address
1627 Broad St, Bloomfield Twp., NJ
Price
$ 799,000
Property Attributes
- MLS#4050967
- TypeSingle Family
- Listing Status Active
- CountyESSEX
- CityBloomfield Twp.
- AreaBloomfield Twp.
- NeighborhoodBrookdale
- Zip07003
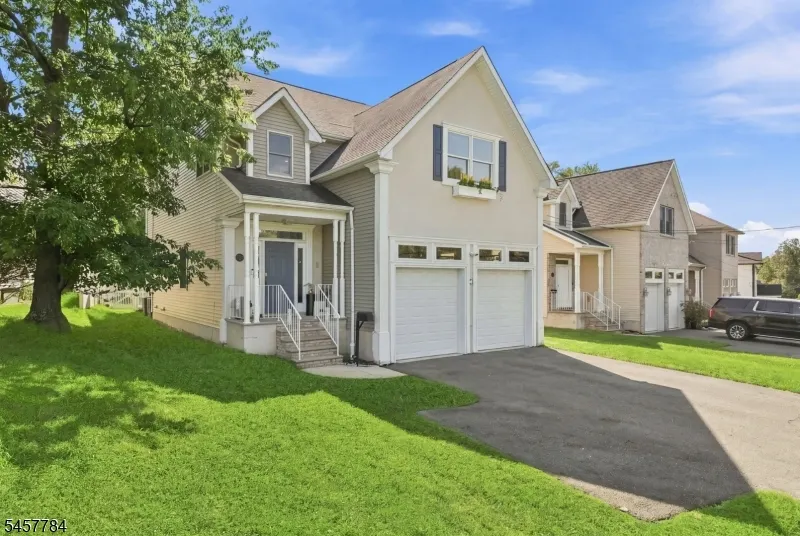
- StyleColonial
- Year Built2010
- Taxes$ 19552
- Price$ 799,000
- Bedrooms4
- Full Bathrooms4
- Half Bathrooms0
- Lot Size0.22 Acres
Data Source:
Garden State MLS (GSMLS)
Property Description
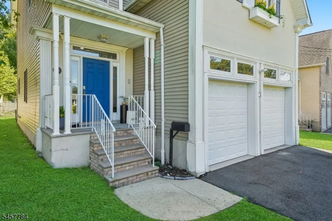
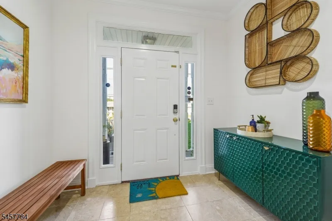
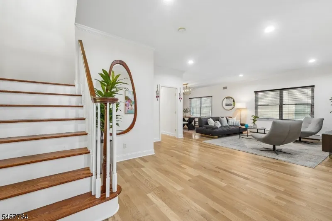
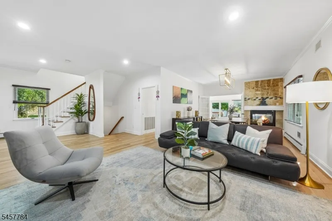
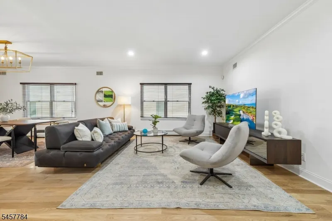
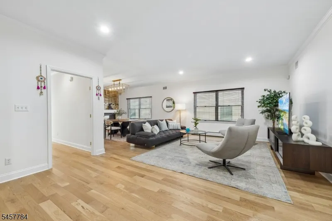
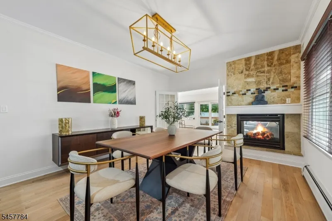
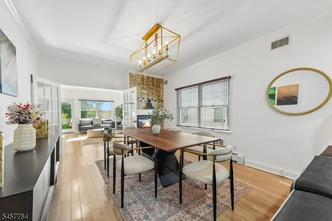
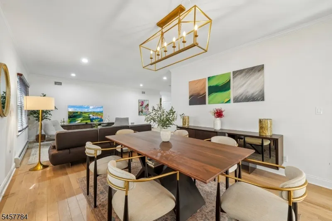
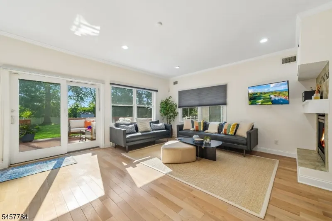
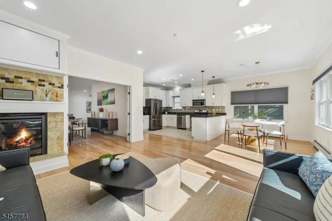
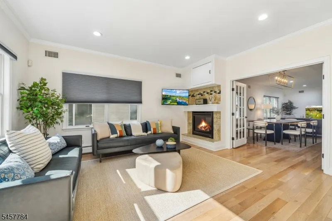
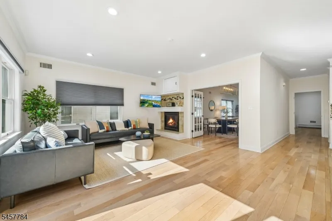
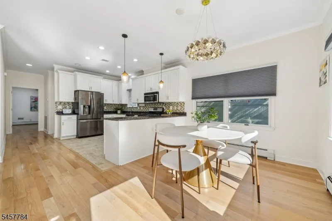
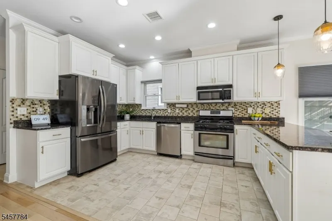
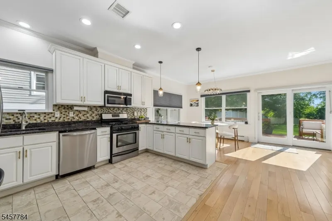
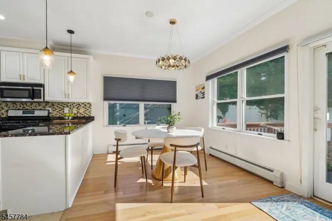
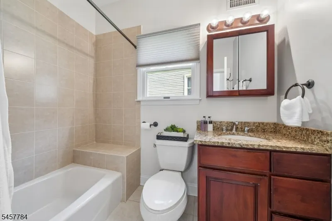
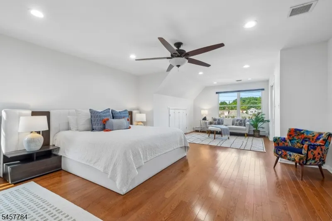
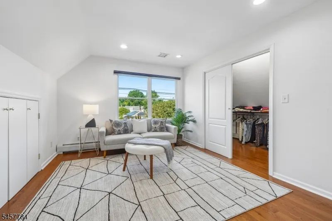
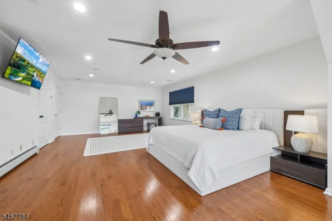
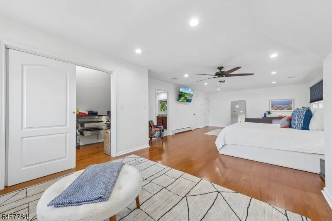
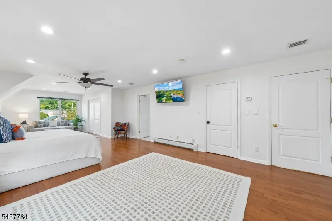
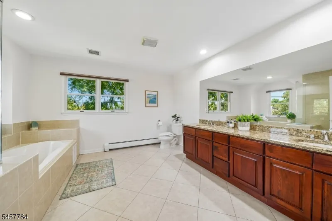
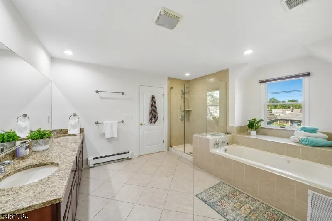
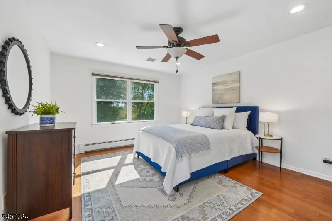
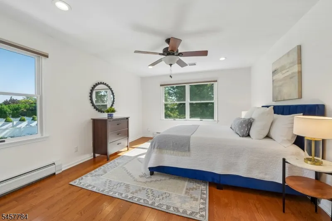
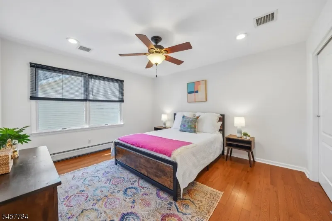
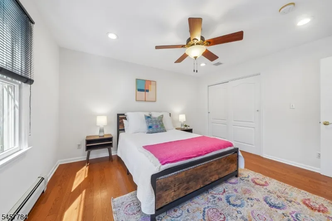
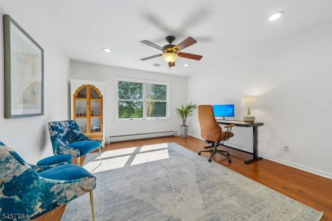
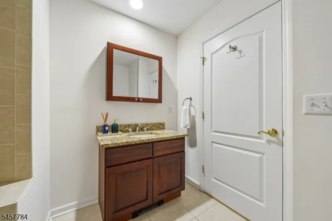
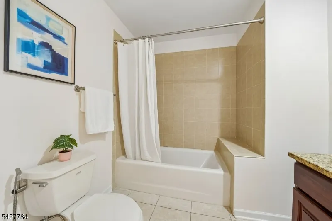
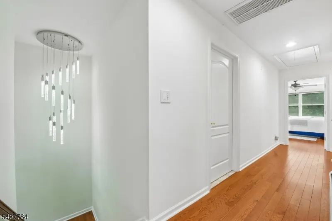
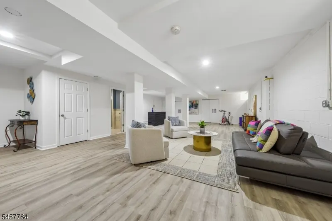
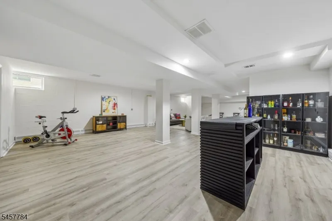
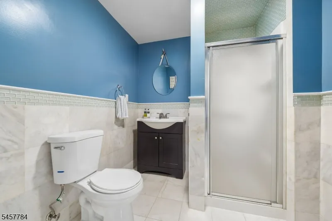
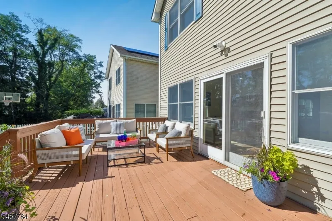
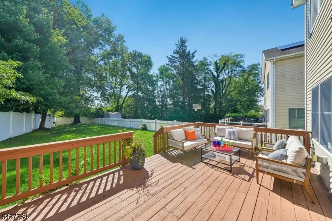
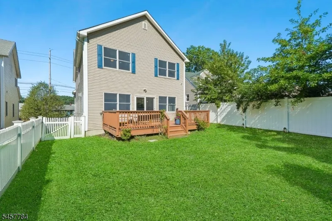
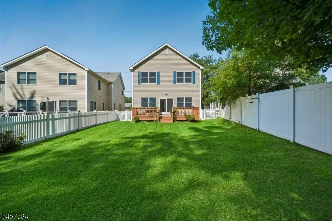
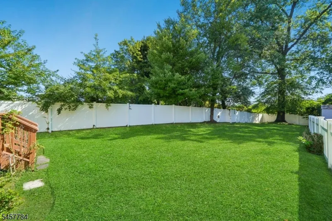
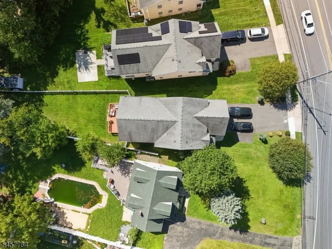
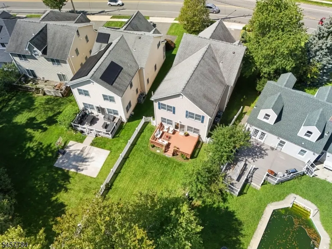
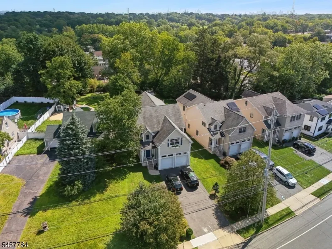
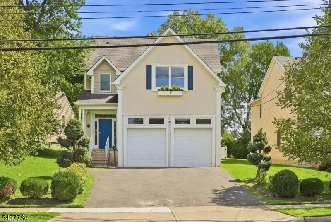
Welcome to this sunlit 3,000+ sq ft Colonial featuring four bedrooms and four full baths, built in 2010. The inviting main level boasts newly installed hardwood floors, 9-ft ceilings, oversized windows, and a double-sided gas fireplace shared between the formal dining room and great room. The bright eat-in kitchen has been refreshed with white cabinetry, granite countertops, and stainless steel appliances; the kitchen opens to an adjacent dining area designed for relaxed, daily dining. Modern updates include an upgraded electrical system, smart lighting, and an underground lawn sprinkler system keeping the private, fully fenced backyard vibrant. The main level flows seamlessly through French doors and sliders to the rear deck, ideal for entertaining. Upstairs, the exceptionally spacious primary suite serves as an expansive retreat, featuring a large sitting area, three spacious closets, and a spa-like bath with double vanity, jetted tub, and separate shower. Three additional bedrooms and an updated hall bath complete the second floor. The finished 1,000 sq ft basement with a full bath provides exceptional flex space, easily adapting for guest quarters, recreation, or a home wellness area. Additional features include first-floor laundry, multi-zone HVAC, security system, pull-down attic storage, and an oversized 2-car garage. Located near Brookdale Park, just two miles to Montclair Village, with easy access to NYC buses, Route 3, and the Garden State Parkway.
| Elementary School | Middle School | High School |
|---|---|---|
| Brookdale Elementary School | Bloomfield Middle School | Bloomfield High School |
| Price History | |
|---|---|
| 9/8/2026 | Listed $799,000 |
General Features
| Sewer | Public Sewer |
|---|---|
| Heating | 4+ Units,Baseboard - Hotwater |
| Cooling | 2 Units,Central Air |
| Utilities | Electric,Gas-Natural |
| Possession | October 31 |
| Roof | Asphalt Shingle |
| Appliances | Carbon Monoxide Detector,Dishwasher,Dryer,Microwave Oven,Range/Oven-Gas,Refrigerator,Sump Pump,Washer,Water Filter |
| Water Heater | Gas |
| Garage Spaces | 2 |
| Architectural Style | Colonial |
| Pets Allowed | Yes |
| Year Built | 2010 |
| Garage | Attached,DoorOpnr,InEntrnc,Oversize |
| Township | Bloomfield Twp. |
| Easement | Unknown |
| Tax Year | 2025 |
| Services | Cable TV Available,Garbage Included |
| Ownership | Fee Simple |
| Accessibility | No |
| County | Essex |
| Subdivision Name | Brookdale |
| Total Rooms | 9 |
| Full Baths | 4 |
| Status | Active |
| Directions | Route 3 to Broad Street Exit to #1627 Broad Street. |
| High School | BLOOMFIELD |
| Open Parking Spaces | 4 |
| Elementary School | BROOKDALE |
| Tax Annual Amount | 19552 |
| Home Warranty Y/N | No |
| Middle/Junior High School | BLOOMFIELD |
| Drive | 2 Car Width,Blacktop,Driveway-Exclusive |
| Standard Status | Active |
| Tax Assessed Value | 560400 |
| Town # | 1602 |
| Tax Lot | 25.03 |
| Primary Style | Colonial |
| Sub Property Type | Single Family |
| Community Living | No |
| Farm Assessment | No |
Interior Features
| Interior Amenities | Blinds,CODetect,FireExtg,JacuzTyp,SmokeDet,StallShw,TubShowr,WlkInCls |
|---|---|
| Basement | Finished,Full |
| Flooring | Tile,Vinyl-Linoleum,Wood |
| Total Fireplaces | 1 |
| Fireplace Features | Dining Room,Gas Fireplace,Great Room |
| Master Bath Features | Jetted Tub,Stall Shower |
| Other Room 1 Level | First |
| Kitchen Level | First |
| Living Room Level | First |
| Other Room 4 Level | Basement |
| Dining Room Level | First |
| Other Room 2 Level | Second |
| Other Room 3 Level | Second |
| Family Room Level | First |
| In-Law Suite | No |
| Fuel Type | Gas-Natural |
| Total Bedrooms | 4 |
| Kitchen Dimensions | 13x24 |
| RoomOther4Dimensions | 25x40 |
| RoomOther4Description | Rec Room |
| RoomOther3Dimensions | 13x13 |
| RoomOther3Description | Bathroom |
| RoomOther2Dimensions | 8x8 |
| RoomOther2Description | Bathroom |
| RoomOther1Dimensions | 6x8 |
| RoomOther1Description | Bathroom |
| RoomLivingDimensions | 29x15 |
| Kitchen Features | Breakfast Bar,Separate Dining Area |
| RoomFamilyDimensions | 14x16 |
| RoomDiningFeatures | Formal Dining Room |
| RoomDiningDimensions | 13x16 |
| RoomBed4Level | Second |
| RoomBed4Dimensions | 14x14 |
| RoomBed3Level | Second |
| RoomBed3Dimensions | 12x15 |
| RoomBed2Level | Second |
| RoomBed2Dimensions | 14x13 |
| RoomBed1Level | Second |
| RoomBed1Features | Full Bath,Sitting Room,Walk-In Closet |
| RoomBed1Dimensions | 16x35 |
| Level 3 Rooms | Attic |
| Level 2 Rooms | 4 Or More Bedrooms,Bath(s) Other |
| Level 1 Rooms | BathMain,DiningRm,Foyer,GarEnter,GreatRm,Kitchen,Laundry,LivingRm,Porch |
Exterior Features
| Exterior Amenities | Deck,FencPriv,Sidewalk,Sprinklr,FencVnyl |
|---|---|
| Pool | No |
| Water Source | Public Water |
| Exterior Description | Stucco,Vinyl Siding |
| Lot Dimensions | .22 AC |
| Lot Size Acres | 0.22 |
Amenities
- Foreclosure
- Views
- Short Sale
- New Construction
- Adult 55+
- Lease To Own
- No HOA Fees
- Furnished
- Primary On Main
- Air Conditioning
- Seller Finance
- Green
- Fixer Upper
- Horse
- Golf
- Fireplace
- Deck
- Garage
- Basement
- Pool
Property vs Single Family Average in 07003
Price
Taxes
Year Built
Visits
 The data relating to real estate for sale on this website comes in part from the IDX Program of Garden State Multiple Listing Service, L.L.C. and REMAX Lifetime Realtors. Real estate listings held by other brokerage firms are marked as IDX listing. Information deemed reliable but not guaranteed. Copyright © 2026 Garden State Multiple Listing Service, L.L.C. All rights reserved. This information is being provided for Consumer's personal, non-commercial use and may not be used for any purpose other
