
Address
25 Farmhouse Rd, Alexandria Twp., NJ
Price
$ 650,000
Property Attributes
- MLS#4052040
- TypeSingle Family
- Listing Status Active
- CountyHUNTERDON
- CityAlexandria Twp.
- AreaAlexandria Twp.
- NeighborhoodSchool House Estates
- Zip08848
- StyleColonial
- Year Built1992
- Taxes$ 11257
- Price$ 650,000
- Bedrooms4
- Full Bathrooms2
- Half Bathrooms1
- Sqr Footage2539
- Lot Size1.56 Acres
Data Source:
Garden State MLS (GSMLS)
Property Description
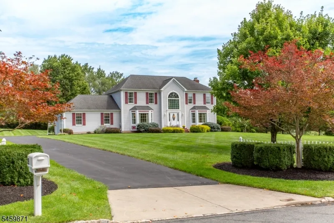
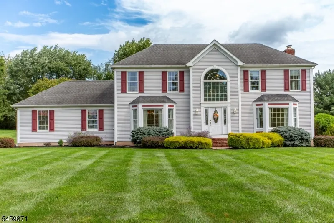
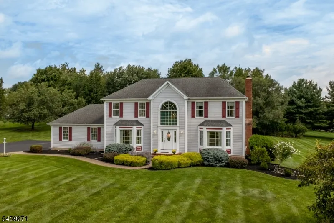
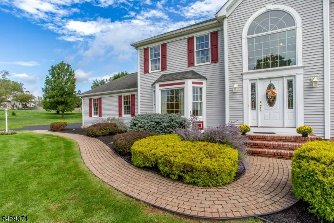
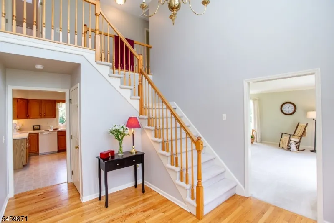
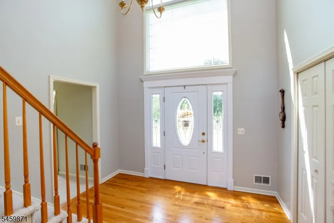
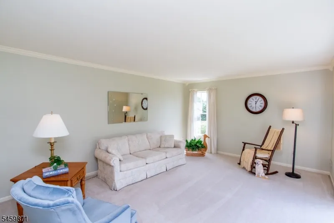
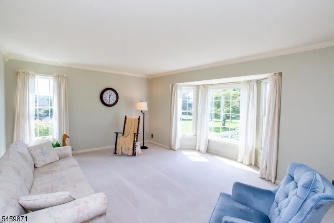
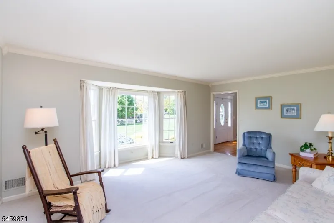
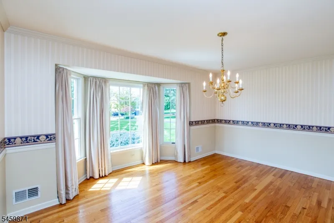
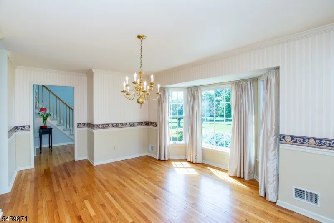
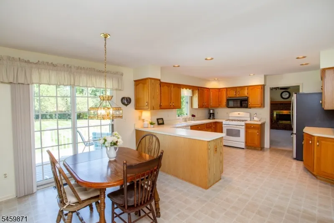
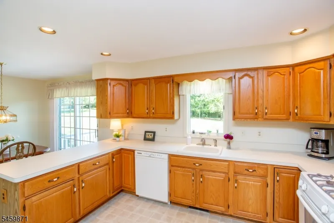
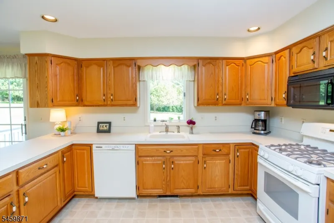
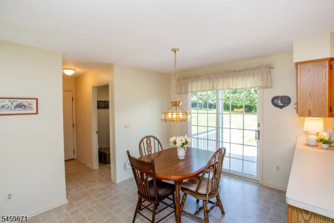
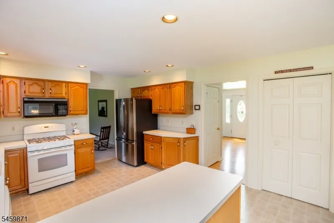
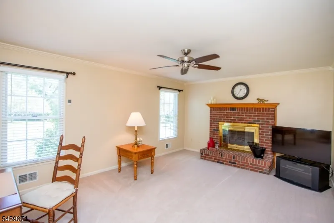
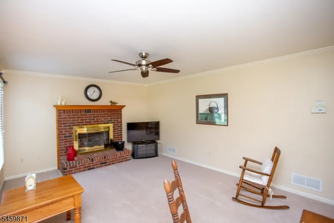
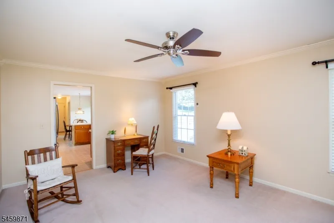
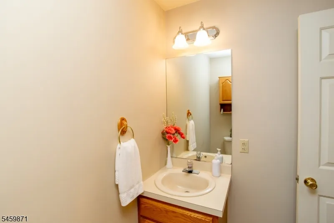
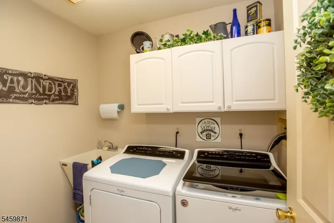
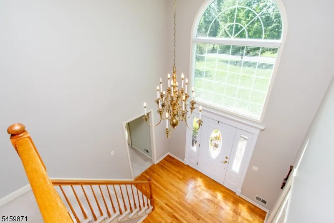
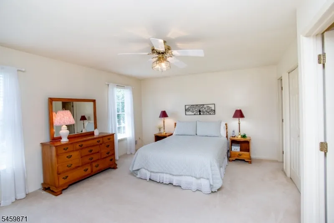
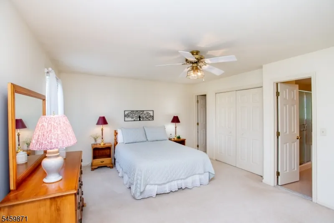
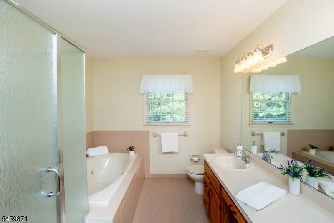
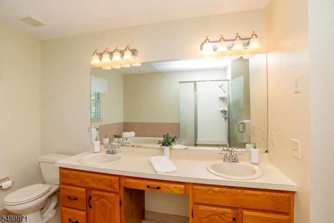
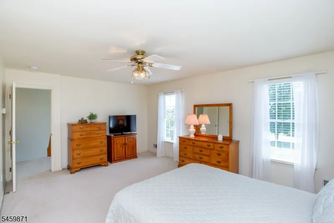
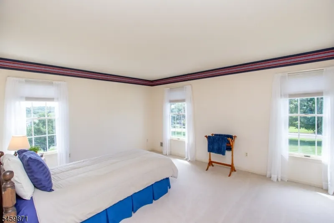
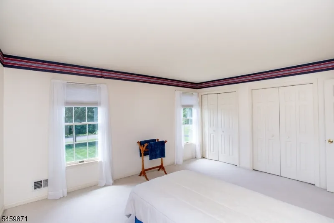
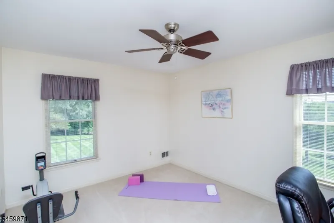
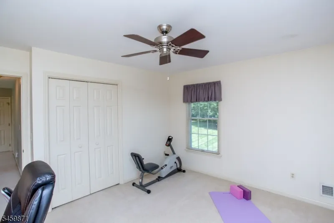
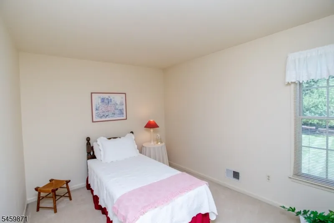
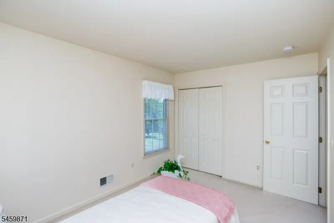
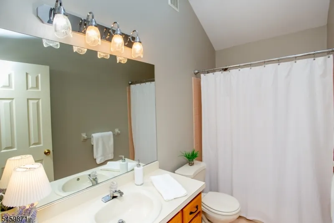
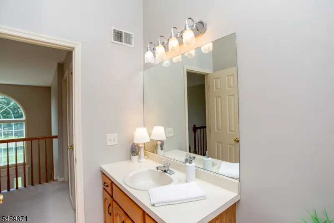
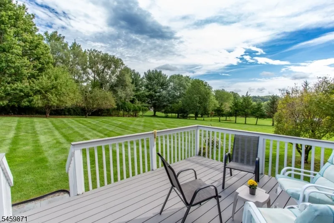
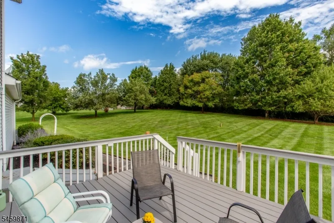
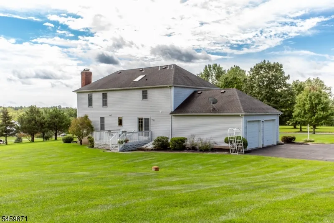
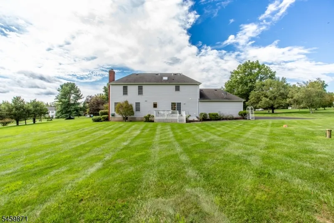
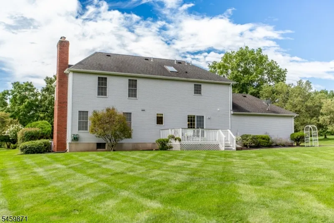
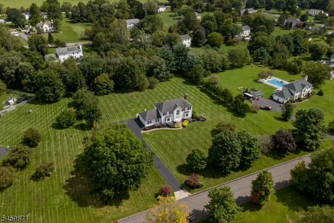
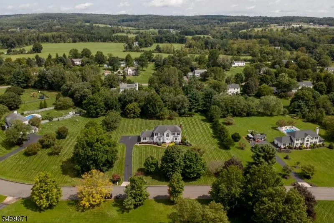
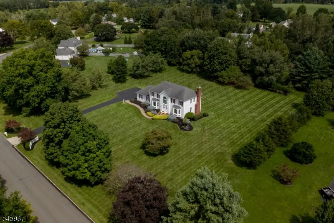
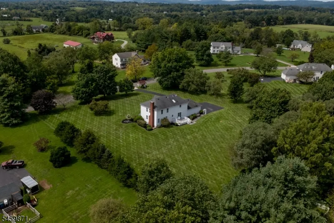
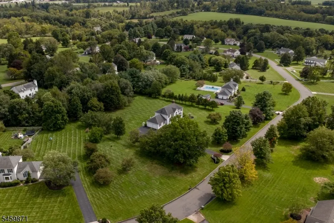
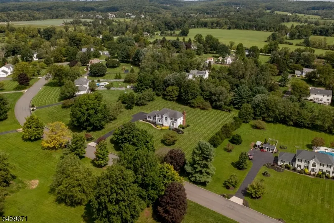
A sense of peace and tranquility welcomes you to this stately Colonial, set on 1.56 tree-lined acres in a quiet, established neighborhood. Positioned on a gentle hillside with views of the surrounding countryside, it offers convenient access to Milford, I-78, and local farm markets. A brick walkway and gracious curb appeal welcome you to a home designed for comfortable living and easy entertaining. A two-story foyer with palladium window and wood floor creates an inviting first impression. To each side, an elegant dining room, and formal living, enhanced by deep bay windows and crown molding. The spacious kitchen offers abundant storage, with double pantry, and opens to a sunny breakfast room with sliding French door to the back. The family room, warmed by a gas fireplace, is an inviting space for chilly fall evenings. A main-level laundry room, powder room, and access to the two-car garage, add convenience to everyday life. Upstairs, the primary suite features a deep walk-in closet and spacious ensuite bathroom. Across the landing, three more bright bedrooms share a full hall bathroom with a vaulted ceiling and skylight. The full basement with Bilco-style door offers excellent potential for additional living space, workshop or storage. The private backyard is edged by mature trees, creating a peaceful retreat. With its classic floor plan, beautiful grounds, and great location, this impeccably maintained Colonial offers a wonderful place to call home.
| Elementary School | Middle School | High School |
|---|---|---|
| Alexandria Elementary School | Alexandria Middle School | Del.Valley High School |
| Price History | |
|---|---|
| 9/11/2026 | Listed $650,000 |
General Features
| Sewer | Private,Septic |
|---|---|
| Heating | Forced Hot Air,Multi-Zone |
| Cooling | 2 Units,Ceiling Fan,Central Air |
| Utilities | All Underground |
| Possession | Negotiable |
| Roof | Asphalt Shingle |
| Appliances | Dishwasher,Dryer,Microwave Oven,Range/Oven-Gas,Refrigerator,Washer,Water Softener-Own |
| Water Heater | Gas |
| Zoning | Residential |
| Garage Spaces | 2 |
| Architectural Style | Colonial |
| Year Built | 1992 |
| Garage | Attached,DoorOpnr,InEntrnc |
| Township | Alexandria Twp. |
| Easement | Unknown |
| Tax Year | 2025 |
| Services | Cable TV Available,Garbage Extra Charge |
| Ownership | Fee Simple |
| County | Hunterdon |
| Subdivision Name | School House Estates |
| Total Rooms | 10 |
| Full Baths | 2 |
| Status | Active |
| Directions | Exit 12,I-78: From Perryville Rd,Right on Mechlin Corner/625. Right on Bloomsbury Rd/579. Left on Rick Rd. Left on Melita Rd. Right on Farmhouse |
| High School | DEL.VALLEY |
| Open Parking Spaces | 4 |
| Elementary School | ALEXANDRIA |
| Tax Annual Amount | 11257 |
| Middle/Junior High School | ALEXANDRIA |
| Drive | 1 Car Width,Blacktop |
| Standard Status | Active |
| Tax Assessed Value | 365400 |
| Town # | 1901 |
| Tax Lot | 3.31 |
| Primary Style | Colonial |
| Sub Property Type | Single Family |
| Community Living | No |
Interior Features
| Interior Amenities | Blinds,CeilCath,JacuzTyp,SoakTub,StallShw,TubShowr,WlkInCls |
|---|---|
| Basement | Bilco-Style Door,Full,Unfinished |
| Flooring | Carpeting,Tile,Vinyl-Linoleum,Wood |
| Total Fireplaces | 1 |
| Fireplace Features | Family Room,Gas Fireplace |
| Master Bath Features | Jetted Tub,Stall Shower |
| Other Room 1 Level | First |
| Kitchen Level | Second |
| Living Room Level | First |
| Dining Room Level | First |
| Other Room 2 Level | First |
| Other Room 3 Level | First |
| Family Room Level | First |
| Fuel Type | Gas-Propane Leased |
| Half Baths | 1 |
| Total Bedrooms | 4 |
| Kitchen Dimensions | 12x13 |
| RoomOther3Dimensions | 7x6 |
| RoomOther3Description | Laundry Room |
| RoomOther2Dimensions | 11x15 |
| RoomOther2Description | Foyer |
| RoomOther1Dimensions | 13x9 |
| RoomOther1Description | Breakfast |
| RoomLivingDimensions | 18x15 |
| Kitchen Features | Eat-In Kitchen,Pantry |
| RoomFamilyDimensions | 18x13 |
| RoomDiningFeatures | Formal Dining Room |
| RoomDiningDimensions | 18x13 |
| RoomBed4Level | Second |
| RoomBed4Dimensions | 13x10 |
| RoomBed3Level | Second |
| RoomBed3Dimensions | 12x13 |
| RoomBed2Level | Second |
| RoomBed2Dimensions | 15x13 |
| RoomBed1Level | Second |
| RoomBed1Features | Full Bath,Walk-In Closet |
| RoomBed1Dimensions | 18x13 |
| Level 2 Rooms | 4 Or More Bedrooms,Bath Main,Bath(s) Other |
| Level 1 Rooms | Breakfst,DiningRm,FamilyRm,Foyer,GarEnter,Kitchen,Laundry,LivingRm,Pantry,PowderRm |
Exterior Features
| Exterior Amenities | Curbs,Deck |
|---|---|
| Water Source | Private,Well |
| Exterior Description | Vinyl Siding |
| Lot Dimensions | 1.564 |
| Lot Size Acres | 1.56 |
Amenities
- Foreclosure
- Views
- Short Sale
- New Construction
- Adult 55+
- Lease To Own
- No HOA Fees
- Furnished
- Primary On Main
- Air Conditioning
- Seller Finance
- Green
- Fixer Upper
- Horse
- Golf
- Fireplace
- Deck
- Garage
- Basement
- Pool
Property vs Single Family Average in 08848
Price
Taxes
Year Built
 The data relating to real estate for sale on this website comes in part from the IDX Program of Garden State Multiple Listing Service, L.L.C. and REMAX Lifetime Realtors. Real estate listings held by other brokerage firms are marked as IDX listing. Information deemed reliable but not guaranteed. Copyright © 2026 Garden State Multiple Listing Service, L.L.C. All rights reserved. This information is being provided for Consumer's personal, non-commercial use and may not be used for any purpose other
