
Just Listed
Address
28 S Mckinley Ave, Woodbridge Twp., NJ
Price
$ 965,000
Property Attributes
- MLS#4051960
- TypeSingle Family
- Listing Status Active
- CountyMIDDLESEX
- CityWoodbridge Twp.
- AreaWoodbridge Twp.
- NeighborhoodWestbury
- Zip07067
- StyleCustom Home
- Year Built2026
- Taxes$ 9111
- Price$ 965,000
- Bedrooms5
- Full Bathrooms4
- Half Bathrooms0
Data Source:
Garden State MLS (GSMLS)
Property Description
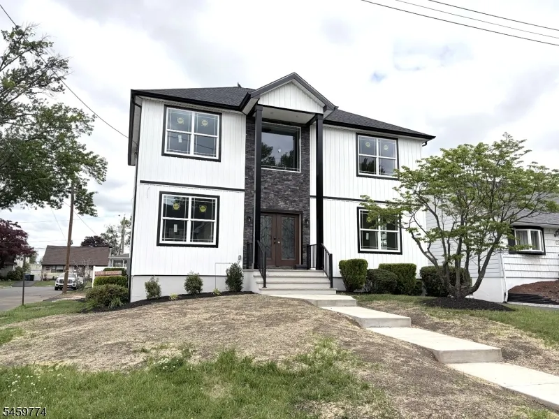
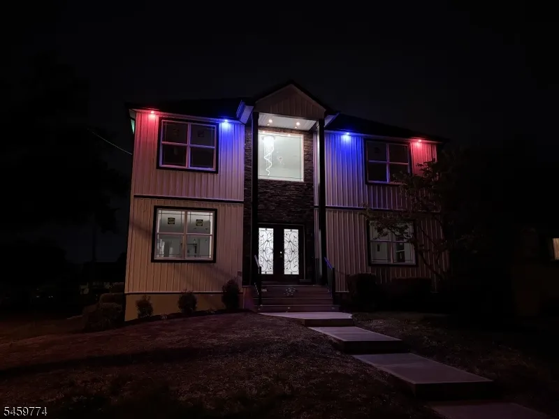
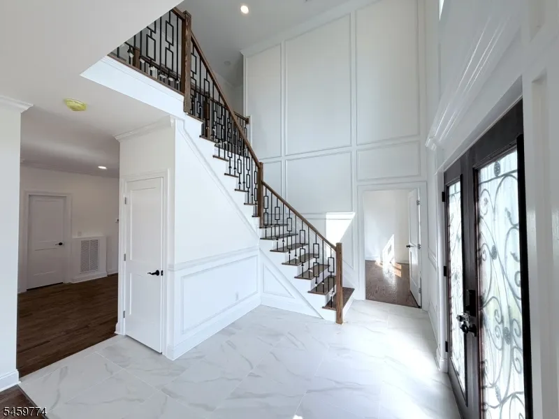
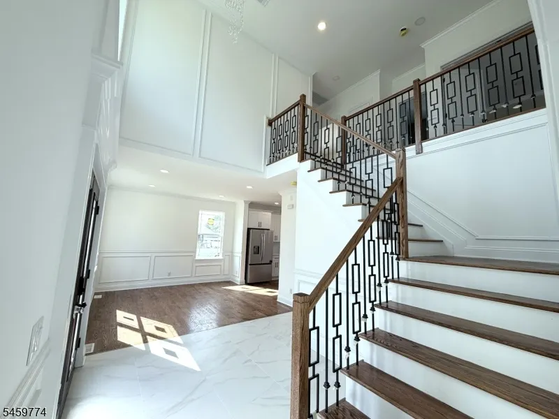
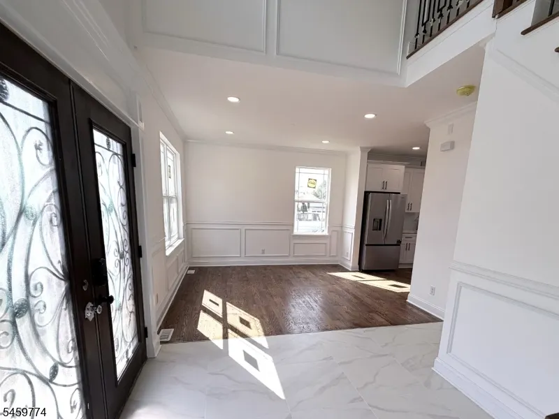
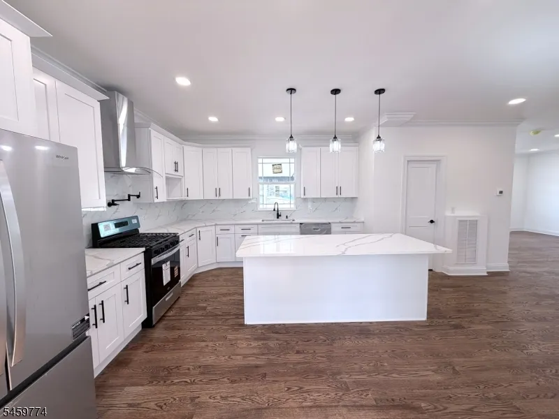
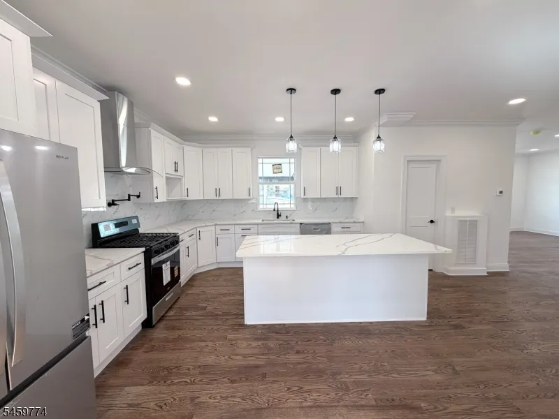
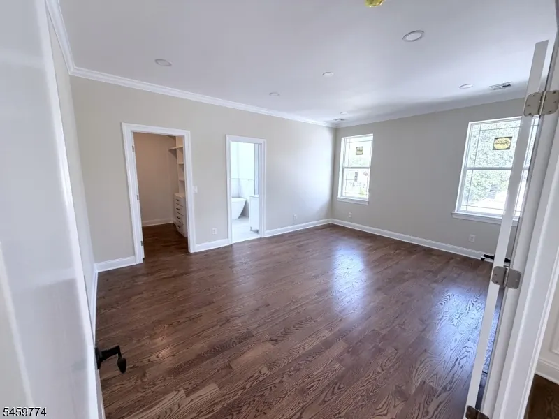
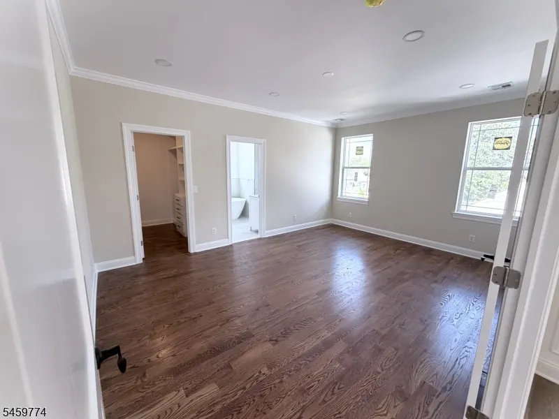
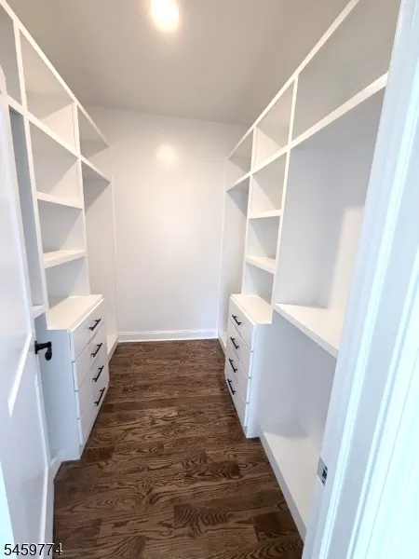
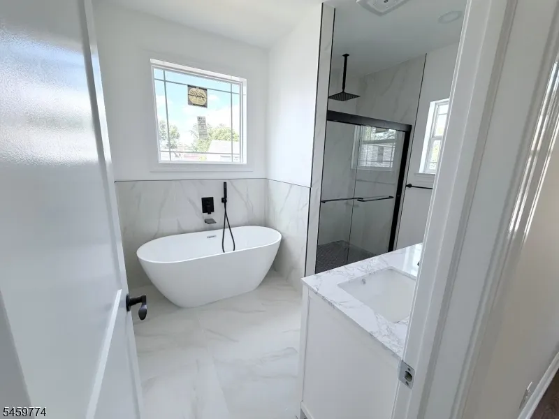
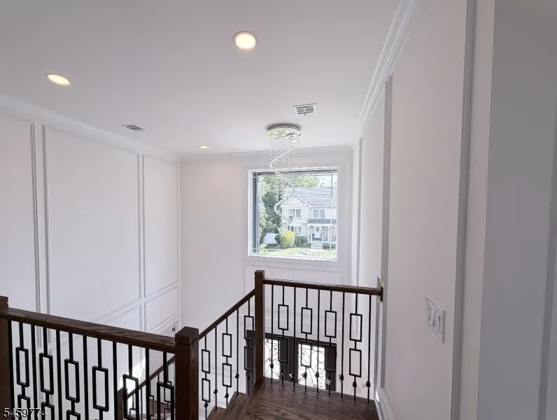
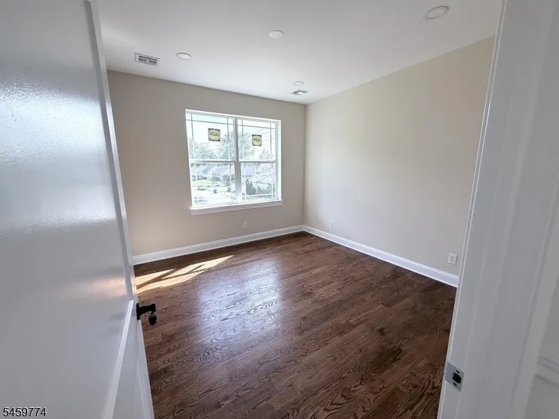
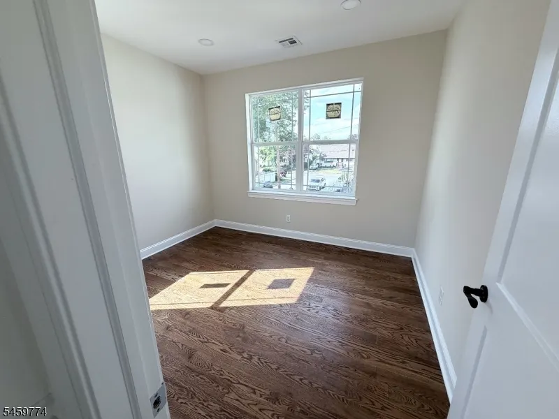
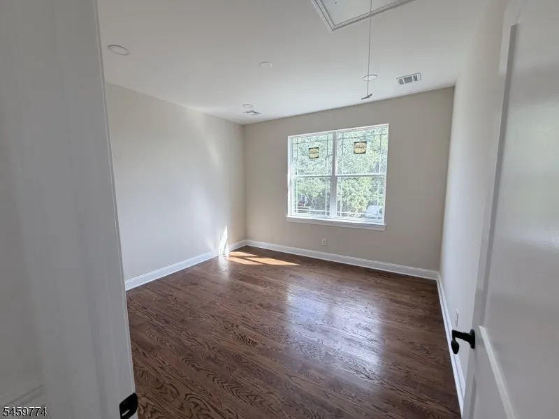
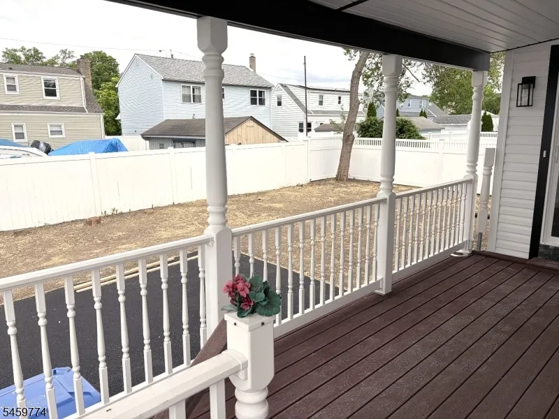
Magnificent Colonial home welcomes you with 5 Bedrooms and 4 full Bathrooms. The kitchen with stainless steel appliances, tile backsplash, quartz countertops, kitchen exhaust fan and a convenient center island with spotlight and surround seating . 9' High ceiling on first and second floor. Master bedroom has full stand up shower, dual vanity sink and a soaking tub with custom w-in closet .Top of the line Pela windows with 25yrs of warranty. Basement fully finished with the full bathroom. The laundry area with washer/dryer hook-up is conveniently . Large Driveway 18ft wide. Beautiful back yard. Minutes away from local schools, restaurants and shopping this home truly has it all! Great commuting to NYC with easy access to major highways and NYC bus and Metro Park Train station. Taxes to tbd.
| Middle School | High School |
|---|---|
| Iselin Middle School | J.F.Kennedy High School |
| Price History | |
|---|---|
| 9/10/2026 | Listed $965,000 |
General Features
| Sewer | Public Sewer |
|---|---|
| Heating | 2 Units,Forced Hot Air |
| Cooling | 2 Units,Central Air |
| Utilities | Electric,Gas-Natural |
| Possession | at closing |
| Roof | Asphalt Shingle |
| Appliances | Carbon Monoxide Detector,Cooktop - Gas,Dishwasher,Kitchen Exhaust Fan,Range/Oven-Gas,Refrigerator,Self Cleaning Oven |
| Architectural Style | Custom Home |
| Year Built | 2026 |
| Township | Woodbridge Twp. |
| Easement | No |
| Tax Year | 2025 |
| Ownership | Fee Simple |
| Accessibility | No |
| County | Middlesex |
| Subdivision Name | Westbury |
| Total Rooms | 8 |
| Full Baths | 4 |
| Status | Active |
| Directions | Green St to worth to South McKinley Ave |
| High School | J.F.KENNEDY |
| Tax Annual Amount | 9111 |
| Middle/Junior High School | ISELIN |
| Drive | 2 Car Width,Additional Parking,Blacktop,On-Street Parking |
| Standard Status | Active |
| Tax Assessed Value | 72000 |
| Town # | 2125 |
| Tax Lot | 31 |
| Primary Style | Custom Home |
| Sub Property Type | Single Family |
| Community Living | No |
Interior Features
| Interior Amenities | Carbon Monoxide Detector,High Ceilings,Smoke Detector,Walk-In Closet |
|---|---|
| Basement | Finished,Full |
| Flooring | Tile,Wood |
| Master Bath Features | Soaking Tub,Stall Shower |
| Other Room 1 Level | First |
| Kitchen Level | First |
| Living Room Level | First |
| Dining Room Level | First |
| Other Room 2 Level | First |
| Family Room Level | First |
| Fuel Type | Gas-Natural |
| Total Bedrooms | 5 |
| RoomOther2Description | Foyer |
| RoomOther1Description | Bedroom |
| Kitchen Features | Center Island,Pantry,Separate Dining Area |
| RoomDiningFeatures | Living/Dining Combo |
| RoomBed4Level | Second |
| RoomBed3Level | Second |
| RoomBed2Level | Second |
| RoomBed1Level | First |
| RoomBed1Features | Full Bath,Walk-In Closet |
Exterior Features
| Exterior Amenities | Curbs,Deck,Storm Door(s),Thermal Windows/Doors |
|---|---|
| Pool | No |
| Lot Features | Corner |
| Water Source | Public Water |
| Exterior Description | Stone,Vinyl Siding |
| Lot Dimensions | 49.0X100 IRR |
Amenities
- Foreclosure
- Views
- Short Sale
- New Construction
- Adult 55+
- Lease To Own
- No HOA Fees
- Furnished
- Primary On Main
- Air Conditioning
- Seller Finance
- Green
- Fixer Upper
- Horse
- Golf
- Fireplace
- Deck
- Garage
- Basement
- Pool
Property vs Single Family Average in 07067
Price
Taxes
Year Built
Visits
 The data relating to real estate for sale on this website comes in part from the IDX Program of Garden State Multiple Listing Service, L.L.C. and REMAX Lifetime Realtors. Real estate listings held by other brokerage firms are marked as IDX listing. Information deemed reliable but not guaranteed. Copyright © 2026 Garden State Multiple Listing Service, L.L.C. All rights reserved. This information is being provided for Consumer's personal, non-commercial use and may not be used for any purpose other
