
Just Listed
Address
7 Stillery Rd, Tewksbury Twp., NJ
Price
$ 3,499,000
Property Attributes
- MLS#4051598
- TypeSingle Family
- Listing Status Active
- CountyHUNTERDON
- CityTewksbury Twp.
- AreaTewksbury Twp.
- NeighborhoodCokesbury
- Zip08833
- StyleColonial, Custom Home
- Year Built1998
- Taxes$ 21635
- Price$ 3,499,000
- Bedrooms5
- Full Bathrooms4
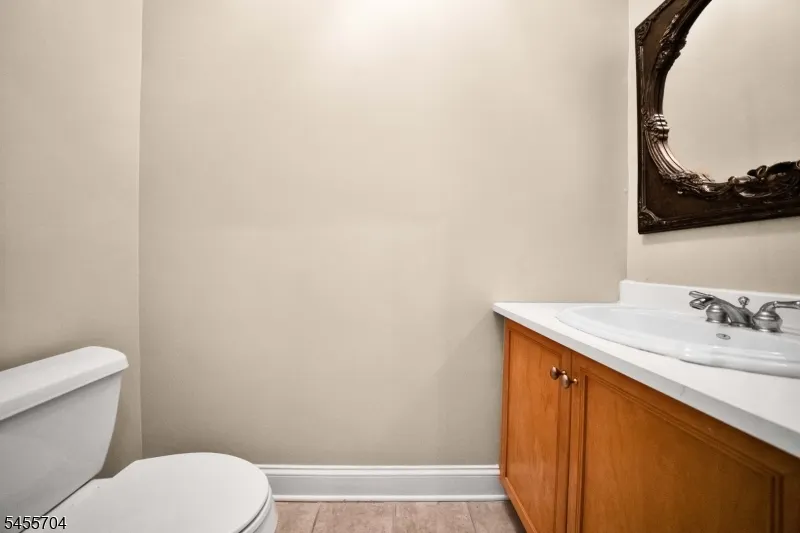
- Half Bathrooms2
- Sqr Footage7000
- Lot Size3.01 Acres
Data Source:
Garden State MLS (GSMLS)
Property Description
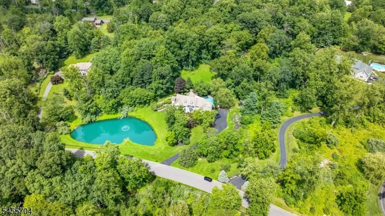
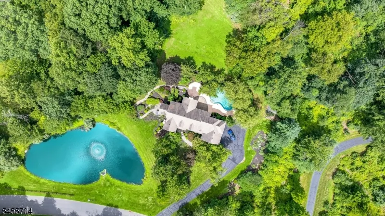
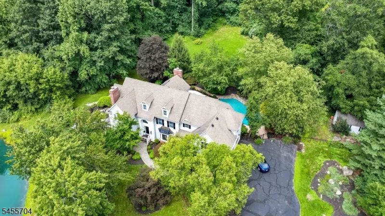
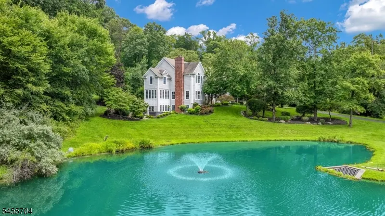
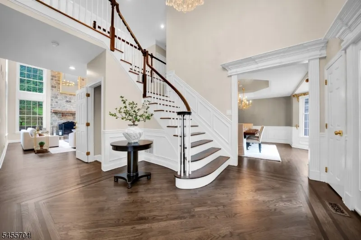
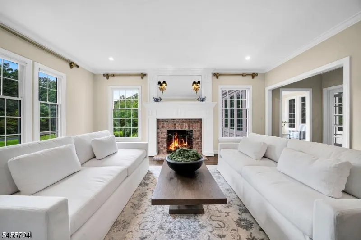
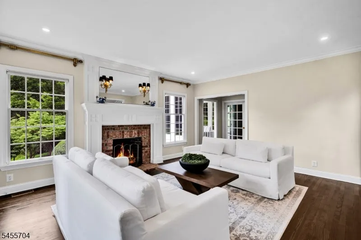
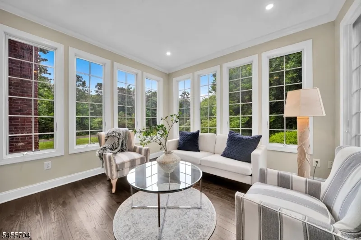
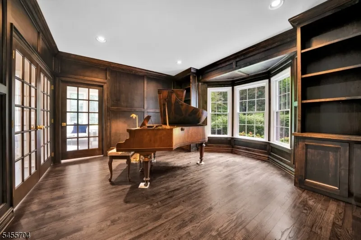
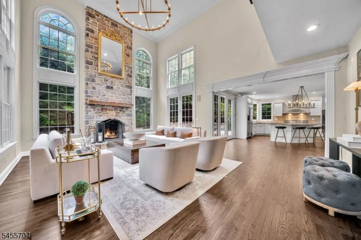
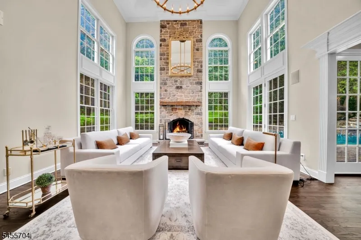
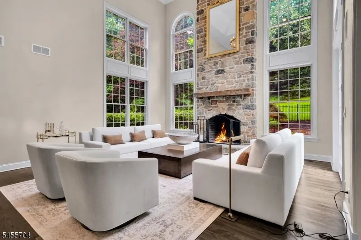
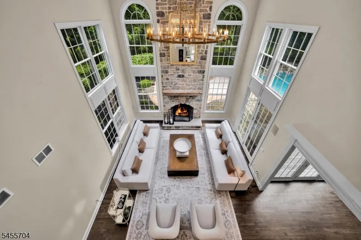
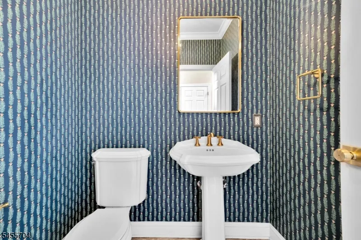
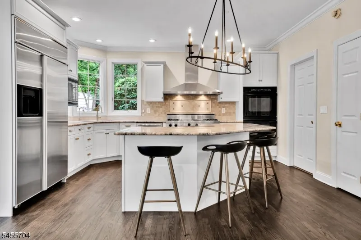
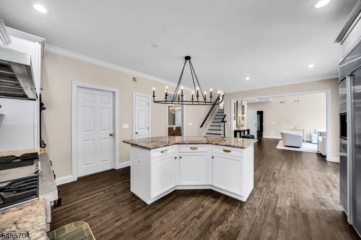
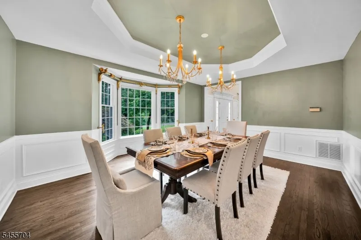
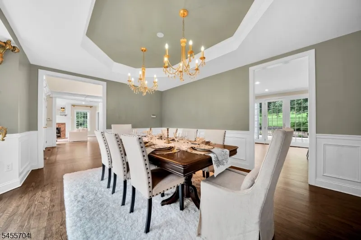
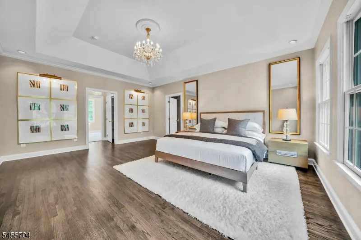
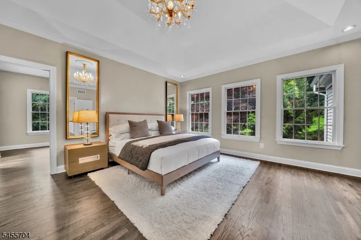
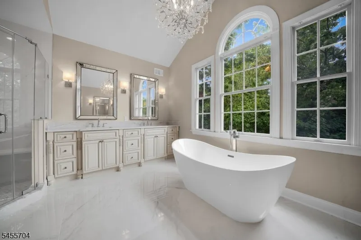
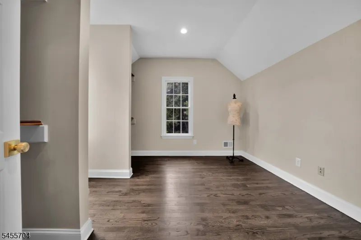
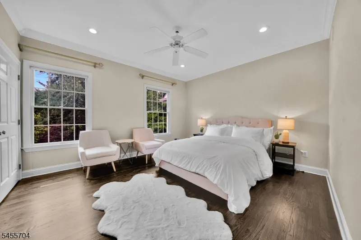
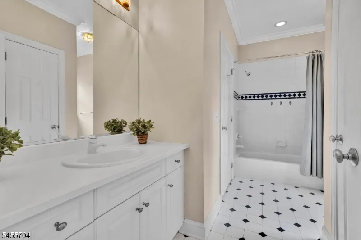
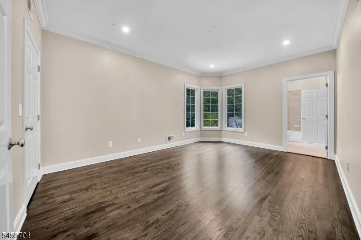
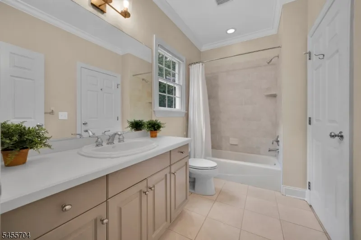
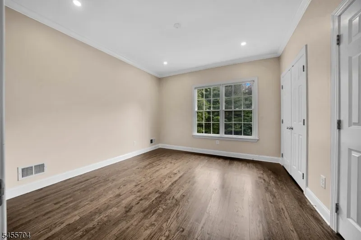
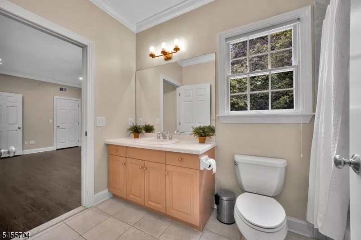
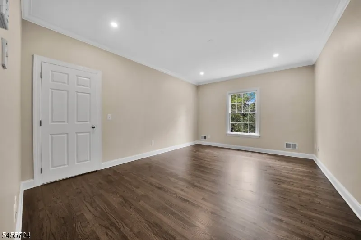
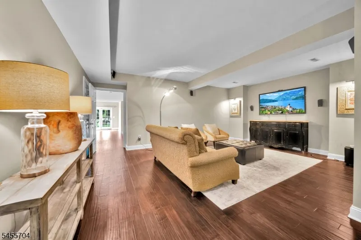
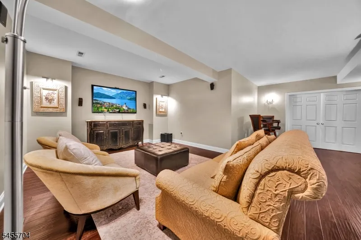
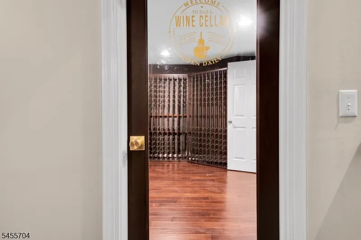
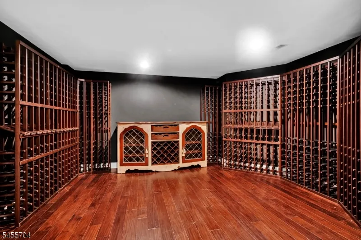
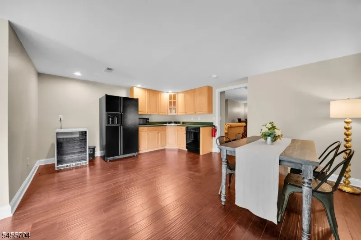
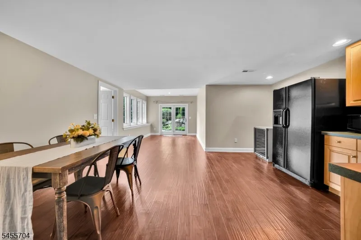
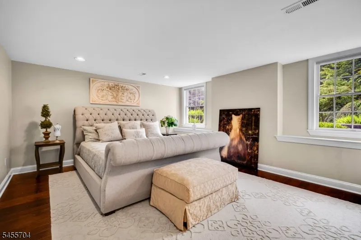
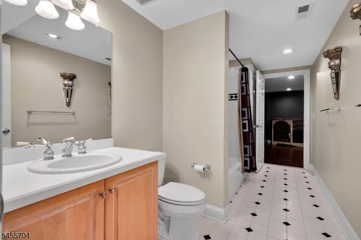
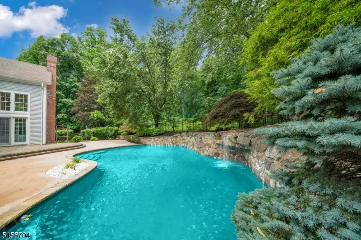
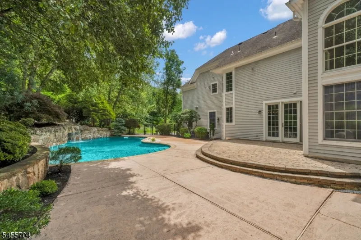
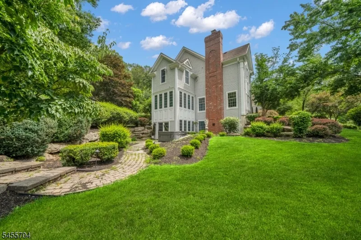
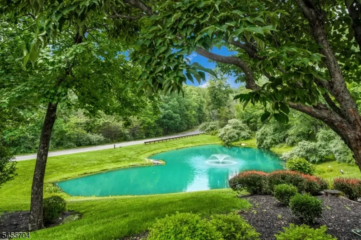
Introducing The Stillery Estate - an extraordinary custom residence set across three private acres in the heart of Tewksbury. Encompassing approximately 7,000 square feet, this 5-bedroom, 4-full and 2-half-bath estate is defined by timeless architecture, refined interiors and a spectacular resort-like setting. A picturesque pond and water feature create a striking sense of arrival. Inside, newly refinished hardwood floors lead to a magnificent great room anchored by a dramatic stone fireplace. The beautifully restored library offers a richly appointed setting for a piano or study, while the sunroom, wet bar and formal living room frame tranquil views of the grounds. The reimagined kitchen pairs new cabinetry with Viking appliances and abundant natural light, opening to views of the heated pool and waterfall beyond. Upstairs, the primary suite is a private sanctuary with dual walk-in closets, an additional sitting room or dressing room, and a newly completed spa bath with soaking tub and double vanity. The walkout lower level is an entertainer's destination, complete with a wine cellar for hundreds of bottles, media room with integrated sound, and private in-law suite with bedroom, full bath, kitchen, separate entrance and patio with hot tub overlooking the pond. The Stillery Estate is a rare offering where privacy, scale and natural beauty come together effortlessly.
| Elementary School | Middle School | High School |
|---|---|---|
| Oldturnpke Elementary School | Tewksbury Es | Voorhees High School |
| Price History | |
|---|---|
| 9/9/2026 | Listed $3,499,000 |
General Features
| Sewer | Septic 5+ Bedroom Town Verified |
|---|---|
| Heating | 2 Units,Forced Hot Air,Multi-Zone |
| Cooling | 2 Units,Ceiling Fan,Central Air,Multi-Zone Cooling |
| Utilities | All Underground,Gas-Natural |
| Possession | At Closing |
| Roof | Asphalt Shingle |
| Appliances | Carbon Monoxide Detector,Central Vacuum,Dishwasher,Dryer,Hot Tub,Kitchen Exhaust Fan,Microwave Oven,Refrigerator,Self Cleaning Oven,Wall Oven(s) - Electric,Washer,Water Filter,Water Softener-Own |
| Water Heater | Gas |
| Zoning | HL |
| Garage Spaces | 3 |
| Architectural Style | Colonial,Custom Home |
| Pool Features | Gunite,Heated,In-Ground Pool,Outdoor Pool |
| Exclusions | Certain Lighting Fixtures Negotiable - Call LA |
| Pets Allowed | Yes |
| Year Built | 1998 |
| Garage | Attached,DoorOpnr,InEntrnc,Oversize |
| Township | Tewksbury Twp. |
| Easement | Unknown |
| Tax Year | 2025 |
| Services | Cable TV Available,Garbage Extra Charge |
| Ownership | Fee Simple |
| County | Hunterdon |
| Subdivision Name | Cokesbury |
| Total Rooms | 15 |
| Full Baths | 4 |
| Status | Active |
| Directions | Bissell Rd to Stillery Rd,house on left |
| High School | VOORHEES |
| Open Parking Spaces | 6 |
| Elementary School | OLDTURNPKE |
| Tax Annual Amount | 21635 |
| Middle/Junior High School | TEWKSBURY ES |
| Drive | Additional Parking,Blacktop,Driveway-Exclusive |
| Standard Status | Active |
| Tax Assessed Value | 858900 |
| Town # | 1924 |
| Tax Lot | 7.17 |
| Primary Style | Colonial |
| Sub Property Type | Single Family |
| Community Living | No |
Interior Features
| Interior Amenities | BarWet,CODetect,CeilCath,FireExtg,CeilHigh,JacuzTyp,SecurSys,SmokeDet,SoakTub,StereoSy,WlkInCls,Whrlpool |
|---|---|
| Basement | Finished,Full,Walkout |
| Flooring | Carpeting,Tile,Wood |
| Total Fireplaces | 2 |
| Fireplace Features | Family Room,Gas Fireplace,Living Room,Wood Burning |
| Master Bath Features | Jetted Tub,Soaking Tub,Stall Shower And Tub |
| Other Room 1 Level | Basement |
| Kitchen Level | First |
| Living Room Level | First |
| Dining Room Level | First |
| Den Level | Basement |
| Other Room 2 Level | Basement |
| Family Room Level | First |
| In-Law Suite | Yes |
| Fuel Type | Gas-Natural |
| Half Baths | 2 |
| Total Bedrooms | 5 |
| RoomOther3Description | Leisure Room |
| RoomOther2Description | Media Room |
| Kitchen Features | Center Island,Eat-In Kitchen |
| RoomDiningFeatures | Formal Dining Room |
| RoomBed4Level | Second |
| RoomBed3Level | Second |
| RoomBed2Level | Second |
| RoomBed1Level | Second |
| RoomBed1Features | Dressing Room,Full Bath,Sitting Room,Walk-In Closet |
| Level 3 Rooms | Attic |
| Level 2 Rooms | 4 Or More Bedrooms,Attic,Bath Main,Bath(s) Other,Laundry Room,Storage Room |
| Level 1 Rooms | Conserv,DiningRm,FamilyRm,Foyer,GarEnter,GreatRm,Kitchen,Library,LivingRm,MudRoom,Office,Pantry,Porch,PowderRm |
| In-Law Suite Description | Bedroom 1,Dining Room,Full Bath,Kitchen,Living Room,Other |
Exterior Features
| Exterior Amenities | Hot Tub,Metal Fence,Patio,Privacy Fence,Storage Shed,Thermal Windows/Doors,Underground Lawn Sprinkler |
|---|---|
| Pool | Yes |
| Lot Features | Cul-De-Sac,Irregular Lot,Pond On Lot,Wooded Lot |
| Water Source | Well |
| Exterior Description | Clapboard,Stone,Wood |
| Lot Dimensions | 3.0064 AC |
| Lot Size Acres | 3.01 |
Amenities
- Foreclosure
- Views
- Short Sale
- New Construction
- Adult 55+
- Lease To Own
- No HOA Fees
- Furnished
- Primary On Main
- Air Conditioning
- Seller Finance
- Green
- Fixer Upper
- Horse
- Golf
- Fireplace
- Deck
- Garage
- Basement
- Pool
Property vs Single Family Average in 08833
Price
Taxes
Year Built
Visits
 The data relating to real estate for sale on this website comes in part from the IDX Program of Garden State Multiple Listing Service, L.L.C. and REMAX Lifetime Realtors. Real estate listings held by other brokerage firms are marked as IDX listing. Information deemed reliable but not guaranteed. Copyright © 2026 Garden State Multiple Listing Service, L.L.C. All rights reserved. This information is being provided for Consumer's personal, non-commercial use and may not be used for any purpose other
