
Address
39 Ascot Dr, Washington Twp., NJ
Price
$ 950,000
Property Attributes
- MLS#4051053
- TypeSingle Family
- Listing Status Active
- CountyMORRIS
- CityWashington Twp.
- AreaWashington Twp.
- NeighborhoodRiding Meadows
- Zip07853
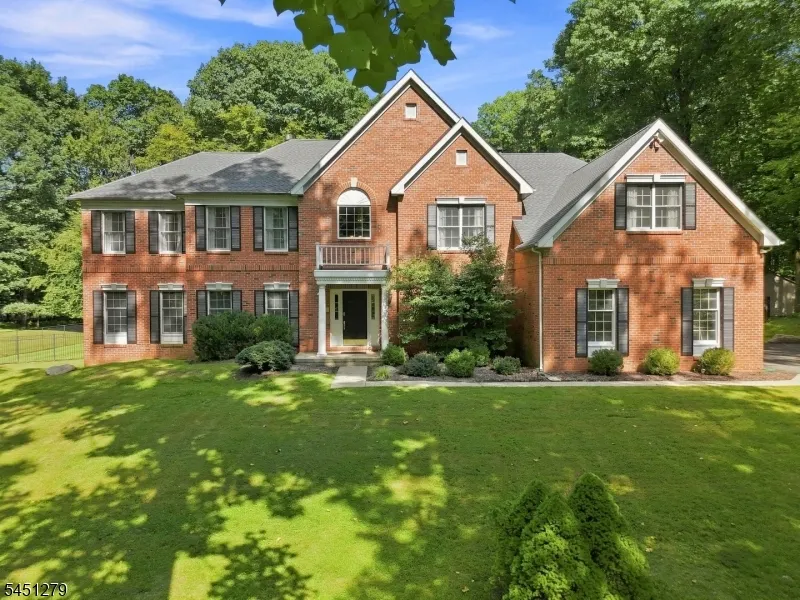
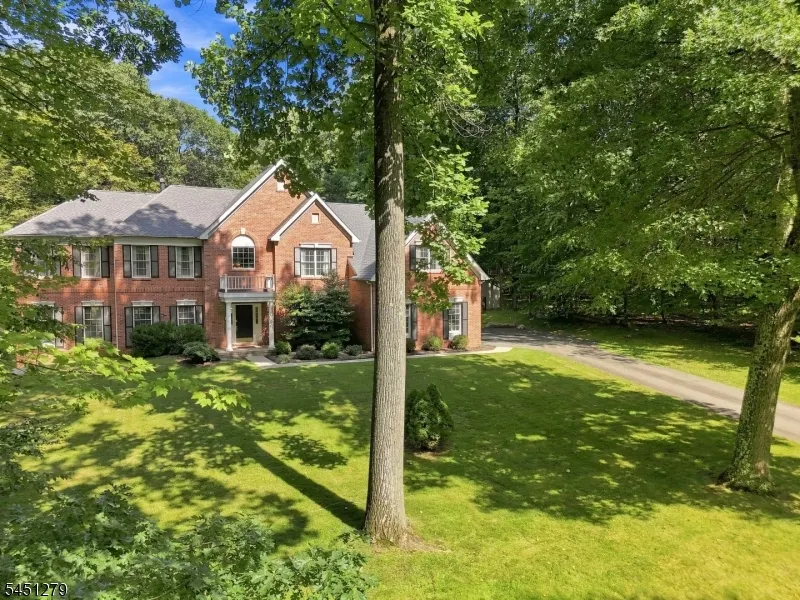
- StyleColonial
- Year Built2000
- Taxes$ 21774
- Price$ 950,000
- Bedrooms4
- Full Bathrooms4
- Half Bathrooms1
- Sqr Footage5000
- Lot Size3.07 Acres
Data Source:
Garden State MLS (GSMLS)
Property Description
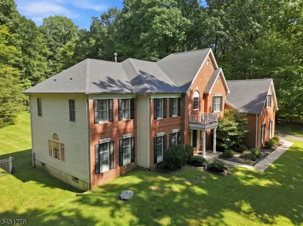
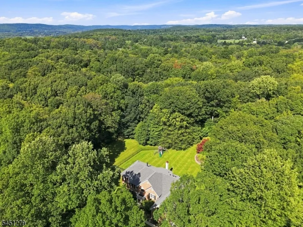
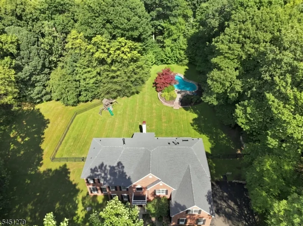
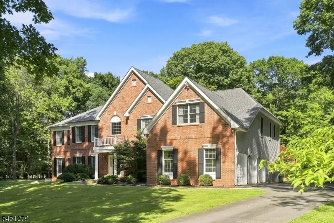
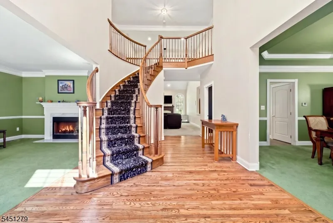
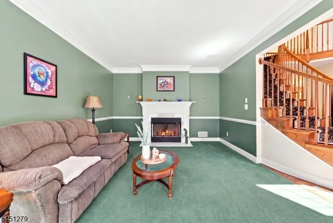
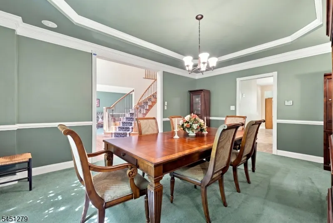
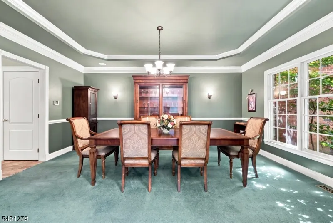
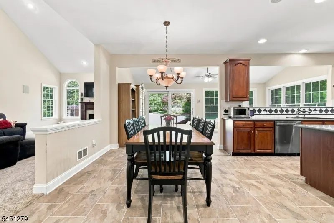
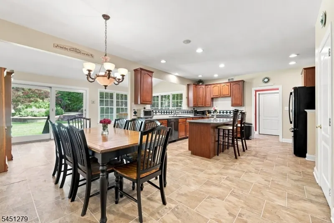
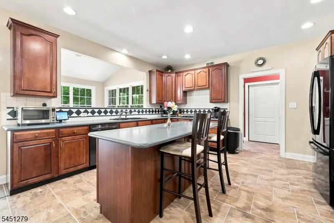
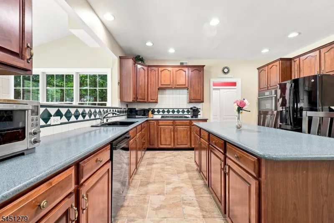
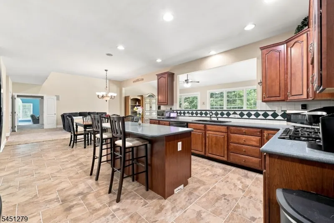
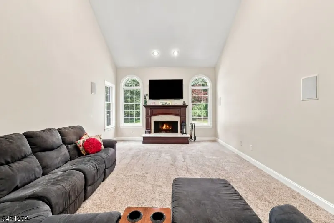
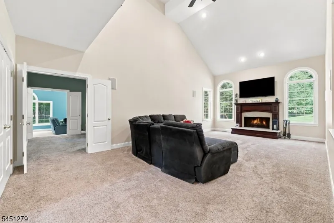
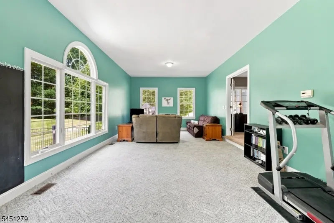
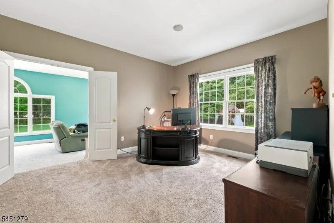
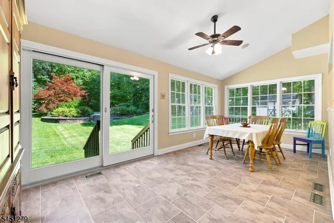
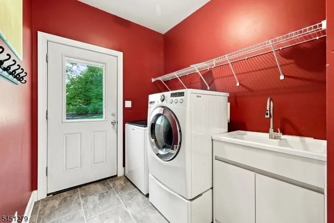
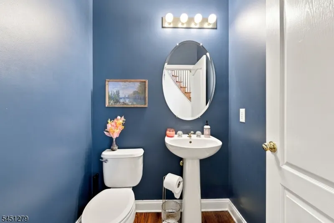
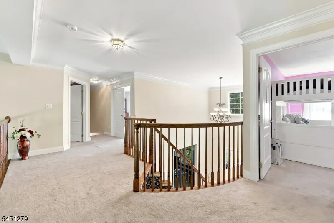
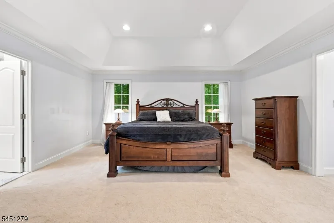
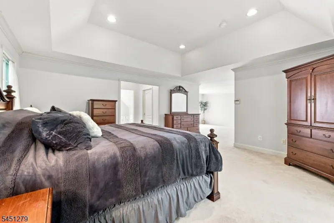
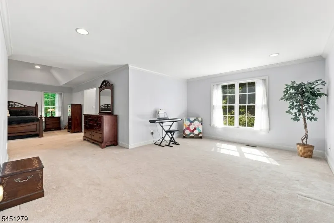
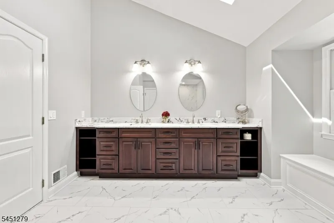
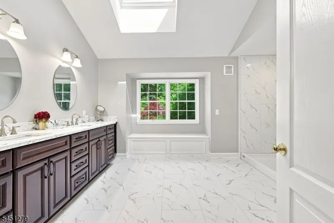
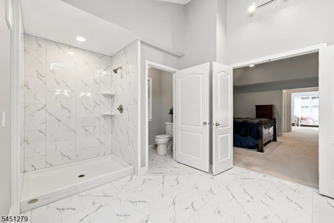
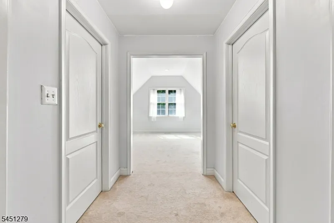
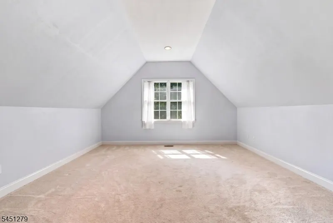
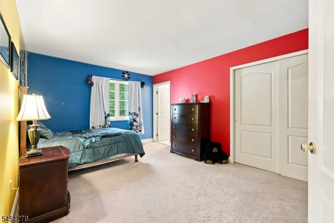
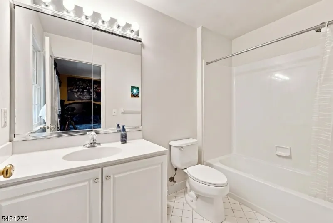
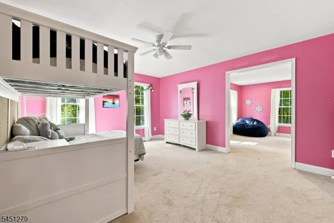
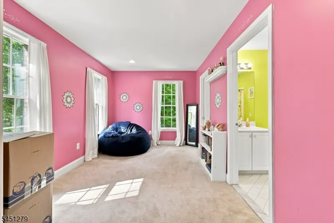
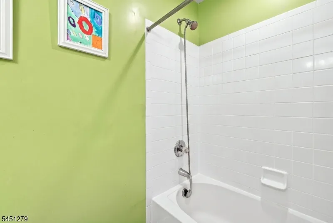
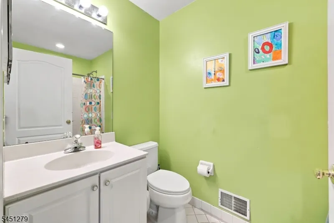
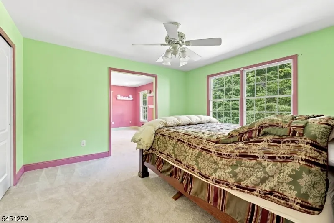
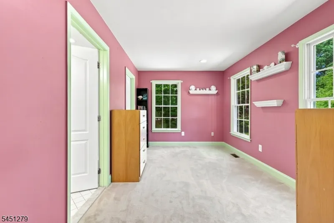
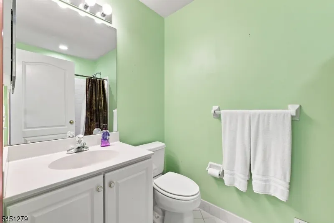
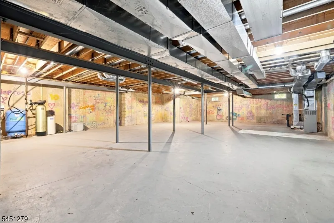
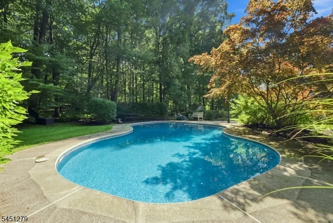
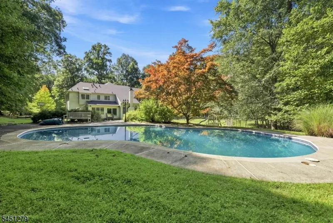
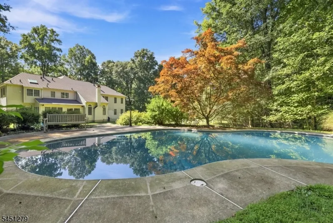
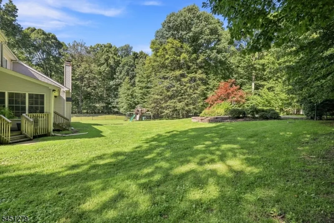
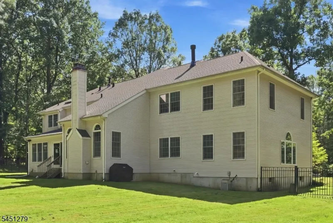
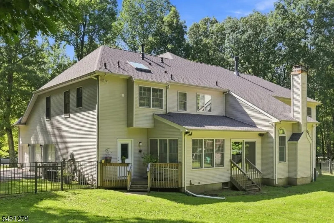
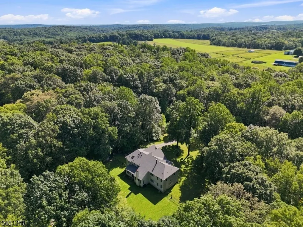
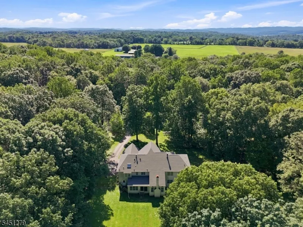
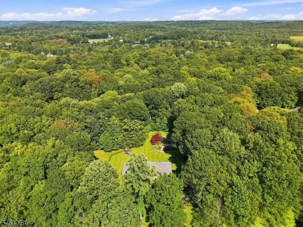
Best of both worlds - fantastic neighborhood with privacy! Two story foyer with refinished hardwood flooring and sweeping staircase leads you to a fabulous floorplan, complete with 1st floor office, conservatory with walls of windows and sunroom - all the extras plus formal living with wood burning fireplace, formal dining room with tray ceiling, two story family room with wood burning fireplace, Corian center island kitchen, powder room, 2nd staircase from kitchen to the bedroom level, mudroom with access to 3 car garage completing the main living level. The bedroom level features primary suite with sitting room, tray ceiling, luxurious new bath with huge stall shower and double vanity, new skylight with solar-powered, remote-controlled room-darkening blinds, 2 large walk-in closets plus exercise room. There are three additional spacious bedrooms, all with full bathrooms, brand new hot water heater with 10 year warranty, full, unfinished basement with high ceilings and endless possibilities! New roof in 2025 with transferrable warranty, Inground heated pool, beautiful private lot, excellent Long Valley Schools and West Morris Central High School. **Square footage is strictly an estimate of finished living space**; Chimney/fireplace as-is with no known defects.
| Elementary School | Middle School | High School |
|---|---|---|
| Flocktown Elementary School | Long Valley Middle School | W.M. Central High School |
| Price History | |
|---|---|
| 9/8/2026 | Listed $950,000 |
General Features
| Sewer | Private,Septic |
|---|---|
| Heating | 3 Units,Forced Hot Air |
| Cooling | 3 Units,Ceiling Fan,Central Air |
| Utilities | Gas-Natural |
| Possession | POT |
| Roof | Asphalt Shingle,See Remarks |
| Appliances | Central Vacuum,Cooktop - Gas,Dishwasher,Dryer,Refrigerator,Self Cleaning Oven,Wall Oven(s) - Electric,Washer,Water Softener-Own |
| Water Heater | Gas |
| Zoning | RES R-5 |
| Garage Spaces | 3 |
| Architectural Style | Colonial |
| Pool Features | Heated,In-Ground Pool,Liner |
| Exclusions | Playset stays |
| Year Built | 2000 |
| Garage | Attached Garage,Garage Door Opener |
| Township | Washington Twp. |
| Easement | Unknown |
| Tax Year | 2025 |
| Services | Cable TV Available,Garbage Extra Charge |
| Ownership | Fee Simple |
| Accessibility | No |
| County | Morris |
| Subdivision Name | Riding Meadows |
| Total Rooms | 15 |
| Full Baths | 4 |
| Status | Active |
| Directions | Rt 24 to Schooleys Mountain to Pleasant Grove to L on Ramsey to R on Ascot |
| High School | W.M. Central |
| Elementary School | Flocktown |
| Tax Annual Amount | 21774 |
| Home Warranty Y/N | Yes |
| Middle/Junior High School | Long Valley |
| Drive | 2 Car Width,Blacktop |
| Standard Status | Active |
| Tax Assessed Value | 725100 |
| Town # | 2338 |
| Tax Lot | 4 |
| Primary Style | Colonial |
| Sub Property Type | Single Family |
| Community Living | No |
| Farm Assessment | No |
Interior Features
| Interior Amenities | Blinds,CODetect,CeilCath,FireExtg,CeilHigh,SecurSys,Skylight,SmokeDet,StereoSy,TubShowr,WlkInCls |
|---|---|
| Basement | Full,Unfinished |
| Flooring | Carpeting,Tile,Vinyl-Linoleum,Wood |
| Total Fireplaces | 2 |
| Fireplace Features | Family Room,Living Room,Wood Burning |
| Master Bath Features | Stall Shower |
| Other Room 1 Level | First |
| Kitchen Level | First |
| Living Room Level | First |
| Other Room 4 Level | Second |
| Dining Room Level | First |
| Den Level | First |
| Other Room 2 Level | Second |
| Other Room 3 Level | Second |
| Family Room Level | First |
| In-Law Suite | No |
| Fuel Type | Gas-Natural |
| Half Baths | 1 |
| Total Bedrooms | 4 |
| Kitchen Dimensions | 24x14 |
| RoomOther4Dimensions | 14x9 |
| RoomOther4Description | Media Room |
| RoomOther3Dimensions | 17x13 |
| RoomOther3Description | Office |
| RoomOther2Dimensions | 15x14 |
| RoomOther2Description | Leisure Room |
| RoomOther1Dimensions | 29x13 |
| RoomOther1Description | Conservatory |
| RoomLivingDimensions | 19x13 |
| Kitchen Features | Center Island,Eat-In Kitchen,Pantry |
| RoomFamilyDimensions | 26x14 |
| RoomDiningFeatures | Formal Dining Room |
| RoomDiningDimensions | 17x13 |
| Den Dimensions | 14x12 |
| RoomBed4Level | Second |
| RoomBed4Dimensions | 15x13 |
| RoomBed3Level | Second |
| RoomBed3Dimensions | 13x12 |
| RoomBed2Level | Second |
| RoomBed2Dimensions | 16x11 |
| RoomBed1Level | Second |
| RoomBed1Features | Full Bath,Other Room,Sitting Room,Walk-In Closet |
| RoomBed1Dimensions | 17x15 |
| Level 2 Rooms | 4+Bedrms,BathMain,BathOthr,Leisure,SittngRm |
| Level 1 Rooms | Conservatory,Den,Dining Room,Family Room,Foyer,Kitchen,Laundry Room,Living Room,Office,Pantry,Powder Room,Sunroom |
Exterior Features
| Exterior Amenities | Metal Fence,Patio,Storage Shed,Thermal Windows/Doors |
|---|---|
| Pool | Yes |
| Lot Features | Level Lot,Open Lot,Wooded Lot |
| Water Source | Private,Well |
| Exterior Description | Brick,Vinyl Siding |
| Lot Dimensions | 3.067 AC |
| Lot Size Acres | 3.07 |
Amenities
- Foreclosure
- Views
- Short Sale
- New Construction
- Adult 55+
- Lease To Own
- No HOA Fees
- Furnished
- Primary On Main
- Air Conditioning
- Seller Finance
- Green
- Fixer Upper
- Horse
- Golf
- Fireplace
- Deck
- Garage
- Basement
- Pool
Property vs Single Family Average in 07853
Price
Taxes
Year Built
 The data relating to real estate for sale on this website comes in part from the IDX Program of Garden State Multiple Listing Service, L.L.C. and REMAX Lifetime Realtors. Real estate listings held by other brokerage firms are marked as IDX listing. Information deemed reliable but not guaranteed. Copyright © 2026 Garden State Multiple Listing Service, L.L.C. All rights reserved. This information is being provided for Consumer's personal, non-commercial use and may not be used for any purpose other
