
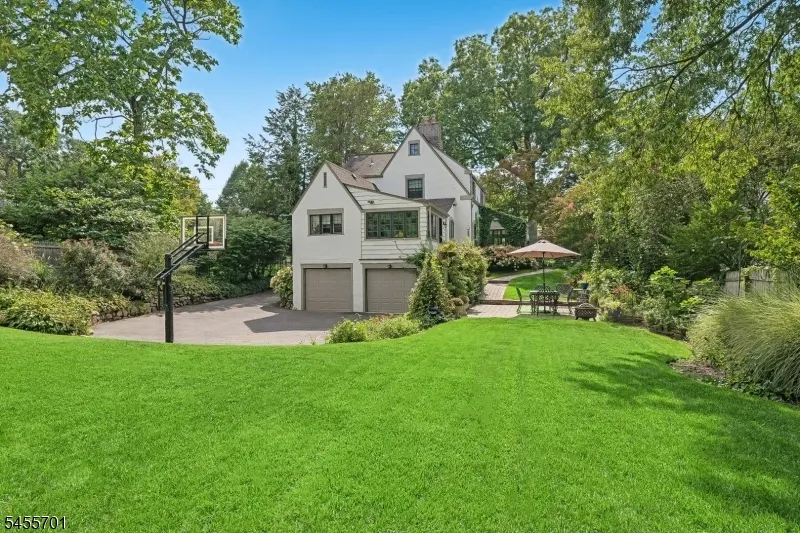
Address
176 Canoe Brook Pkwy, Summit City, NJ
Price
$ 1,599,000
Property Attributes
- MLS#4051004
- TypeSingle Family
- Listing Status Active
- CountyUNION
- CitySummit City
- AreaSummit City
- NeighborhoodUpper Canoe Brook
- Zip07901
- StyleColonial, Tudor
- Year Built1930
- Taxes$ 16994
- Price$ 1,599,000
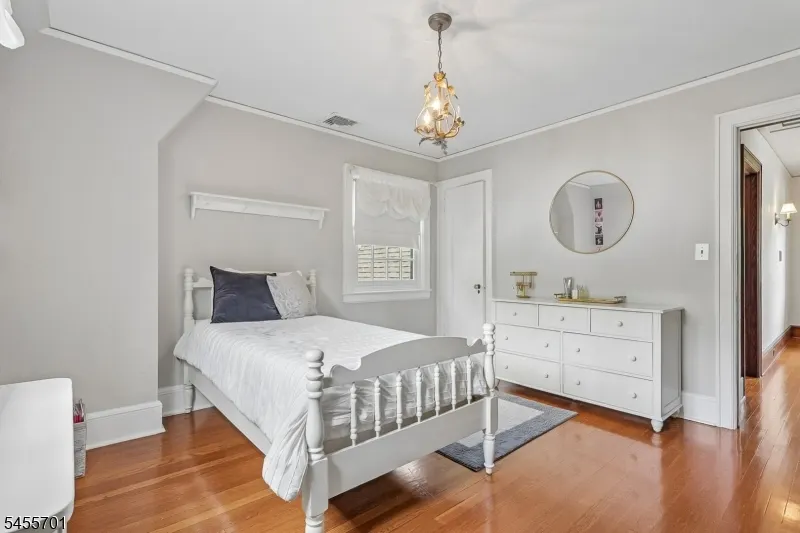
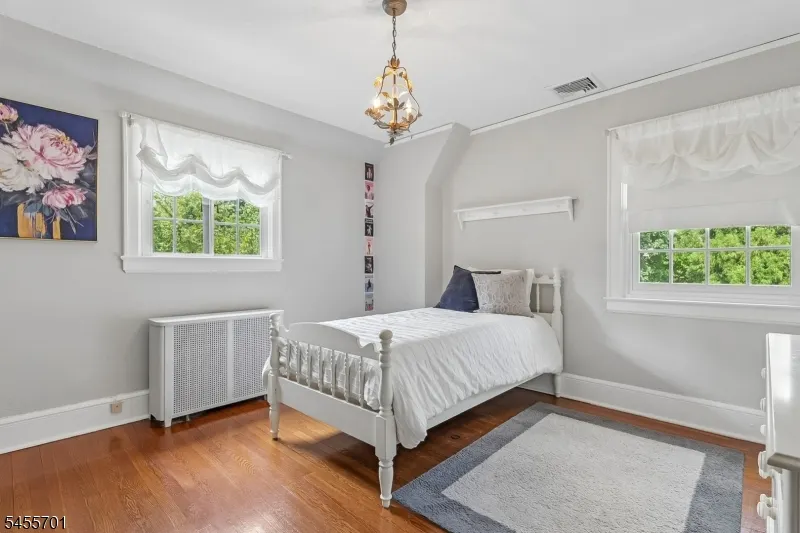
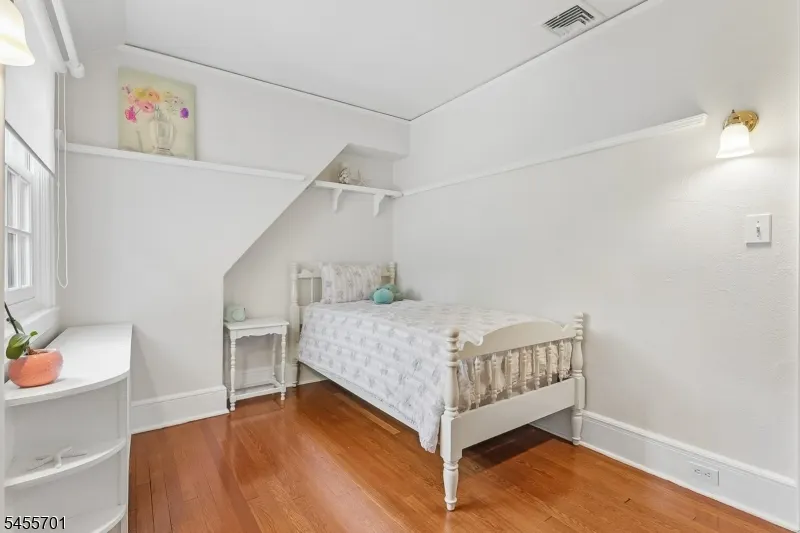
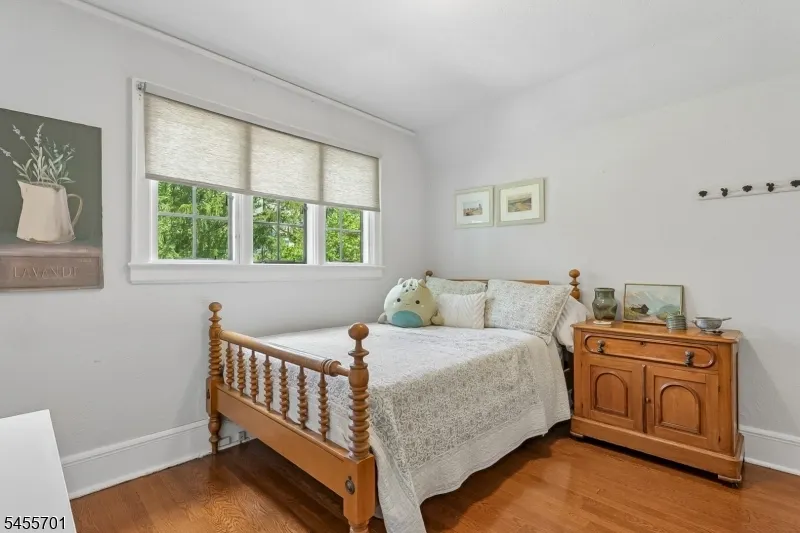
- Bedrooms4
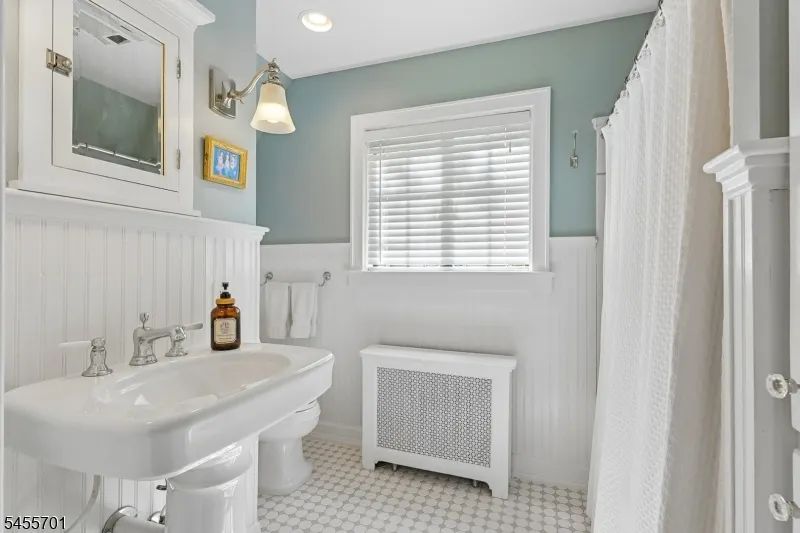
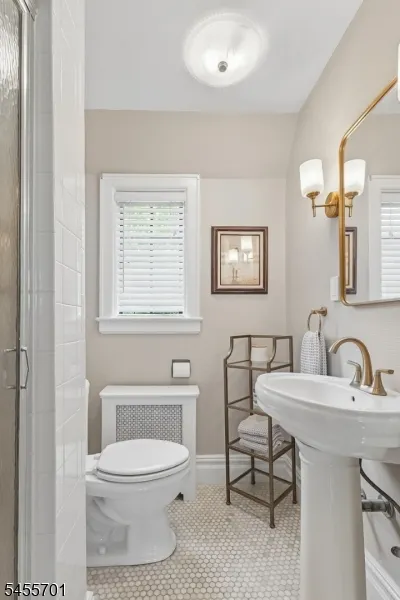
- Full Bathrooms3
- Half Bathrooms0
- Lot Size0.27 Acres
Data Source:
Garden State MLS (GSMLS)
Property Description
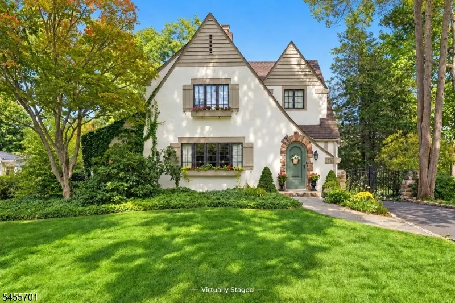
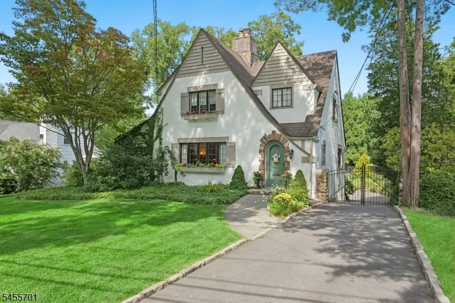
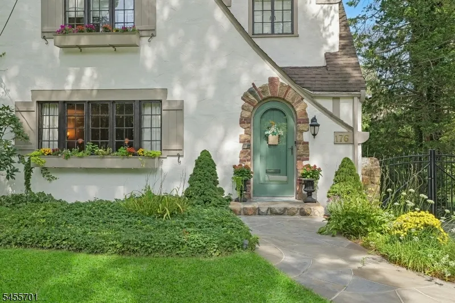
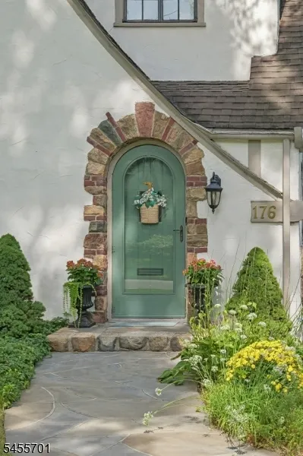
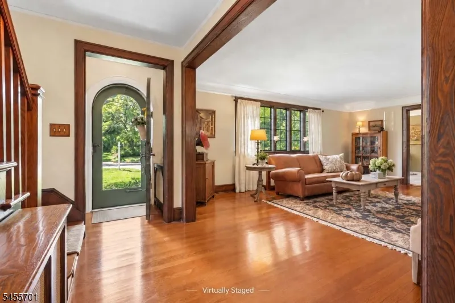
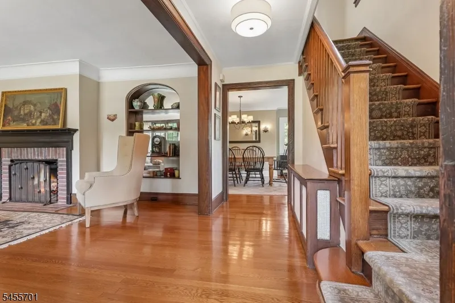
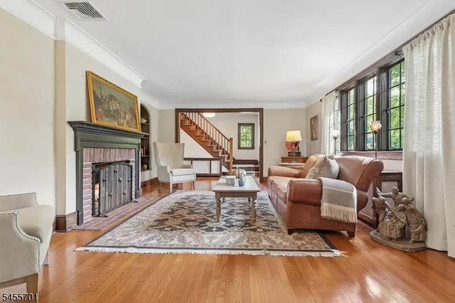
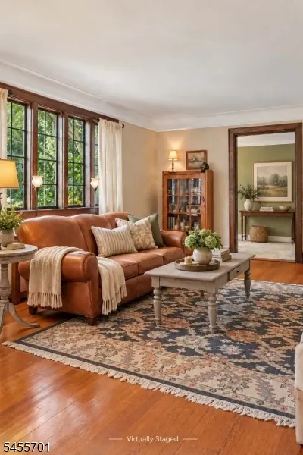
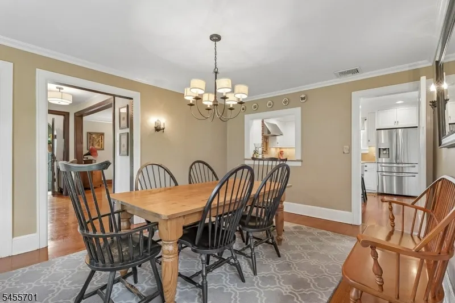
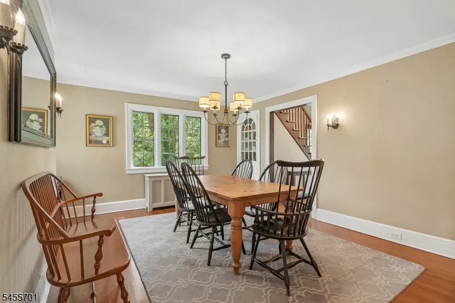
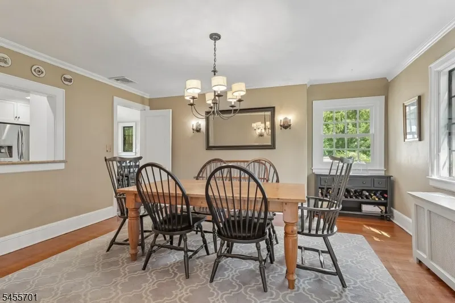
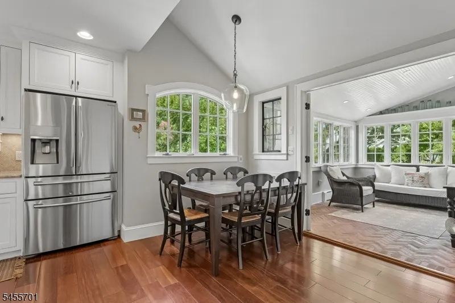
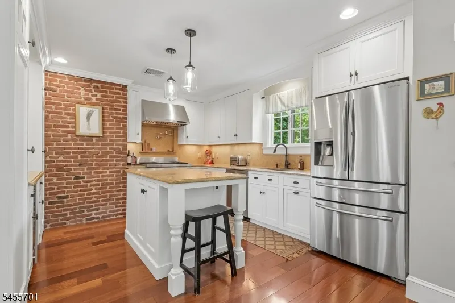
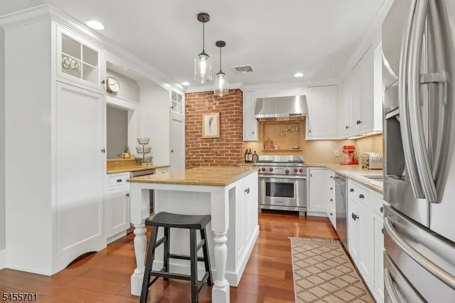
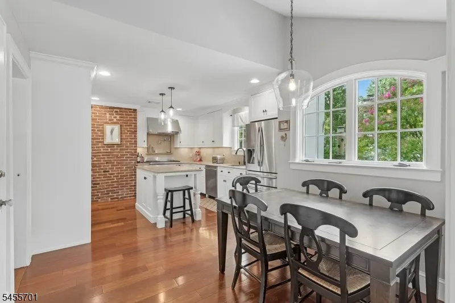
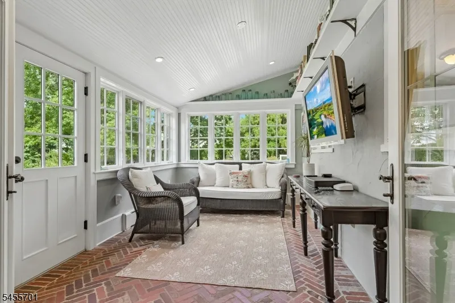
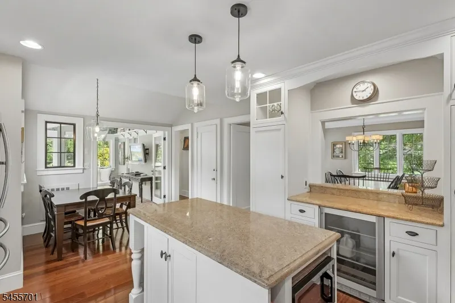
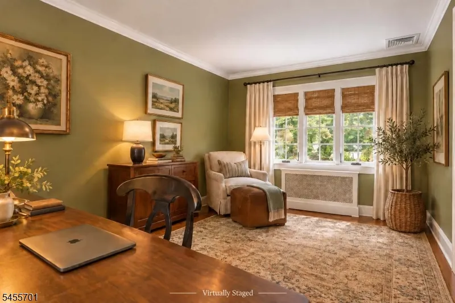
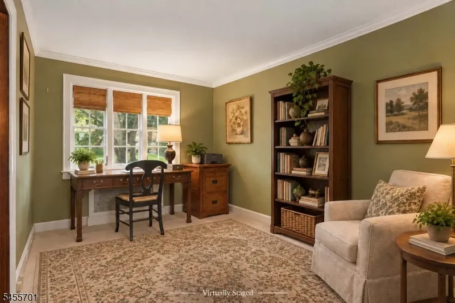
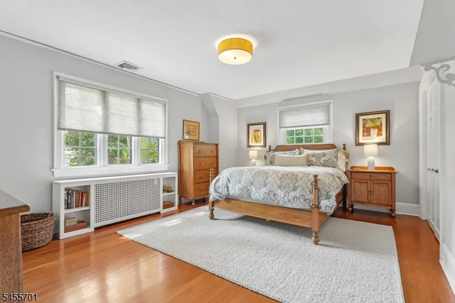
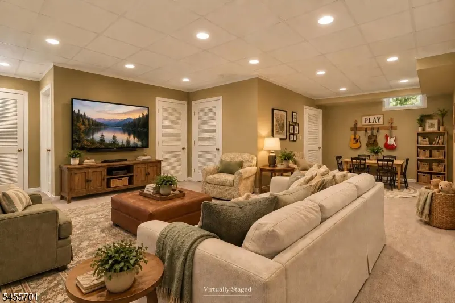
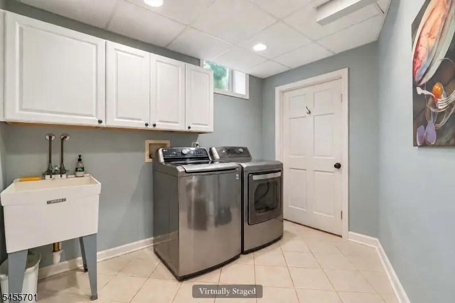
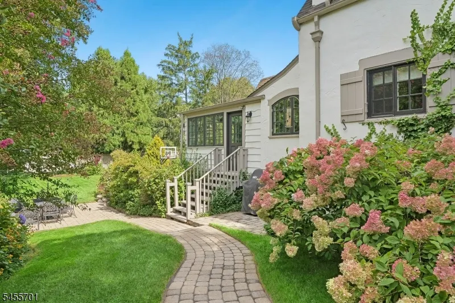
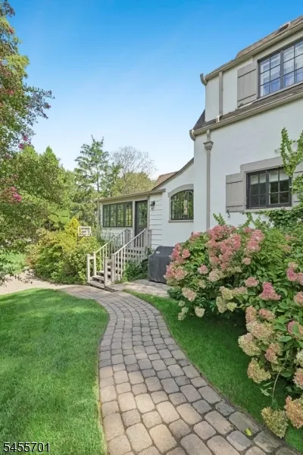
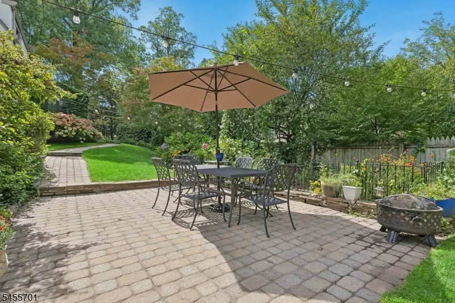
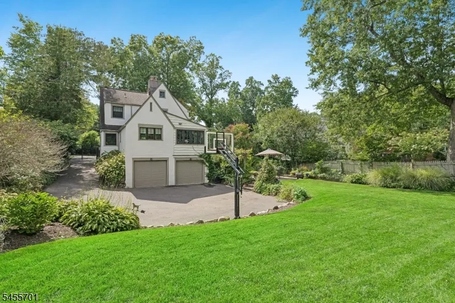
Charming Stone & Stucco English Colonial/Tudor - A Must-See in a Perfect Setting. Set on a fantastic lot in a wonderful neighborhood, this home is full of character with its original chestnut trim, exposed brick, and built-ins. Stone pillars and a gate frame the driveway, and an arched front door opens into an airy foyer. The living room with a lovely glass-backed built-in and wood burning fireplace, flows into a tucked away office. A formal dining room with built-in hutch leads to the updated Plain & Fancy brand chef's kitchen w/4 burner Wolf stove with griddle, stainless steel appliances, quality finishes, and a generous breakfast area. Just beyond, the sun-filled family room offers decorative shelving, herringbone brick flooring, and direct patio and backyard access. A bedroom and full bath complete the first floor. Upstairs, a sizable primary bedroom is joined by two additional bedrooms, a full bath, and room to expand. The lower level is a pleasant surprise: high ceilings, a laundry room, a full bath, and access to the heated two-car garage. Recent updates include a newer gas boiler, hot water heater, and some replacement windows. Outside, the fenced backyard delivers stunning landscaping, a grassy play space plus a blacktop area for bikes, basketball, and beyond all on a quiet street just a sidewalk stroll from schools, town, and NYC transportation.Fireplace, chimney, flues and metal windows conveyed in as is condition. Note some photos are virtually enhanced.
| Elementary School | Middle School | High School |
|---|---|---|
| Washington Elementary School | Summit MS | Summit HS |
| Price History | |
|---|---|
| 9/8/2026 | Listed $1,599,000 |
General Features
| Sewer | Public Sewer |
|---|---|
| Heating | 1 Unit,Radiators - Steam |
| Cooling | 1 Unit,Central Air |
| Utilities | Electric,Gas-Natural |
| Possession | Mid-Nov approx |
| Roof | Asphalt Shingle |
| Appliances | Carbon Monoxide Detector,Dishwasher,Dryer,Generator-Hookup,Kitchen Exhaust Fan,Microwave Oven,Range/Oven-Gas,Refrigerator,Sump Pump,Washer |
| Water Heater | Gas |
| Garage Spaces | 2 |
| Architectural Style | Colonial,Tudor |
| Exclusions | Light Fixture over kitchen table,refrigerator in garage |
| Year Built | 1930 |
| Garage | Attached Garage,Garage Door Opener |
| Township | Summit City |
| Easement | Unknown |
| Tax Year | 2025 |
| Services | Garbage Included |
| Ownership | Fee Simple |
| County | Union |
| Subdivision Name | Upper Canoe Brook |
| Total Rooms | 9 |
| Full Baths | 3 |
| Status | Active |
| Directions | Morris Ave to Bedford Road to Canoe Brook Parkway |
| High School | Summit HS |
| Elementary School | Washington |
| Tax Annual Amount | 16994 |
| Middle/Junior High School | Summit MS |
| Drive | Blacktop,Driveway-Exclusive |
| Standard Status | Active |
| Tax Assessed Value | 380100 |
| Town # | 2918 |
| Tax Lot | 14 |
| Primary Style | Colonial |
| Sub Property Type | Single Family |
| Community Living | No |
Interior Features
| Interior Amenities | Blinds,Carbon Monoxide Detector,Smoke Detector |
|---|---|
| Basement | Finished |
| Flooring | Carpeting,Tile,Wood |
| Total Fireplaces | 1 |
| Fireplace Features | Living Room,Wood Burning |
| Other Room 1 Level | First |
| Kitchen Level | First |
| Living Room Level | First |
| Other Room 4 Level | Basement |
| Dining Room Level | First |
| Other Room 2 Level | First |
| Other Room 3 Level | Basement |
| Family Room Level | First |
| Fuel Type | Gas-Natural |
| Total Bedrooms | 4 |
| Kitchen Dimensions | 14x13 |
| RoomOther4Description | Utility Room |
| RoomOther3Description | Laundry Room |
| RoomOther2Description | Office |
| RoomOther1Dimensions | 13x8 |
| RoomOther1Description | Foyer |
| RoomLivingDimensions | 20x14 |
| Kitchen Features | Eat-In Kitchen |
| RoomFamilyDimensions | 14x9 |
| RoomDiningFeatures | Formal Dining Room |
| RoomDiningDimensions | 15x12 |
| RoomBed4Level | First |
| RoomBed4Dimensions | 10x10 |
| RoomBed3Level | Second |
| RoomBed3Dimensions | 13x8 |
| RoomBed2Level | Second |
| RoomBed2Dimensions | 12x12 |
| RoomBed1Level | Second |
| RoomBed1Dimensions | 16x13 |
| Level 3 Rooms | Attic |
| Level 2 Rooms | 3 Bedrooms,Bath Main |
| Level 1 Rooms | 1 Bedroom,Bath(s) Other,Dining Room,Entrance Vestibule,Family Room,Foyer,Kitchen,Office |
Exterior Features
| Exterior Amenities | Metal Fence,Patio,Sidewalk,Wood Fence |
|---|---|
| Water Source | Public Water |
| Exterior Description | Stone,Stucco,Wood |
| Lot Dimensions | 75X155 |
| Lot Size Acres | 0.27 |
Amenities
- Foreclosure
- Views
- Short Sale
- New Construction
- Adult 55+
- Lease To Own
- No HOA Fees
- Furnished
- Primary On Main
- Air Conditioning
- Seller Finance
- Green
- Fixer Upper
- Horse
- Golf
- Fireplace
- Deck
- Garage
- Basement
- Pool
Property vs Single Family Average in 07901
Price
Taxes
Year Built
Visits
 The data relating to real estate for sale on this website comes in part from the IDX Program of Garden State Multiple Listing Service, L.L.C. and REMAX Lifetime Realtors. Real estate listings held by other brokerage firms are marked as IDX listing. Information deemed reliable but not guaranteed. Copyright © 2026 Garden State Multiple Listing Service, L.L.C. All rights reserved. This information is being provided for Consumer's personal, non-commercial use and may not be used for any purpose other
