
Address
50 Rockledge Rd, Montville Twp., NJ
Price
$ 828,000
Property Attributes
- MLS#4050739
- TypeSingle Family
- Listing Status Active
- CountyMORRIS
- CityMontville Twp.
- AreaMontville Twp.
- NeighborhoodLake Valhalla
- Zip07045
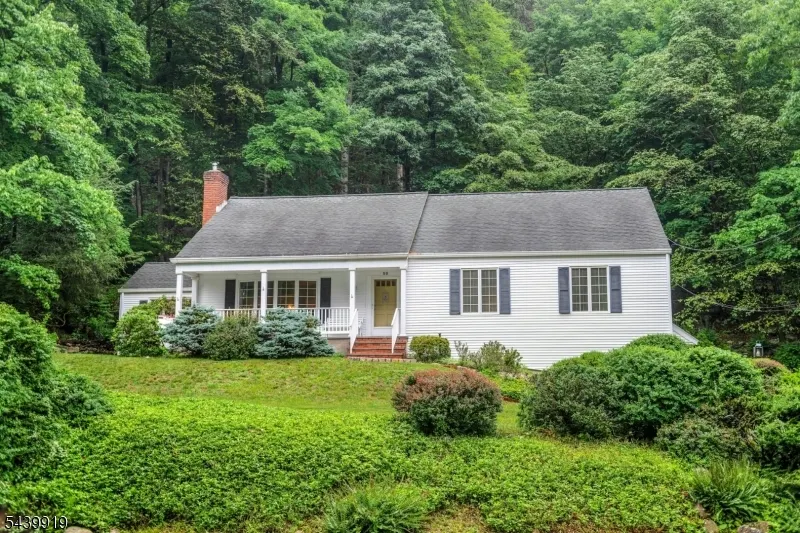
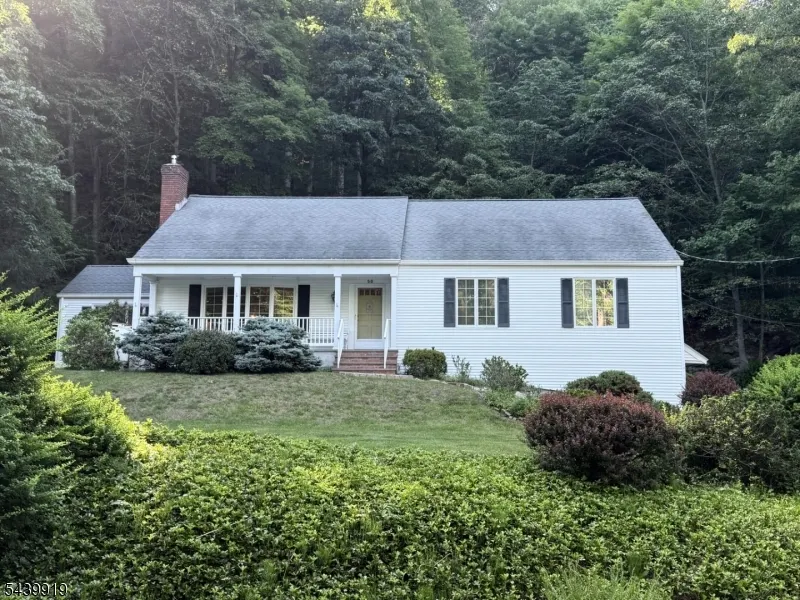
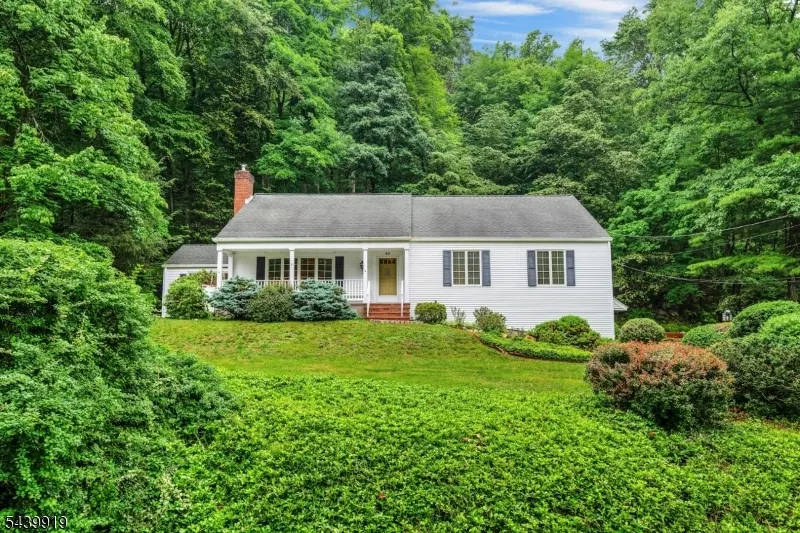
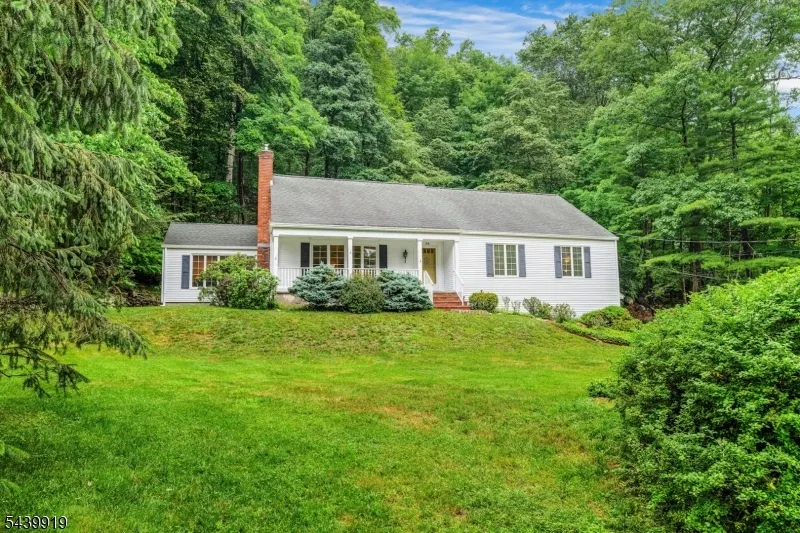
- StyleRanch, Expanded Ranch
- Year Built1964
- Taxes$ 14118
- Price$ 828,000
- Bedrooms4
- Full Bathrooms2
- Half Bathrooms1
- Lot Size0.62 Acres
Data Source:
Garden State MLS (GSMLS)
Property Description
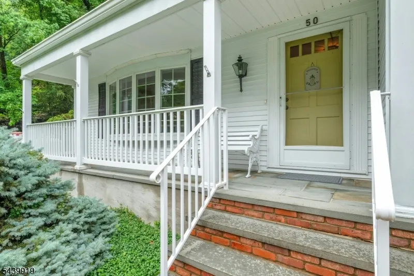
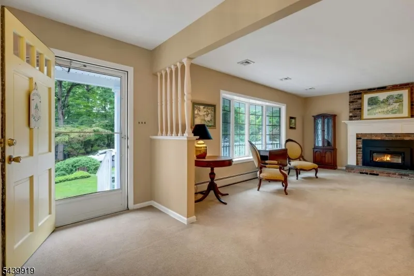
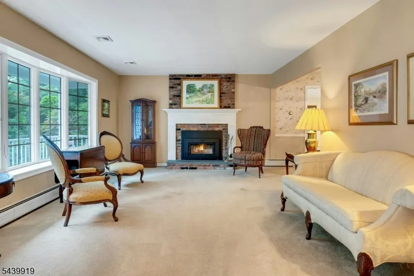
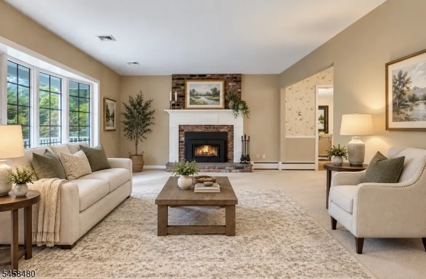
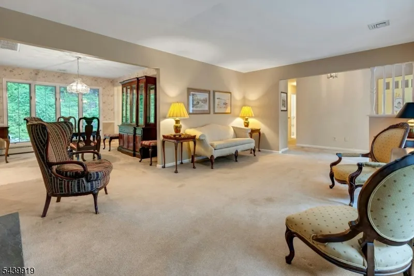
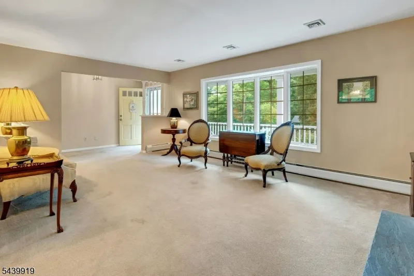
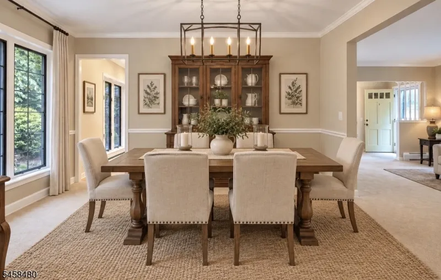
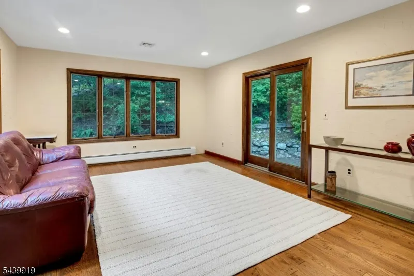
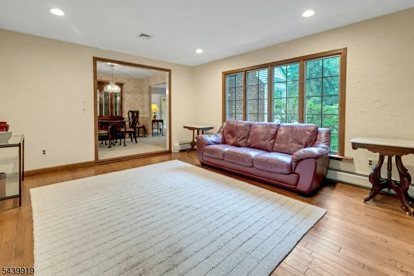
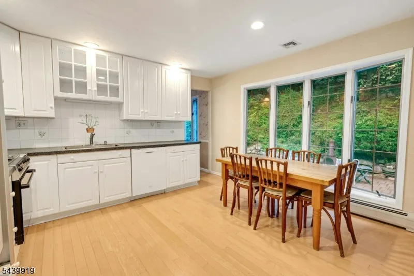
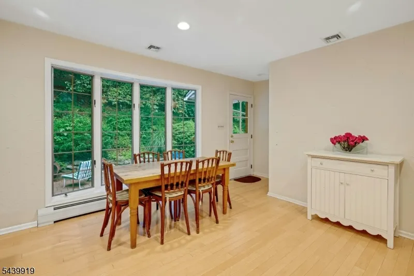
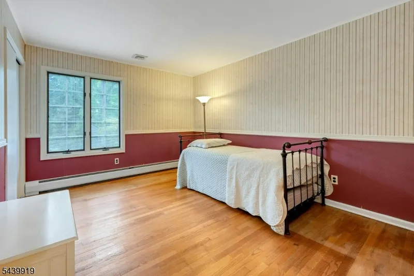
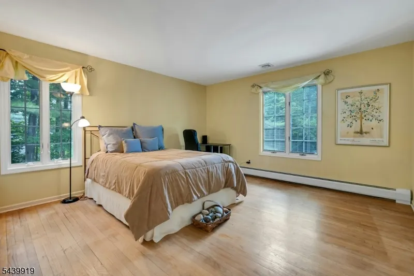
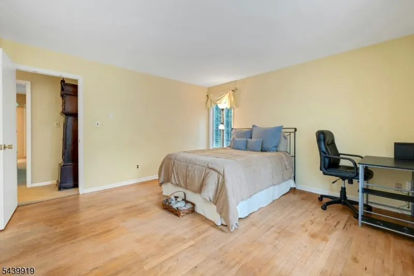
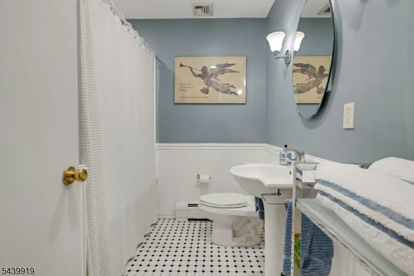
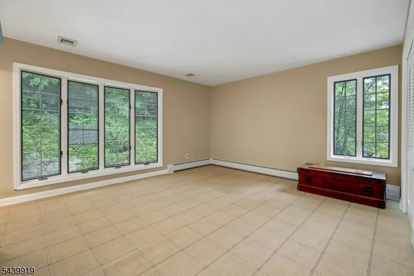
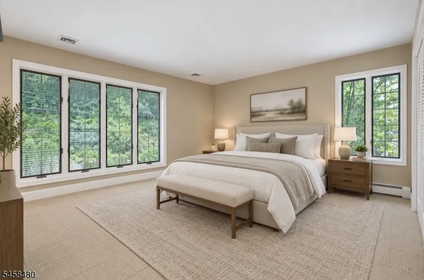
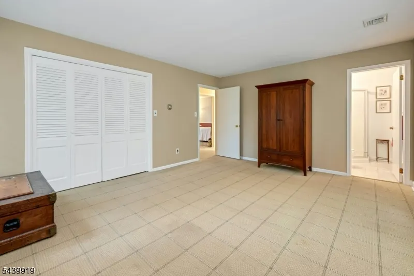
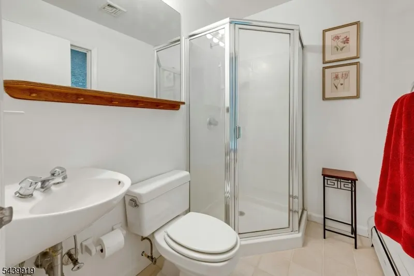
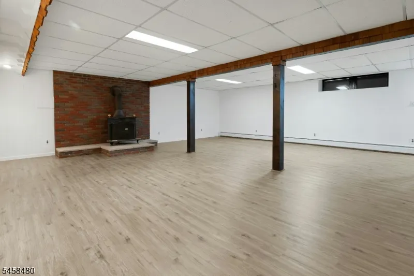
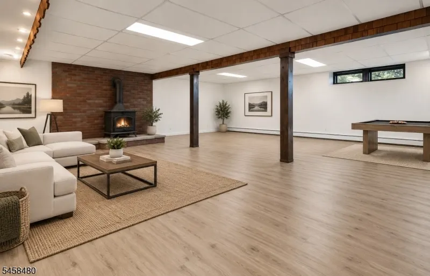
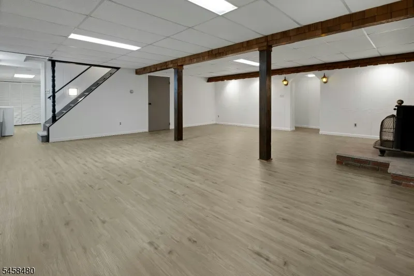
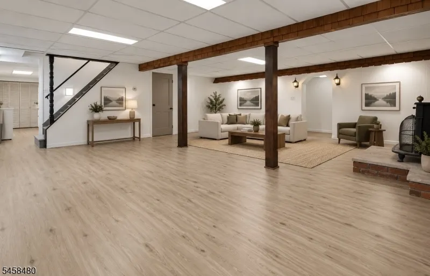
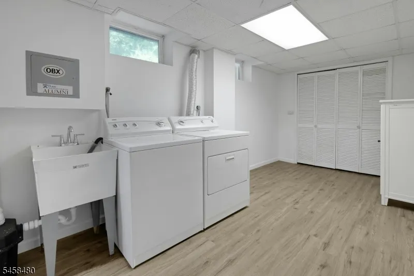
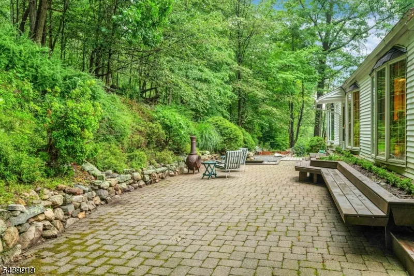
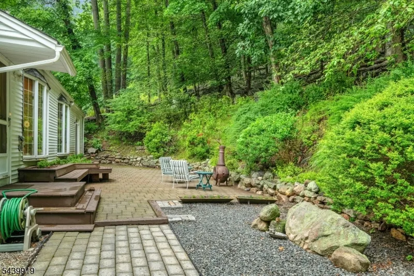
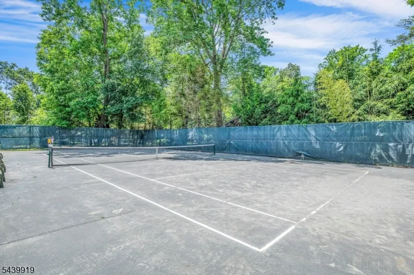
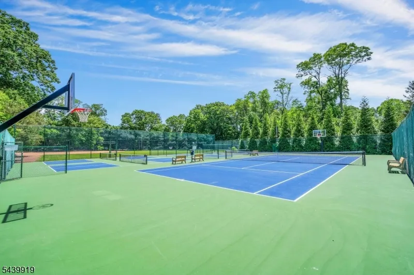
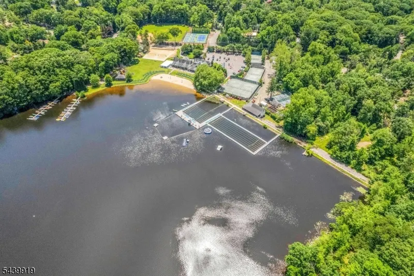
Nestled in the highly desirable Lake Valhalla section of Montville, this beautifully maintained 4 bedroom home offers the perfect blend of privacy, comfort, and community. Set on a picturesque property surrounded by mature trees, this home enjoys a peaceful setting with a private backyard featuring a patio ideal for outdoor dining, entertaining, or simply relaxing in nature.Inside, you'll find hardwood floors, spacious living areas, and a thoughtfully designed layout that accommodates both everyday living and special gatherings. The first floor primary bedroom and bath accentuate the ease of living. The fully finished basement provides abundant additional living space, perfect for a recreation room, home office, gym, or media area. A two-car garage adds convenience and ample storage. Full house generator. Lake Valhalla residents enjoy access to a vibrant lake community offering swimming, boating, fishing, kayaking, community events, and scenic hiking opportunities. Located just moments from the lake and all its amenities, this home also benefits from Montville Township's top-rated schools, parks, shopping, dining, and convenient commuter access.Whether you're looking for a peaceful retreat or a place to enjoy an active lifestyle, this exceptional Lake Valhalla home offers the best of both worlds in one of Montville's most sought-after neighborhoods.
| Elementary School | Middle School | High School |
|---|---|---|
| W.Mason Elementary School | Lazar Middle School | Montville High School |
| Price History | |
|---|---|
| 9/5/2026 | Listed $828,000 |
General Features
| Sewer | Public Sewer |
|---|---|
| Heating | 1 Unit,Baseboard - Hotwater |
| Cooling | Central Air |
| Utilities | Electric |
| Possession | flexible |
| Roof | Asphalt Shingle |
| Appliances | Carbon Monoxide Detector,Dishwasher,Dryer,Generator-Built-In,Kitchen Exhaust Fan,Refrigerator,Washer |
| Water Heater | From Furnace |
| Garage Spaces | 2 |
| Architectural Style | Ranch,Expanded Ranch |
| Year Built | 1964 |
| Garage | Attached,DoorOpnr,InEntrnc |
| Township | Montville Twp. |
| Easement | Unknown |
| Tax Year | 2025 |
| Services | Cable TV Available,Garbage Included |
| Ownership | Fee Simple |
| Accessibility | No |
| County | Morris |
| Subdivision Name | Lake Valhalla |
| Total Rooms | 11 |
| Full Baths | 2 |
| Status | Active |
| Directions | Route 202 to Valhalla Rd to L on Vista to R on Lake Shore to L on Rockledge |
| High School | Montville |
| Elementary School | W.Mason |
| Tax Annual Amount | 14118 |
| Home Warranty Y/N | No |
| Middle/Junior High School | Lazar |
| Drive | Blacktop |
| Standard Status | Active |
| Tax Assessed Value | 520600 |
| Town # | 2322 |
| Tax Lot | 13 |
| Primary Style | Ranch |
| Sub Property Type | Single Family |
| Community Living | No |
| Farm Assessment | No |
Interior Features
| Interior Amenities | Elevator,SmokeDet |
|---|---|
| Basement | Finished,Full,Walkout |
| Flooring | Carpeting,Tile,Wood |
| Total Fireplaces | 2 |
| Fireplace Features | Living Room,Wood Burning,Wood Stove-Freestanding |
| Master Bath Features | Stall Shower |
| Other Room 1 Level | Basement |
| Kitchen Level | First |
| Living Room Level | First |
| Dining Room Level | First |
| Other Room 2 Level | Basement |
| Family Room Level | First |
| In-Law Suite | No |
| Fuel Type | Gas-Propane Owned,Oil Tank Above Ground - Inside |
| Half Baths | 1 |
| Total Bedrooms | 4 |
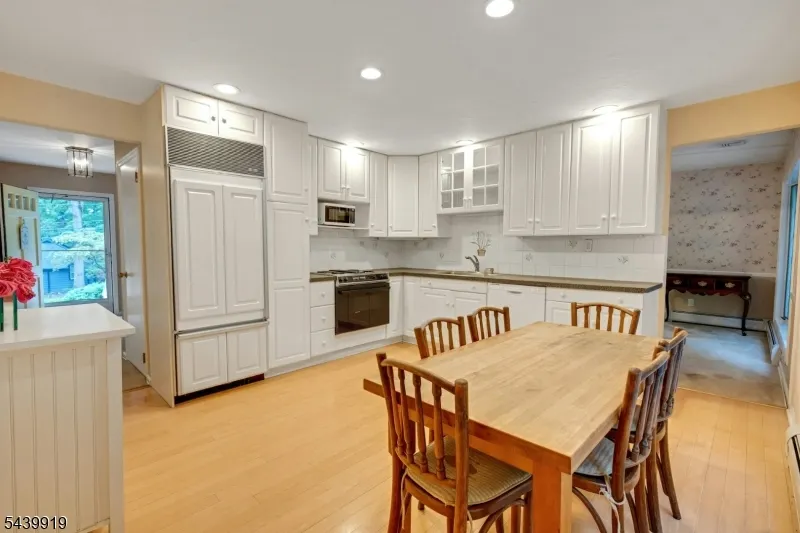
| Kitchen Dimensions | 13x14 |
| RoomOther3Dimensions | 23x3 |
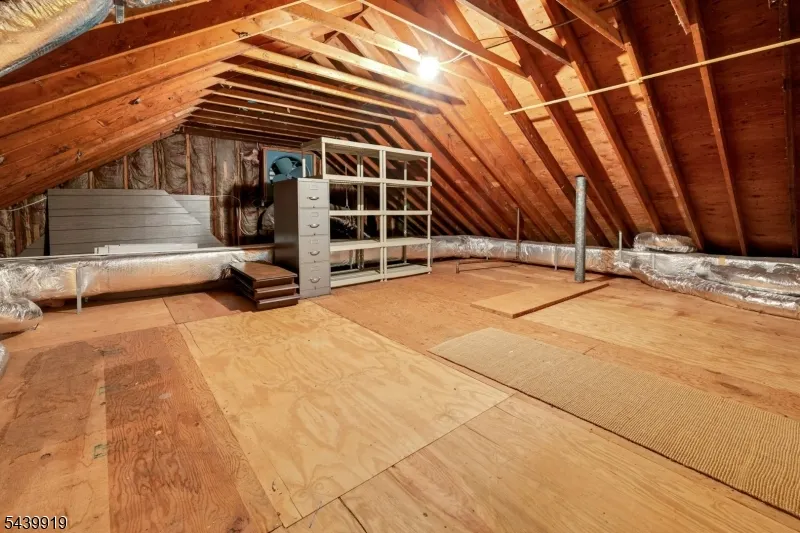
| RoomOther3Description | Storage Room |
| RoomOther2Dimensions | 25x23 |
| RoomOther2Description | Rec Room |
| RoomOther1Dimensions | 16x10 |
| RoomOther1Description | Laundry Room |
| RoomLivingDimensions | 19x13 |
| Kitchen Features | Eat-In Kitchen,Pantry |
| RoomFamilyDimensions | 16x13 |
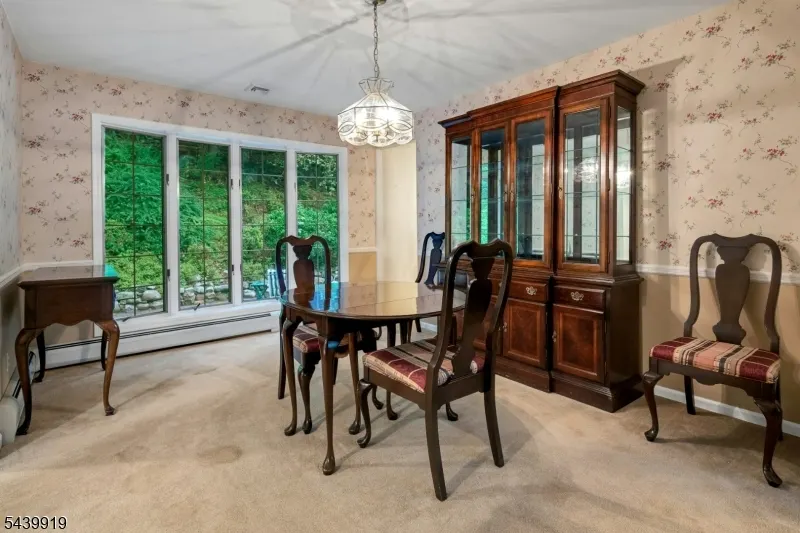
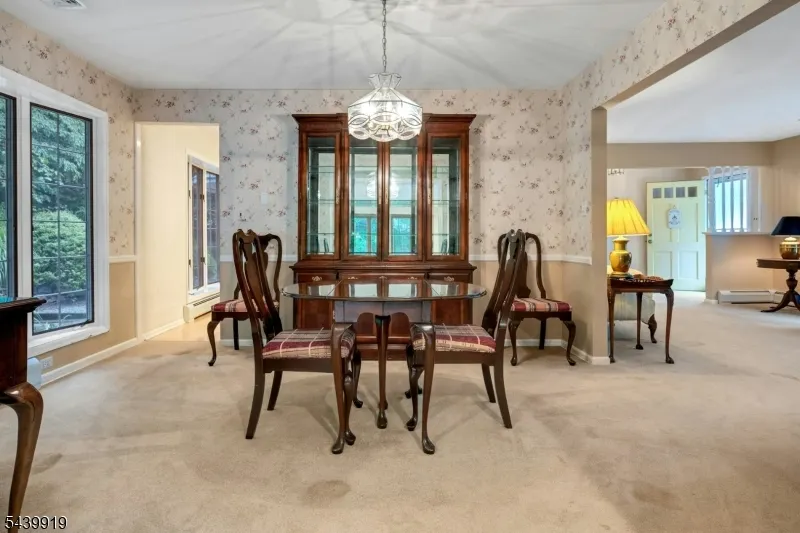
| RoomDiningFeatures | Formal Dining Room |
| RoomDiningDimensions | 13x12 |
| RoomBed4Level | Second |
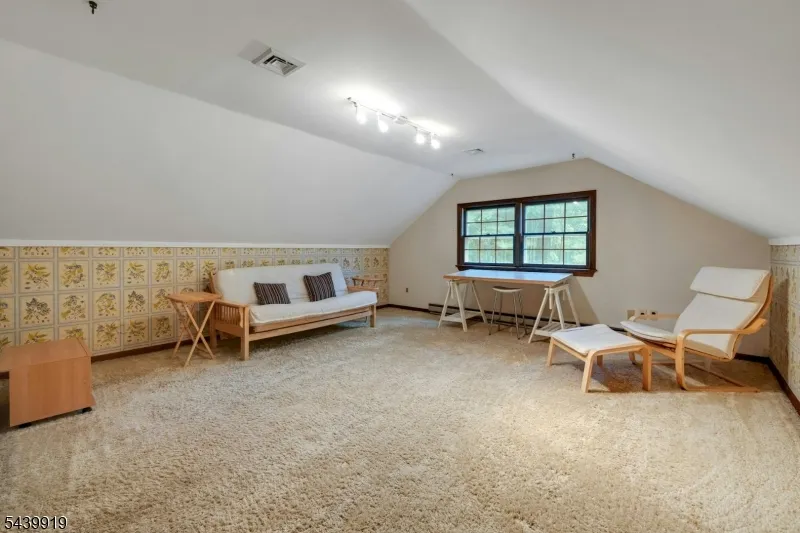
| RoomBed4Dimensions | 20x17 |
| RoomBed3Level | First |
| RoomBed3Dimensions | 13x11 |
| RoomBed2Level | First |
| RoomBed2Dimensions | 14x14 |
| RoomBed1Level | First |
| RoomBed1Features | 1st Floor,Full Bath |
| RoomBed1Dimensions | 16x13 |
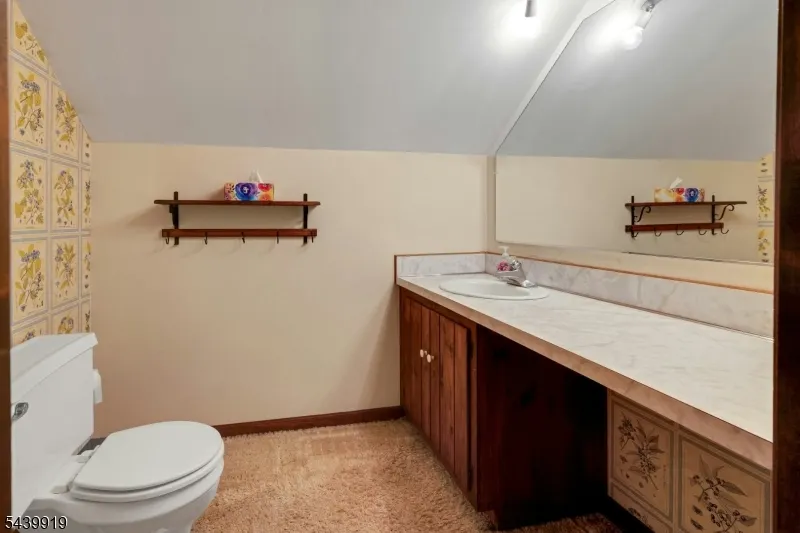
| Level 2 Rooms | 1 Bedroom,Attic,Bath(s) Other |
| Level 1 Rooms | 3 Bedrooms,Bath Main,Bath(s) Other,Dining Room,Family Room,Kitchen,Living Room |
Exterior Features
| Exterior Amenities | Patio |
|---|---|
| Pool | No |
| Lot Features | Lake/Water View,Mountain View |
| Water Source | Private |
| Exterior Description | Vinyl Siding |
| Lot Dimensions | .617 AC |
| Lot Size Acres | 0.62 |
Amenities
- Foreclosure
- Views
- Short Sale
- New Construction
- Adult 55+
- Lease To Own
- No HOA Fees
- Furnished
- Primary On Main
- Air Conditioning
- Seller Finance
- Green
- Fixer Upper
- Horse
- Golf
- Fireplace
- Deck
- Garage
- Basement
- Pool
Property vs Single Family Average in 07045
Price
Taxes
Year Built
Visits
 The data relating to real estate for sale on this website comes in part from the IDX Program of Garden State Multiple Listing Service, L.L.C. and REMAX Lifetime Realtors. Real estate listings held by other brokerage firms are marked as IDX listing. Information deemed reliable but not guaranteed. Copyright © 2026 Garden State Multiple Listing Service, L.L.C. All rights reserved. This information is being provided for Consumer's personal, non-commercial use and may not be used for any purpose other
