
Address
37 Guinea Hollow Rd, Tewksbury Twp., NJ
Price
$ 960,000
Property Attributes
- MLS#4050372
- TypeSingle Family
- Listing Status Active
- CountyHUNTERDON
- CityTewksbury Twp.
- AreaTewksbury Twp.
- NeighborhoodMountainville
- Zip08858
- StyleContemporary, Custom Home
- Year Built1985
- Taxes$ 13554
- Price$ 960,000
- Bedrooms2
- Full Bathrooms3
- Half Bathrooms0
- Sqr Footage3014
- Lot Size3.16 Acres
Data Source:
Garden State MLS (GSMLS)
Property Description
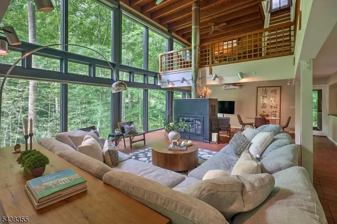
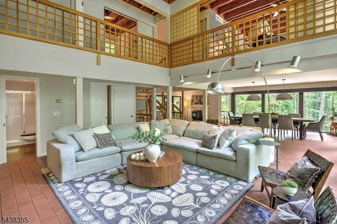
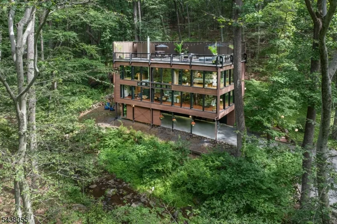
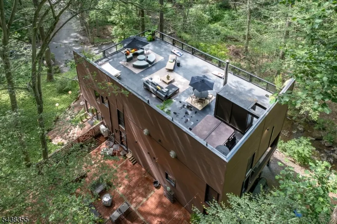
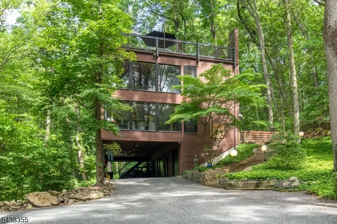
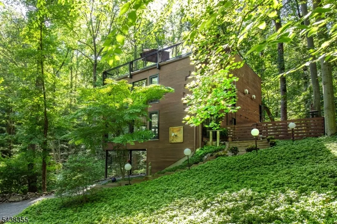
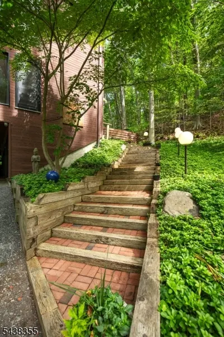
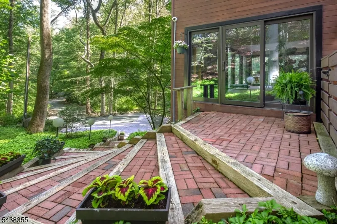
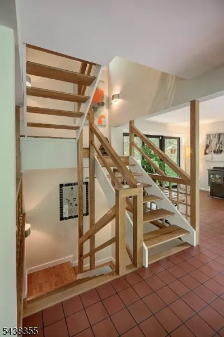
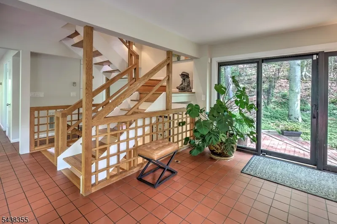
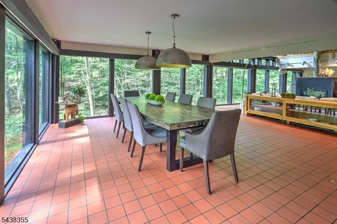
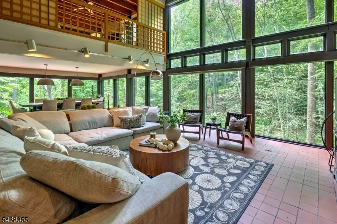
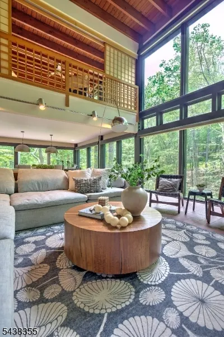
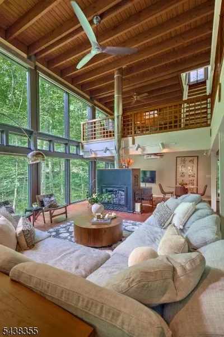
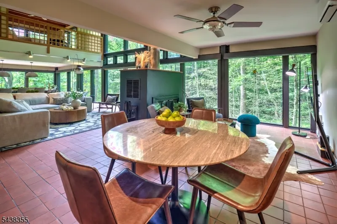
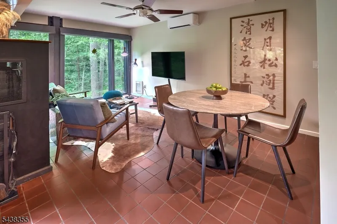
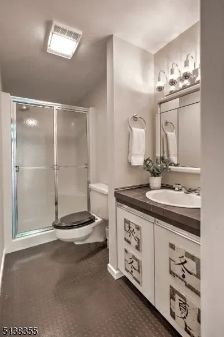
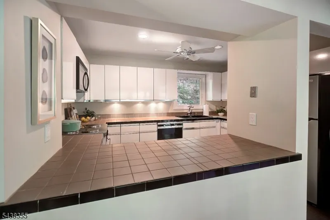
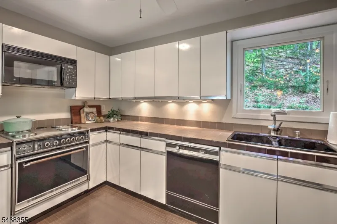
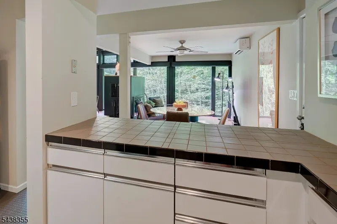
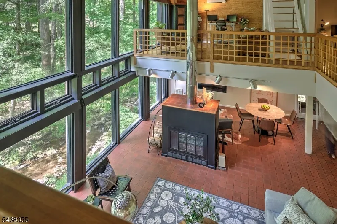
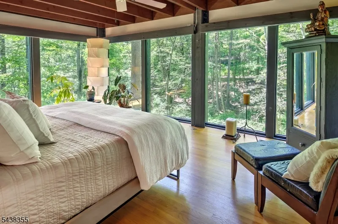
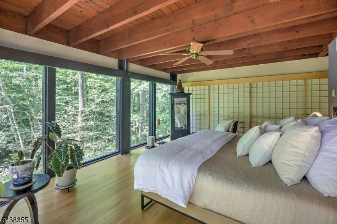
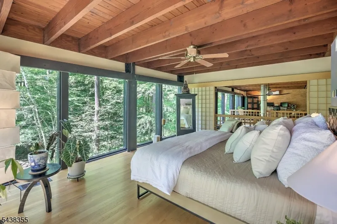
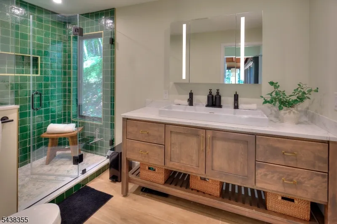
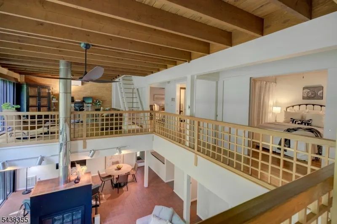
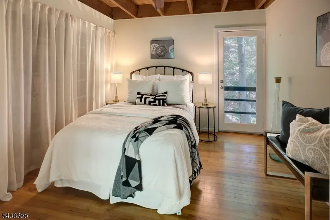
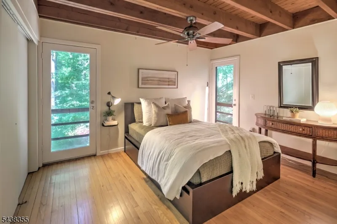
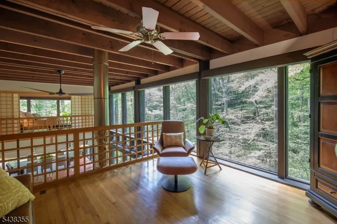
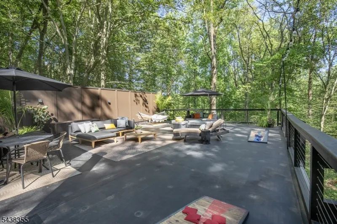
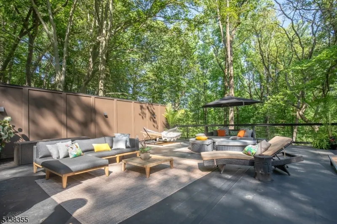
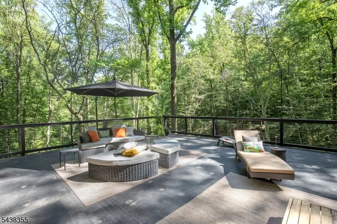
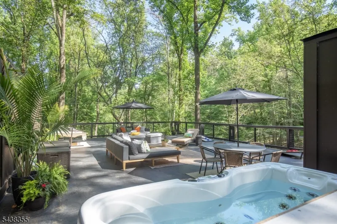
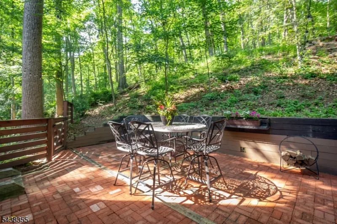
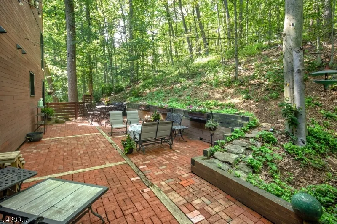
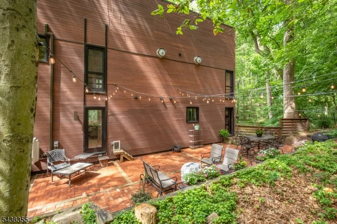
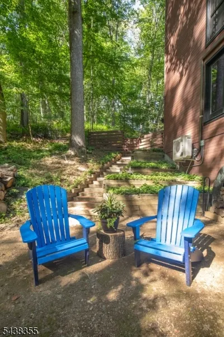
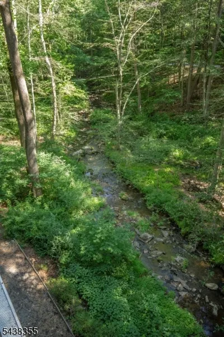
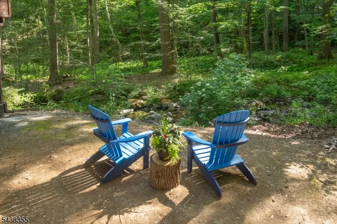
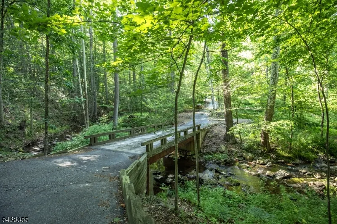
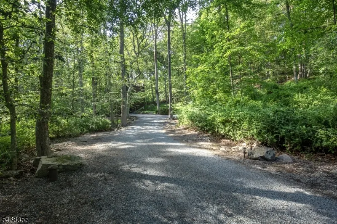
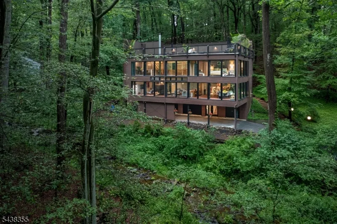
Approximately one hour from New York City, this extraordinary Custom Contemporary by respected New Jersey architect Michael Zdepski offers architecturally significant design in an exceptionally private natural setting. Originally a passive solar home, expansive window walls and side windows capture natural light and promote cross ventilation. In 2025, efficient mini-split systems were added for primary heating and air conditioning. Set on 3 acres with stream views, the main level features an open-concept Living Room with fireplace shared with the Family Room/Breakfast Area, plus a spacious Dining Area, Kitchen, Laundry Room, and full Bath. Upstairs, the Primary offers a custom-fitted walk-in closet and beautifully renovated 2025 Bath with radiant-heated flooring. A second Bedroom, Hall Bath, Office, and Den provide flexibility. The rooftop deck has a private hot tub and creates an idyllic setting for relaxing or entertaining beneath the stars. Architectural details include beamed ceilings and expansive window walls with automatic shades. Additional amenities include a generator hookup, EV charger, low-maintenance landscaping. Roof 2022. The property has a 2-bdr septic system yet is lived in as a 3-bdr home. Pellet stove, fp, flues convey AS IS, with no known issues. Set in sought-after Tewksbury Township, near restaurants, golf, equestrian facilities, hiking trails, Routes 78 and 22,this distinctive residence offers privacy, sophistication, and easy access to New York City.
| Elementary School | Middle School | High School |
|---|---|---|
| Tewksbury Es | Oldturnpke Middle School | Voorhees High School |
| Price History | |
|---|---|
| 9/3/2026 | Listed $960,000 |
General Features
| Sewer | Septic 2 Bedroom Town Verified |
|---|---|
| Heating | 2 Units,Auxiliary Electric Heat,Heat Pump,Multi-Zone |
| Cooling | 2 Units,Ceiling Fan,Ductless Split AC,Multi-Zone Cooling |
| Utilities | Electric,See Remarks |
| Possession | POT |
| Roof | Flat,Rubberized |
| Appliances | Carbon Monoxide Detector,Dishwasher,Dryer,Hot Tub,Kitchen Exhaust Fan,Microwave Oven,Range/Oven-Electric,Refrigerator,Washer |
| Water Heater | Electric |
| Garage Spaces | 2 |
| Architectural Style | Contemporary,Custom Home |
| Exclusions | Pls request list from agents |
| Year Built | 1985 |
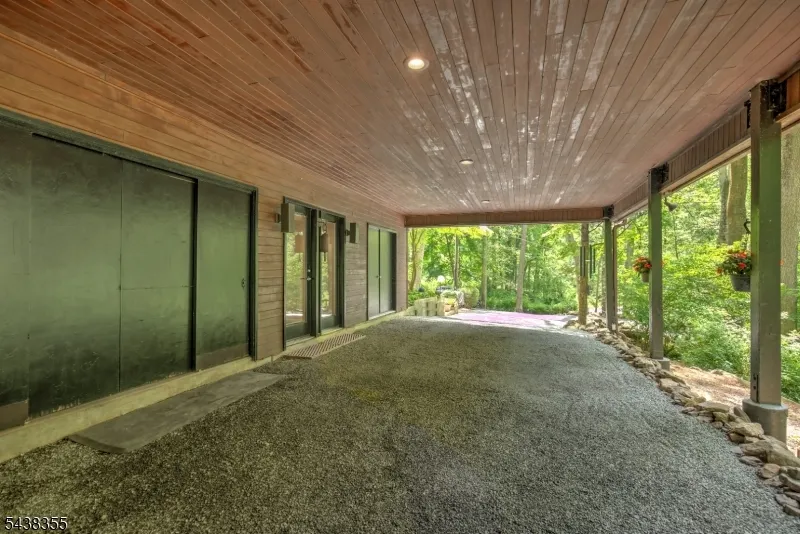
| Garage | Carport-Attached |
| Township | Tewksbury Twp. |
| Easement | Yes |
| Tax Year | 2025 |
| Services | Cable TV Available,Garbage Extra Charge |
| Ownership | Fee Simple |
| County | Hunterdon |
| Subdivision Name | Mountainville |
| Possible Use | Home-Office |
| Total Rooms | 10 |
| Full Baths | 3 |
| Status | Active |
| Directions | From Oldwick,take King St (Tewks Inn) becomes Potterstown.At stop sign,R on Rockaway and bear right to Mountainville. R on Main,L onto Guinea Hollow |
| High School | VOORHEES |
| Open Parking Spaces | 6 |
| Elementary School | TEWKSBURY ES |
| Tax Annual Amount | 13554 |
| Middle/Junior High School | OLDTURNPKE |
| Drive | Additional Parking,Blacktop,Gravel |
| Standard Status | Active |
| Tax Assessed Value | 538100 |
| Town # | 1924 |
| Tax Lot | 7.01 |
| Primary Style | Contemporary |
| Sub Property Type | Single Family |
| Community Living | No |
Interior Features
| Interior Amenities | CeilBeam,CODetect,CeilCath,FireExtg,CeilHigh,HotTub,Shades,SmokeDet |
|---|---|
| Basement | Finished-Partially,Partial,Walkout |
| Flooring | Tile,Wood |
| Total Fireplaces | 2 |
| Fireplace Features | Family Room,Foyer/Hall,Living Room,Pellet Stove,Wood Burning,Wood Stove-Freestanding |
| Master Bath Features | Stall Shower |
| Other Room 1 Level | First |
| Kitchen Level | First |
| Living Room Level | First |
| Other Room 4 Level | Basement |
| Dining Room Level | First |
| Den Level | Second |
| Other Room 2 Level | Second |
| Other Room 3 Level | Basement |
| Family Room Level | First |
| Fuel Type | Electric,Wood |
| Total Bedrooms | 2 |
| Kitchen Dimensions | 13x10 |
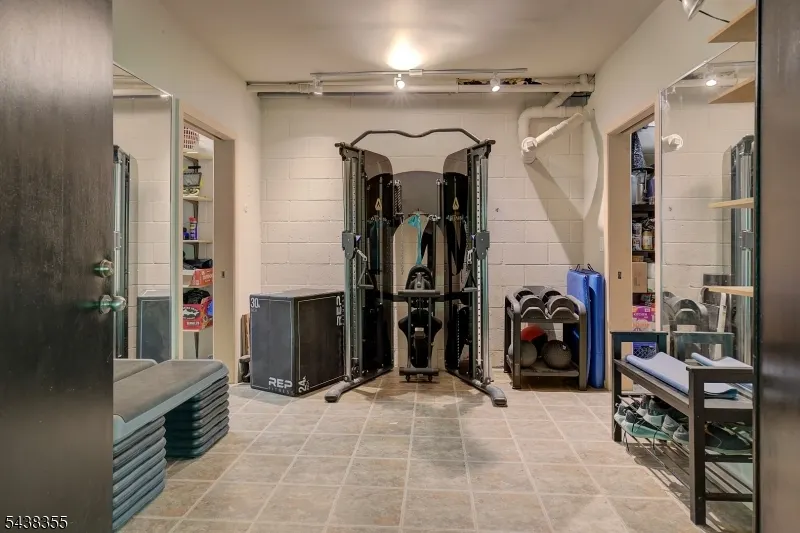
| RoomOther4Dimensions | 13x11 |
| RoomOther4Description | Exercise Room |
| RoomOther3Dimensions | 18x15 |
| RoomOther3Description | Den |
| RoomOther2Dimensions | 11x9 |
| RoomOther2Description | Office |
| RoomOther1Dimensions | 10x6 |
| RoomOther1Description | Laundry Room |
| RoomLivingDimensions | 21x14 |
| Kitchen Features | Breakfast Bar,Country Kitchen,Separate Dining Area |
| RoomFamilyDimensions | 21x15 |
| RoomDiningFeatures | Living/Dining Combo |
| RoomDiningDimensions | 31x19 |
| RoomBed2Level | Second |
| RoomBed2Dimensions | 13x11 |
| RoomBed1Level | Second |
| RoomBed1Features | Full Bath,Walk-In Closet |
| RoomBed1Dimensions | 23x19 |
| Level 2 Rooms | 2 Bedrooms,Bath Main,Bath(s) Other,Den,Office |
| Level 1 Rooms | BathOthr,DiningRm,FamilyRm,Kitchen,Laundry,LivingRm,OutEntrn,Pantry |
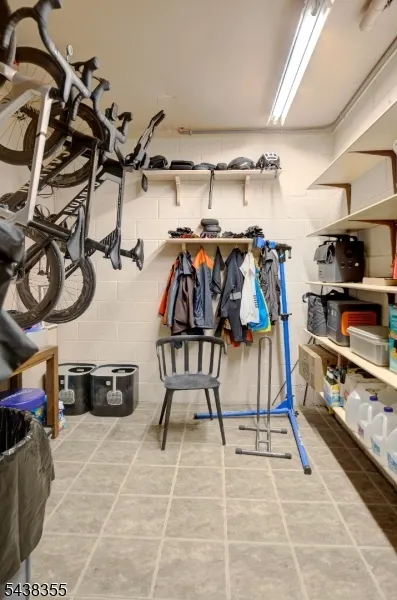
| Ground Level Rooms | Exercise,GarEnter,Storage,Utility |
Exterior Features
| Exterior Amenities | Deck,Hot Tub,Metal Fence,Patio,Wood Fence |
|---|---|
| Pool | No |
| Lot Features | Stream On Lot,Wooded Lot |
| Water Source | Well |
| Exterior Description | Wood |
| Lot Dimensions | 3.16 |
| Lot Size Acres | 3.16 |
Amenities
- Foreclosure
- Views
- Short Sale
- New Construction
- Adult 55+
- Lease To Own
- No HOA Fees
- Furnished
- Primary On Main
- Air Conditioning
- Seller Finance
- Green
- Fixer Upper
- Horse
- Golf
- Fireplace
- Deck
- Garage
- Basement
- Pool
Property vs Single Family Average in 08858
Price
Taxes
Year Built
Visits
 The data relating to real estate for sale on this website comes in part from the IDX Program of Garden State Multiple Listing Service, L.L.C. and REMAX Lifetime Realtors. Real estate listings held by other brokerage firms are marked as IDX listing. Information deemed reliable but not guaranteed. Copyright © 2026 Garden State Multiple Listing Service, L.L.C. All rights reserved. This information is being provided for Consumer's personal, non-commercial use and may not be used for any purpose other
