
Address
1415 N Wood Ave, Linden City, NJ
Price
$ 1,199,000
Property Attributes
- MLS#4050193
- TypeSingle Family
- Listing Status Active
- CountyUNION
- CityLinden City
- AreaLinden City
- Zip07036
- StyleMulti Floor Unit
- Year Built1938
- Taxes$ 17451
- Price$ 1,199,000
- Bedrooms7
- Full Bathrooms3
- Half Bathrooms2
- Sqr Footage4284
Data Source:
Garden State MLS (GSMLS)
Property Description
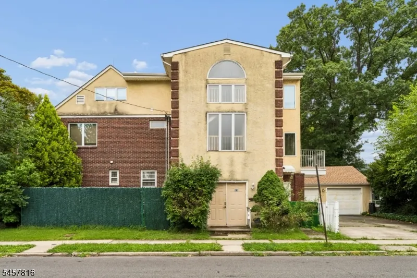
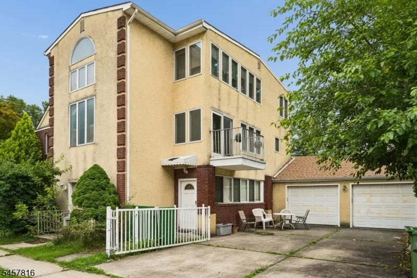
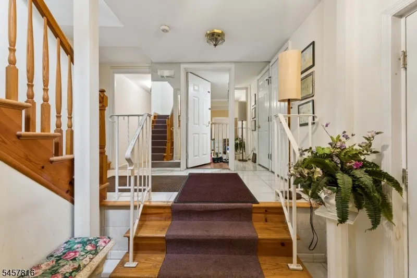
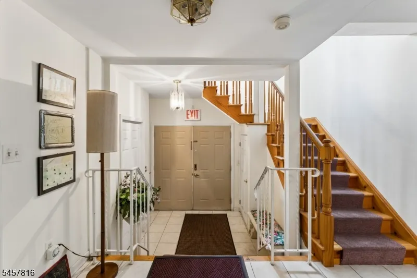
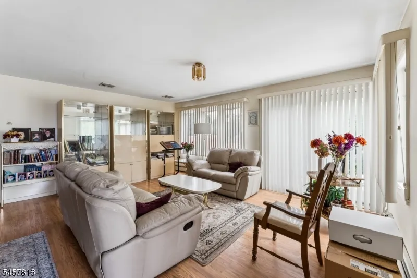
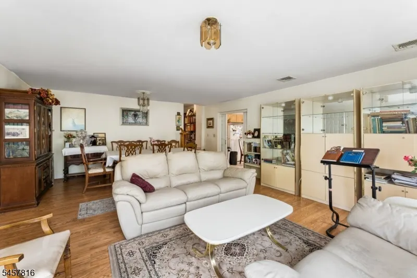
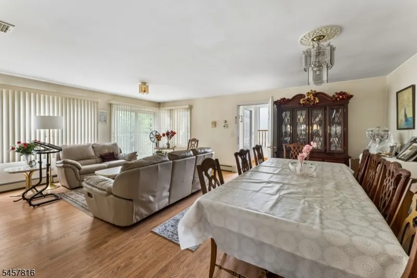
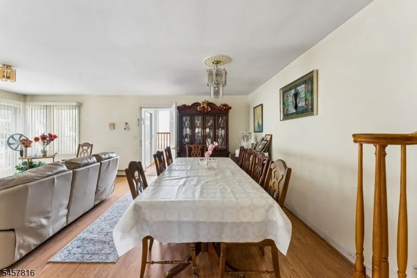
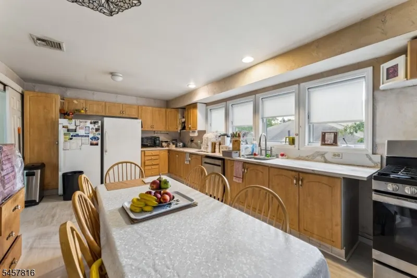
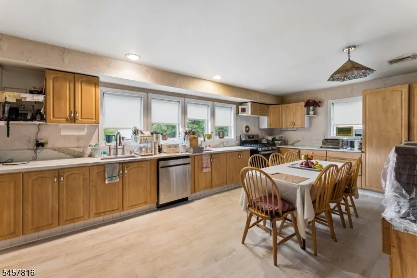
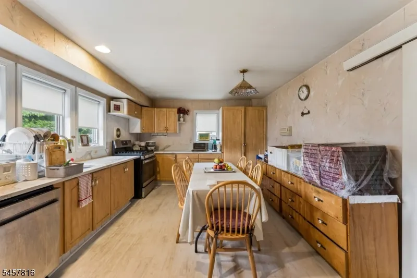
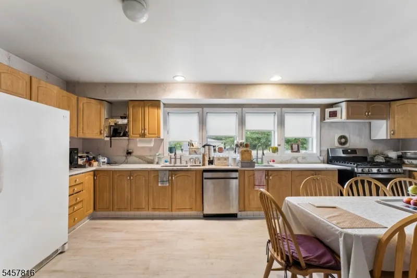
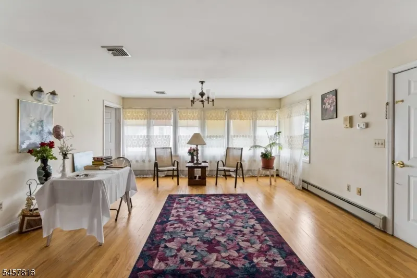
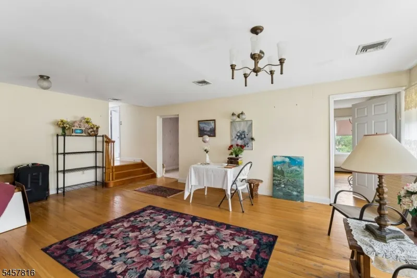
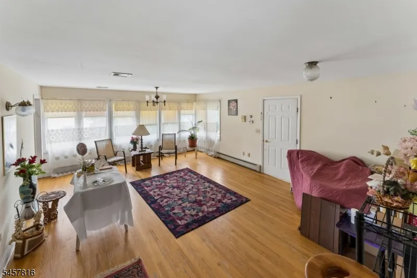
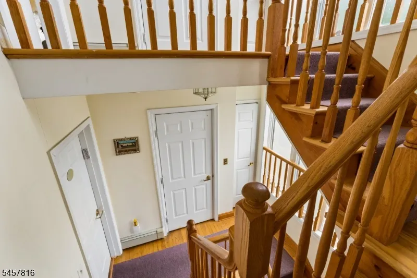
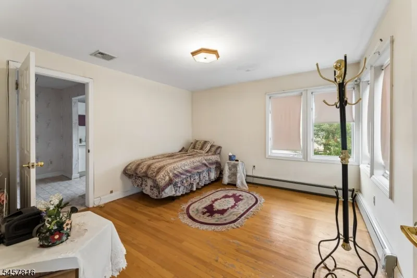
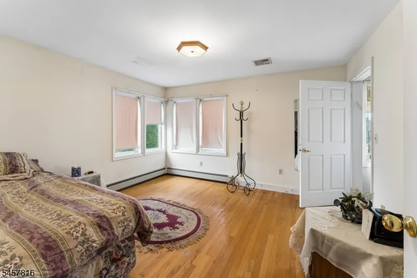
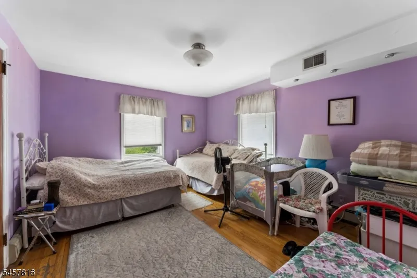
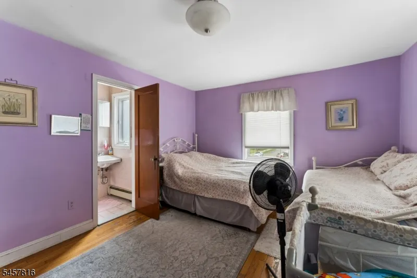
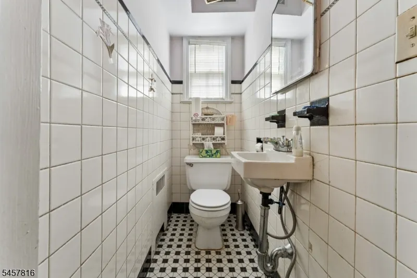
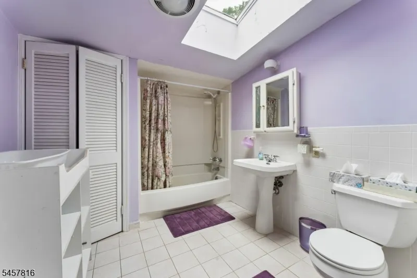
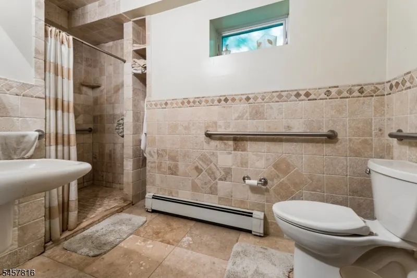
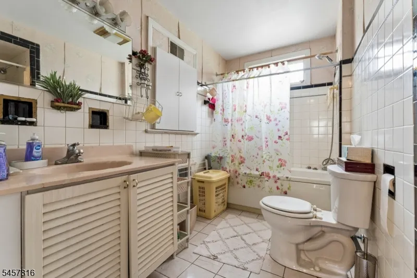
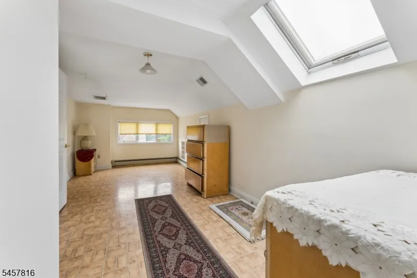
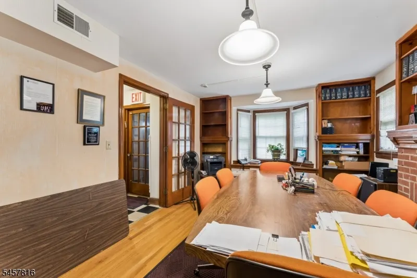
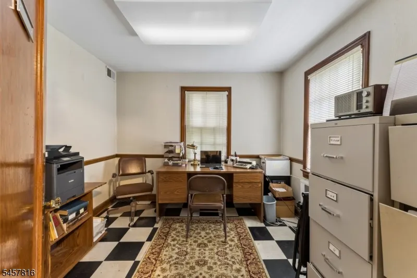
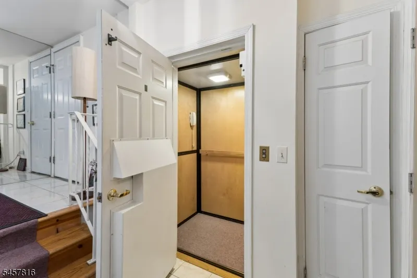
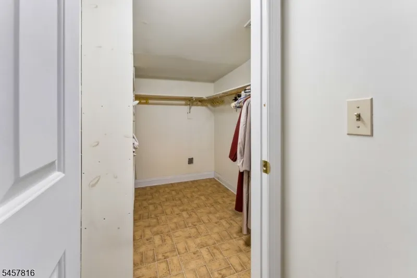
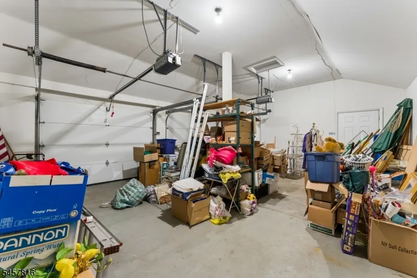
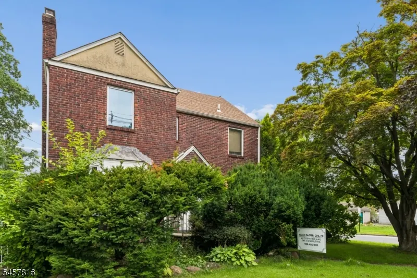
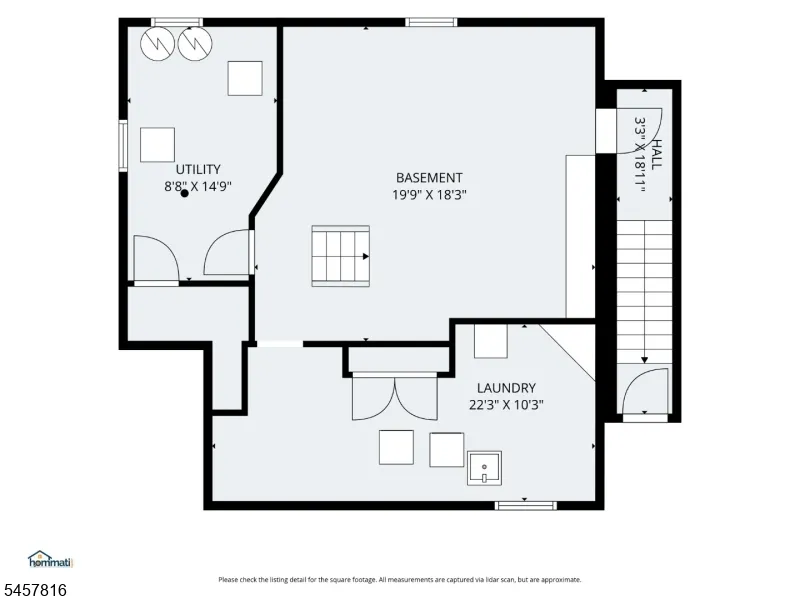
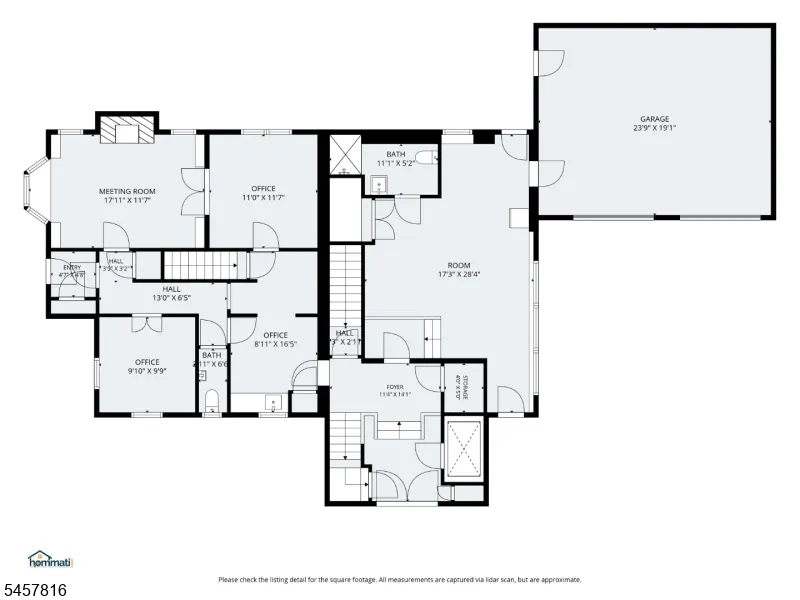
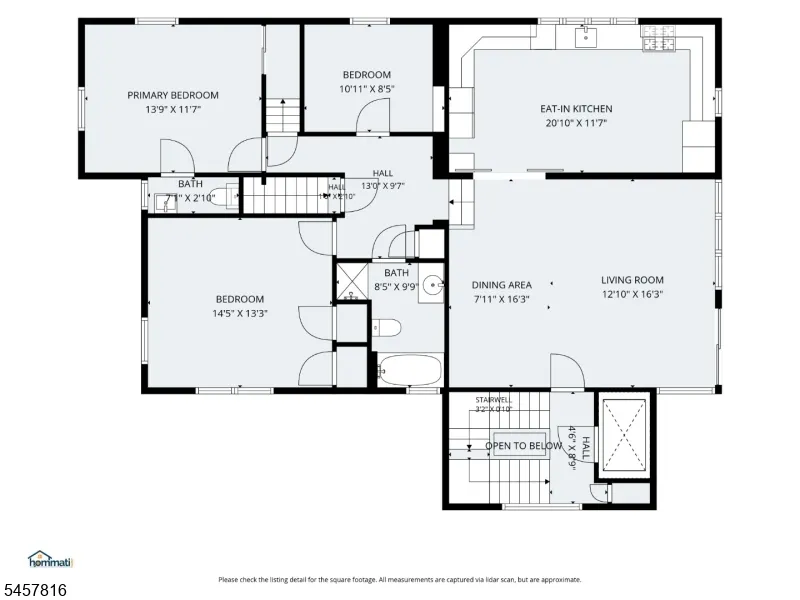
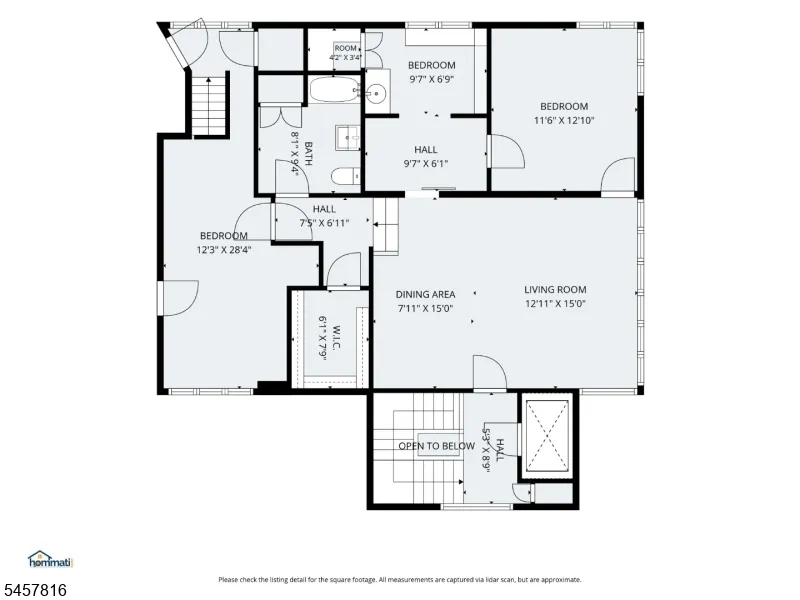
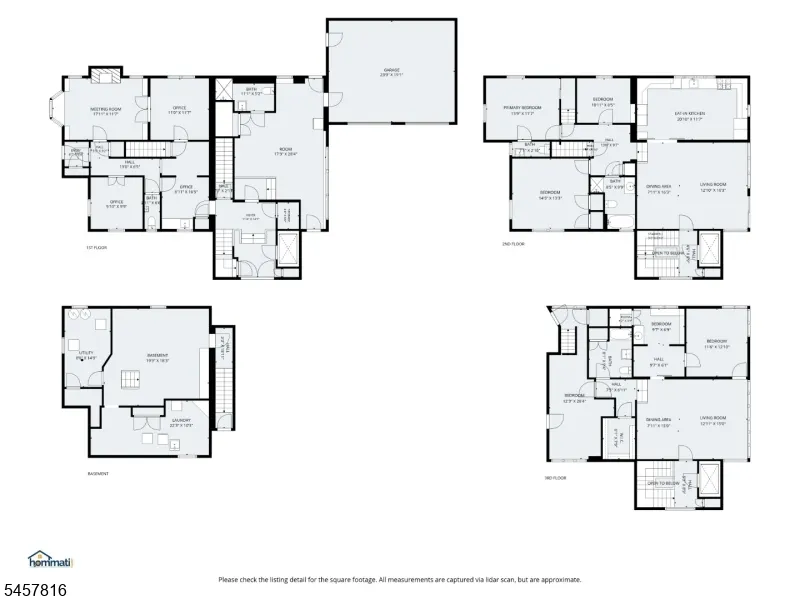
Welcome to 1415 North Wood Avenue / Harvard Road an extraordinary opportunity to own a one-of-a-kind, custom-built mansion in the prestigious Sunnyside section of Linden. This impressive 15-room, 7-bedroom, 5-bath residence spans three thoughtfully designed floors and offers exceptional space, flexibility, and privacy. The expansive first floor features endless possibilities for professional offices, a conference room, and a large recreation room with a full bath. The recreation area leads to a finished double-car garage with high ceilings. Multiple areas offer private entrances, making this level ideal for a home business, professional use, or additional living space. A private elevator provides convenient access to all three floors. The main living level features a beautifully appointed living room, dining area, and spacious kitchen, along with three generously sized bedrooms and 1.5 bathrooms. The third floor offers additional versatile living space with its own living room, dining area, three bedrooms, and a full bathroom. This floor can be easily reconfigured to suit your needs and preferences. A truly unique property offering exceptional space.
| Elementary School | Middle School | High School |
|---|---|---|
| 9 E.S. | McManus Middle School | Linden High School |
| Price History | |
|---|---|
| 9/2/2026 | Listed $1,199,000 |
General Features
| Sewer | Public Sewer |
|---|---|
| Heating | Forced Hot Air |
| Cooling | Central Air |
| Utilities | Electric,Gas-Natural |
| Possession | At closing |
| Roof | Asphalt Shingle |
| Appliances | Dishwasher,Microwave Oven,Range/Oven-Electric,Refrigerator |
| Water Heater | Gas |
| Garage Spaces | 2 |
| Architectural Style | See Remarks,Multi Floor Unit |
| Year Built | 1938 |
| Garage | Attached Garage,Detached Garage |
| Township | Linden City |
| Easement | Unknown |
| Tax Year | 2026 |
| Ownership | Fee Simple |
| Floor Number | 3 |
| County | Union |
| Possible Use | Home-Office |
| Total Rooms | 15 |
| Full Baths | 3 |
| Status | Active |
| Directions | North Wood Ave corner Harvard Road |
| High School | Linden |
| Open Parking Spaces | 2 |
| Elementary School | 9 E.S. |
| Tax Annual Amount | 17451 |
| Middle/Junior High School | McManus |
| Drive | Parking Lot-Exclusive |
| Standard Status | Active |
| Tax Assessed Value | 237600 |
| Town # | 2909 |
| Tax Lot | 1 |
| Primary Style | See Remarks |
| Sub Property Type | Single Family |
| Community Living | No |
Interior Features
| Interior Amenities | Elevator |
|---|---|
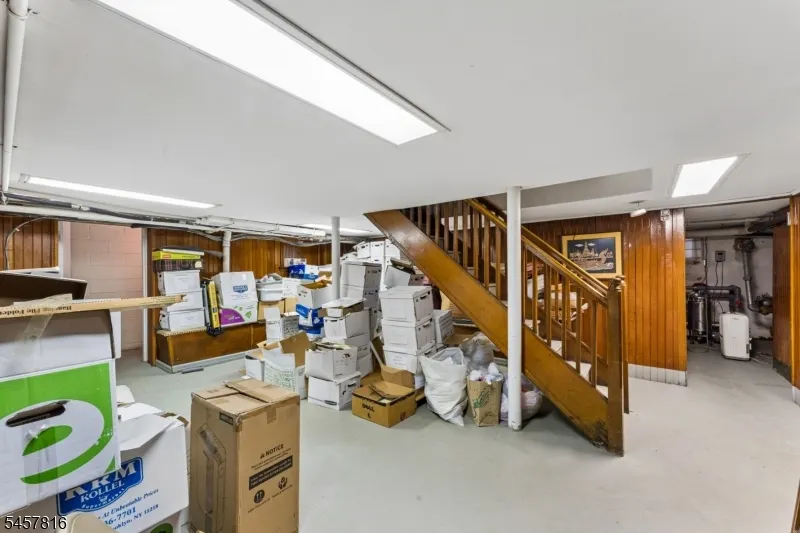
| Basement | Finished,Full |
| Flooring | Tile,Wood |
| Other Room 1 Level | First |
| Kitchen Level | Third |
| Living Room Level | Third |
| Other Room 4 Level | Basement |
| Dining Room Level | Third |
| Other Room 2 Level | First |
| Other Room 3 Level | Basement |
| Fuel Type | Gas-Natural |
| Half Baths | 2 |
| Total Bedrooms | 7 |
| Kitchen Dimensions | 10x11 |
| RoomOther4Dimensions | 19x17 |
| RoomOther4Description | Office |
| RoomOther3Dimensions | 22x10 |
| RoomOther3Description | Laundry Room |
| RoomOther2Dimensions | 17x11 |
| RoomOther2Description | Rec Room |
| RoomOther1Dimensions | 8x16 |
| RoomOther1Description | Office |
| RoomLivingDimensions | 12x16 |
| Kitchen Features | Eat-In Kitchen |
| RoomDiningDimensions | 7x16 |
| RoomBed3Level | Third |
| RoomBed3Dimensions | 14x13 |
| RoomBed2Level | Third |
| RoomBed2Dimensions | 10x8 |
| RoomBed1Level | Third |
| RoomBed1Dimensions | 13x11 |
| Level 3 Rooms | 2 Bedrooms,Bath Main,Dining Room,Living Room |
| Level 2 Rooms | 3 Bedrooms,Bath Main,Bath(s) Other,Dining Room,Kitchen,Living Room |
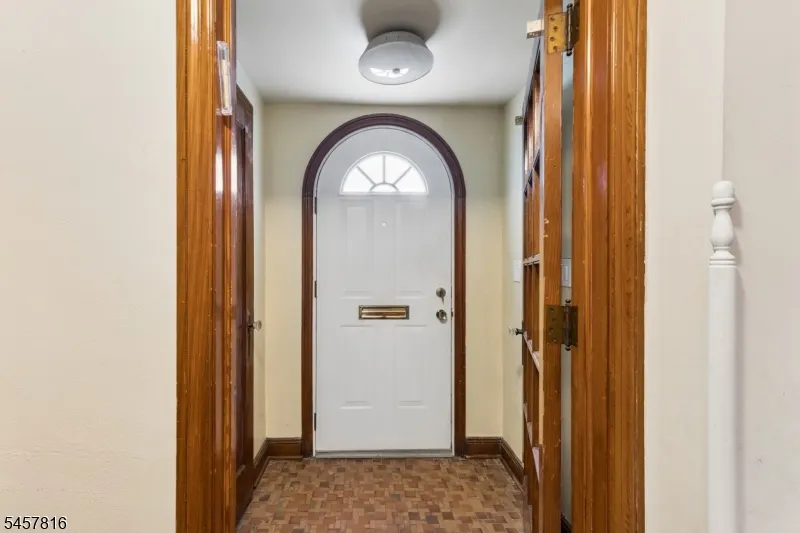
| Level 1 Rooms | BathOthr,Foyer,Office,RecRoom,Storage |
Exterior Features
| Lot Features | Corner |
|---|---|
| Water Source | Public Water |
| Exterior Description | Brick,Stucco |
| Lot Dimensions | 60X100* |
Amenities
- Foreclosure
- Views
- Short Sale
- New Construction
- Adult 55+
- Lease To Own
- No HOA Fees
- Furnished
- Primary On Main
- Air Conditioning
- Seller Finance
- Green
- Fixer Upper
- Horse
- Golf
- Fireplace
- Deck
- Garage
- Basement
- Pool
Property vs Single Family Average in 07036
Price
Taxes
Year Built
 The data relating to real estate for sale on this website comes in part from the IDX Program of Garden State Multiple Listing Service, L.L.C. and REMAX Lifetime Realtors. Real estate listings held by other brokerage firms are marked as IDX listing. Information deemed reliable but not guaranteed. Copyright © 2026 Garden State Multiple Listing Service, L.L.C. All rights reserved. This information is being provided for Consumer's personal, non-commercial use and may not be used for any purpose other
