
Address
16 Pender Hill Rd, Mendham Twp., NJ
Price
$ 1,695,000
Property Attributes
- MLS#4049634
- TypeSingle Family
- Listing Status Active
- CountyMORRIS
- CityMendham Twp.
- AreaMendham Twp.
- NeighborhoodDrakewick
- Zip07945
- StyleColonial
- Year Built1989
- Taxes$ 20341
- Price$ 1,695,000
- Bedrooms4
- Full Bathrooms3
- Half Bathrooms1
- Sqr Footage3000
- Lot Size0.54 Acres
Data Source:
Garden State MLS (GSMLS)
Property Description
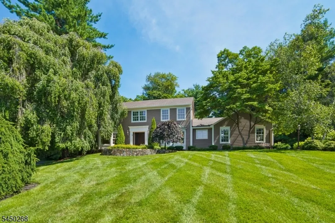
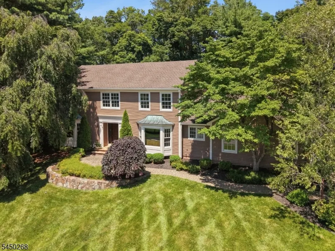
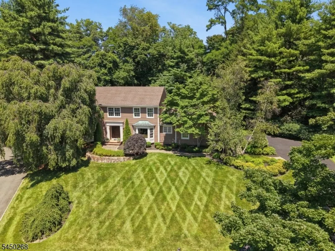
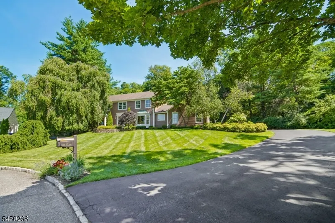
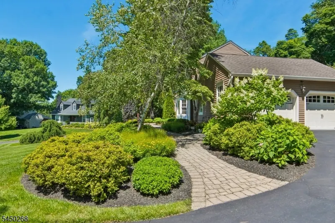
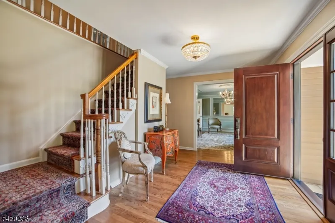
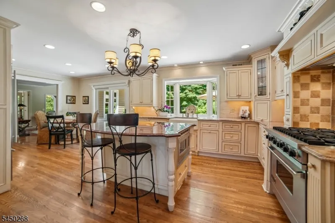
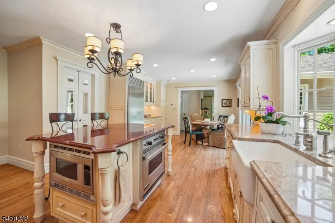
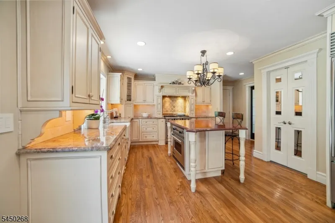
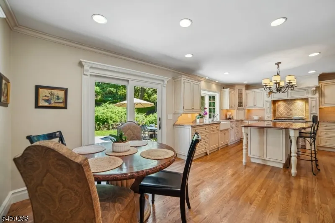
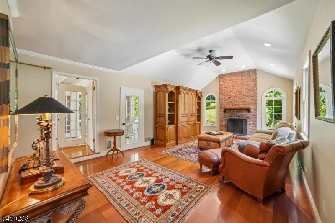
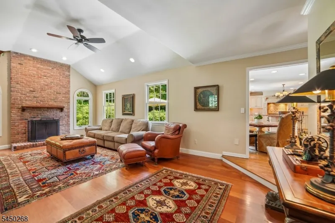
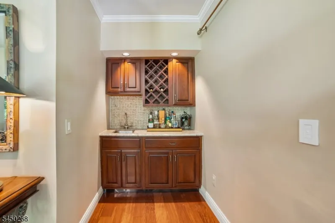
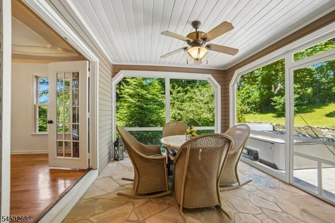
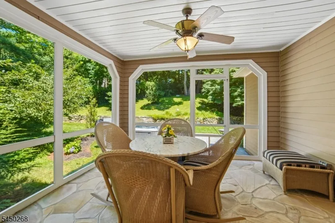
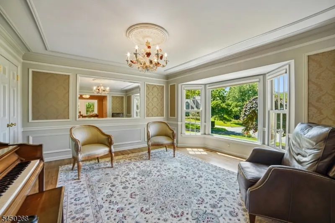
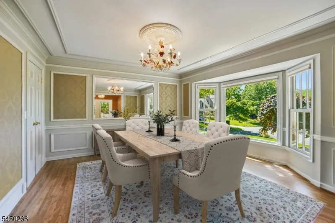
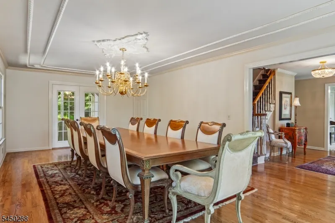
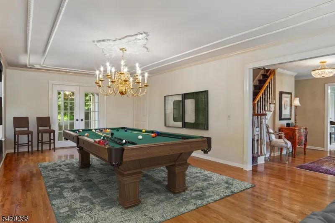
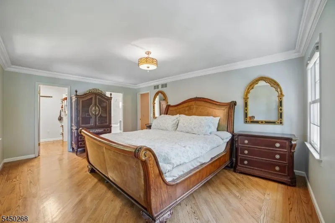
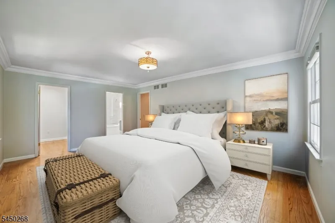
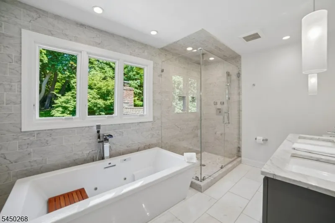
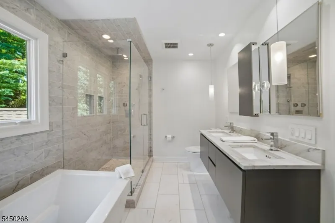
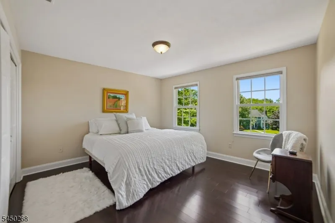
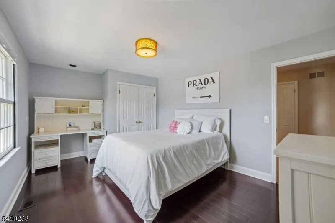
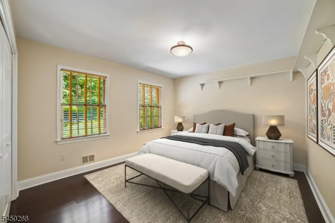
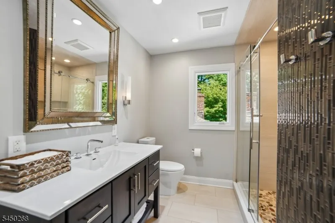
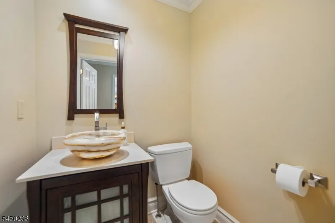
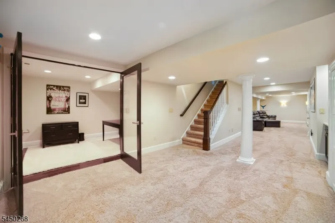
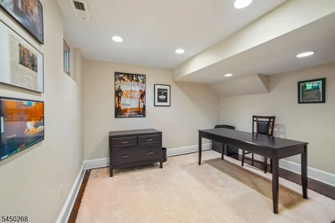
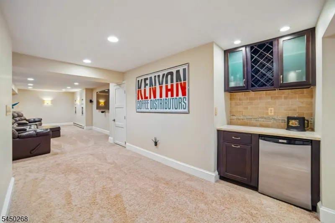
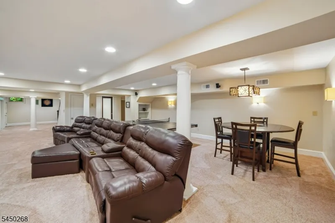
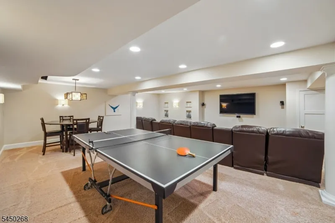
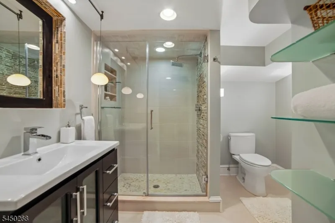
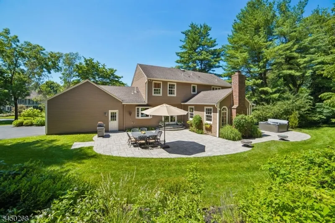
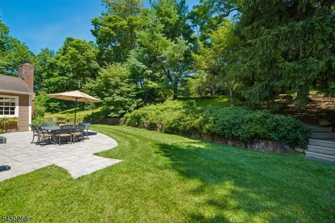
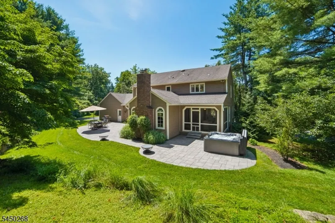
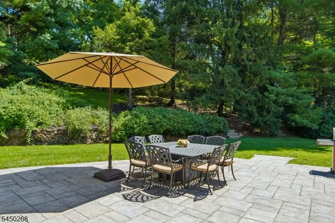
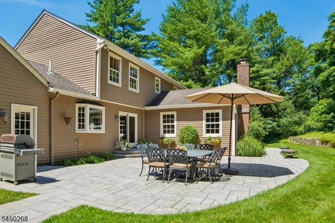
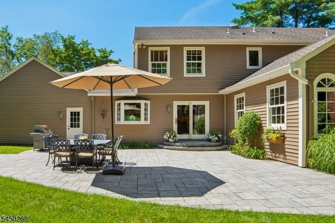
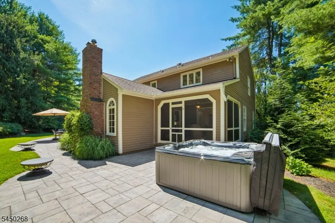
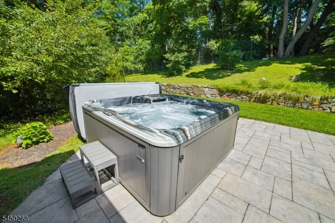
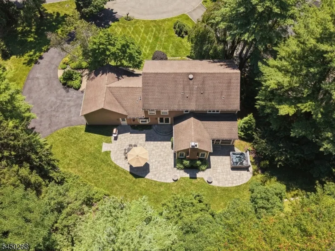
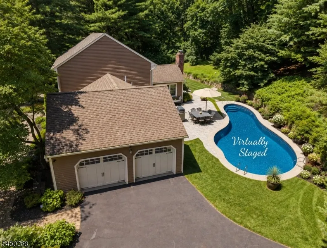
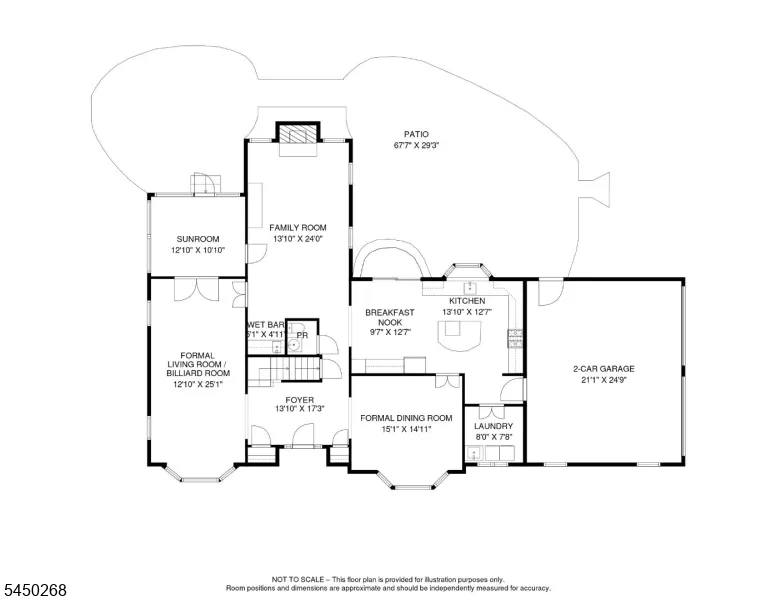
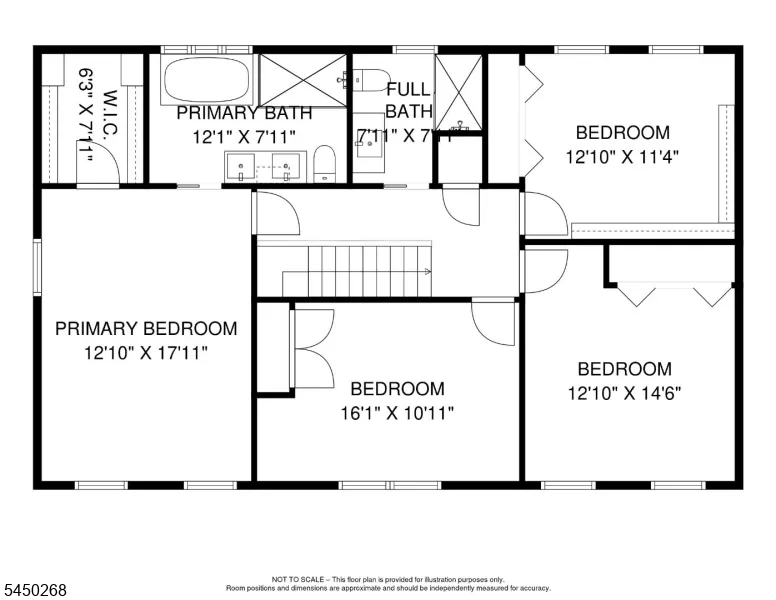
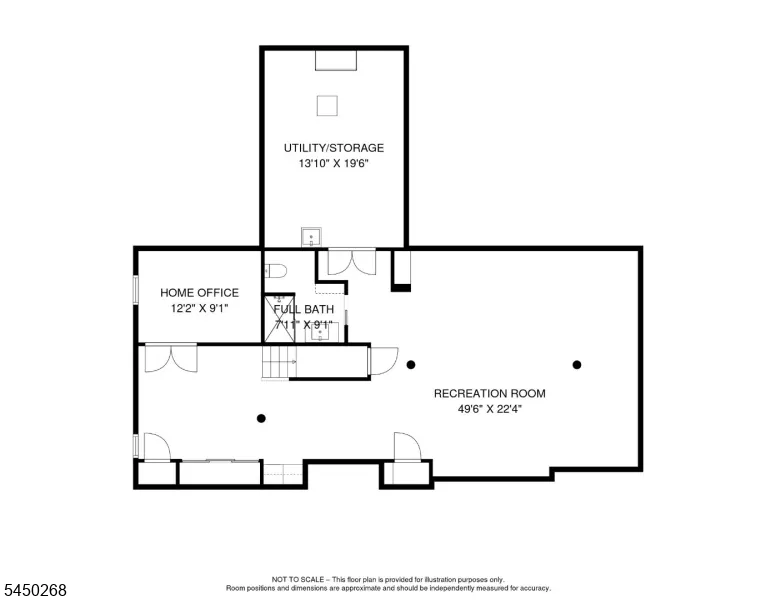
A fabulous home for entertaining inside & out! Absolutely pristine & meticulously renovated over the past 10 years, this exceptional home blends elegant, inviting spaces w exceptional craftsmanship throughout. The spectacular designer Kitchen features custom cabinetry, two Viking ovens & Sub-Zero refrigerator, with seamless flow to the Breakfast Area, Family Room w wet bar & stunning screened-in Sunroom w access to patio & spa. The expansive Formal Living Room & Dining Room offer exceptional spaces for entertaining & everyday living. The 2nd floor features a luxurious Primary Suite w beautifully renovated spa-like Bath & walk-in closet, plus 3 additional Bedrooms & a gorgeous renovated full hall bath. The 1200 sq ft fully finished LL offers a private Home Office w glass French doors, bar, enhanced lighting, entertainment & gaming areas & beautifully appointed full Bath. Outdoor living is equally impressive, with a large paver patio accessible from the Kitchen & Sunroom, mature landscaping, retaining walls, sprinklers, 6 person spa & space for a future pool. Custom Marvin windows, Cedar clapboard siding, Azek trim & gleaming hardwood floors. Upgraded systems throughout! Located in Drakewick - the East Side of Mendham- Gorgeous, premiere builder's lot sits on over 1/2 acre at the end of a peaceful, private cul-de-sac w a wooded backdrop extending to an adjoining 10-acre property. All Public Utilities. Top rated Schools & convenient to NYC transit. Truly Exceptional! A MUST SEE!
| Elementary School | Middle School | High School |
|---|---|---|
| Mendham Elementary School | Mendham Middle School | W.M.Mendham High School |
| Price History | |
|---|---|
| 8/31/2026 | Listed $1,695,000 |
General Features
| Sewer | Private |
|---|---|
| Heating | 1 Unit,Multi-Zone |
| Cooling | 1 Unit,Central Air |
| Utilities | All Underground,Electric,Gas-Natural |
| Possession | POT |
| Roof | Asphalt Shingle |
| Appliances | Carbon Monoxide Detector,Central Vacuum,Dishwasher,Disposal,Dryer,Microwave Oven,Range/Oven-Gas,Refrigerator,Self Cleaning Oven,Wall Oven(s) - Electric,Washer,Water Softener-Own,Wine Refrigerator |
| Water Heater | Gas |
| HOA Fee | 500 |
| Garage Spaces | 2 |
| Association Fee Includes | Maintenance-Common Area |
| Architectural Style | Colonial |
| Pets Allowed | Yes |
| Year Built | 1989 |
| Garage | Attached,Finished,DoorOpnr,InEntrnc |
| Township | Mendham Twp. |
| Easement | Unknown |
| Tax Year | 2025 |
| Services | Cable TV Available,Garbage Extra Charge |
| Ownership | Fee Simple |
| Accessibility | No |
| Assoc Fee Paid Per | Annually |
| County | Morris |
| Subdivision Name | Drakewick |
| Total Rooms | 14 |
| Full Baths | 3 |
| Status | Active |
| Directions | Tempe Wick Road to Walsingham to 2nd right on Pender Hill Road- End of cul de sac. |
| High School | W.M.Mendham |
| Elementary School | Mendham |
| Tax Annual Amount | 20341 |
| Home Warranty Y/N | No |
| Middle/Junior High School | Mendham |
| Drive | 2 Car Width,Blacktop,Driveway-Exclusive |
| Standard Status | Active |
| Tax Assessed Value | 1196000 |
| Town # | 2320 |
| Tax Lot | 13 |
| Primary Style | Colonial |
| Sub Property Type | Single Family |
| Community Living | No |
| Farm Assessment | No |
Interior Features
| Interior Amenities | BarDry,BarWet,Blinds,CODetect,CeilCath,CeilHigh,SecurSys,SmokeDet,SoakTub,StallShw,WlkInCls |
|---|---|
| Basement | Finished,Full |
| Flooring | Carpeting,Tile,Wood |
| Total Fireplaces | 1 |
| Fireplace Features | Family Room,Wood Burning |
| Master Bath Features | Jetted Tub,Soaking Tub,Stall Shower |
| Other Room 1 Level | First |
| Kitchen Level | First |
| Living Room Level | First |
| Other Room 4 Level | First |
| Dining Room Level | First |
| Other Room 2 Level | First |
| Other Room 3 Level | First |
| Family Room Level | First |
| In-Law Suite | No |
| Fuel Type | Gas-Natural |
| Half Baths | 1 |
| Total Bedrooms | 4 |
| Kitchen Dimensions | 14x13 |
| RoomOther4Dimensions | 8x7 |
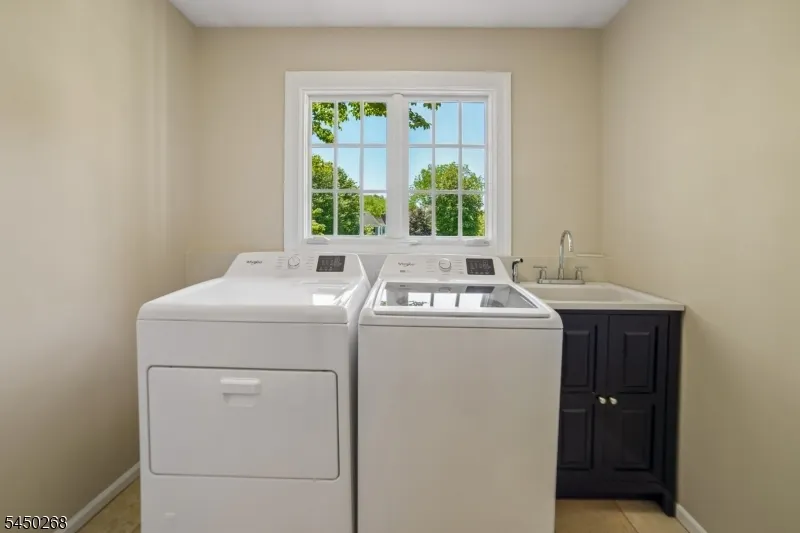
| RoomOther4Description | Laundry Room |
| RoomOther3Dimensions | 17x1 |
| RoomOther3Description | Foyer |
| RoomOther2Dimensions | 13x1 |
| RoomOther2Description | Sunroom |
| RoomOther1Dimensions | 13x10 |
| RoomOther1Description | Breakfast |
| RoomLivingDimensions | 25x13 |
| Kitchen Features | Center Island,Eat-In Kitchen,Separate Dining Area |
| RoomFamilyDimensions | 24x14 |
| RoomDiningFeatures | Formal Dining Room |
| RoomDiningDimensions | 15x15 |
| RoomBed1Features | Full Bath,Walk-In Closet |
| Level 2 Rooms | 4 Or More Bedrooms,Attic,Bath Main,Bath(s) Other |
| Level 1 Rooms | Breakfst,DiningRm,FamilyRm,Foyer,GarEnter,InsdEntr,Kitchen,Laundry,LivingRm,OutEntrn,PowderRm,Sunroom |
Exterior Features
| Exterior Amenities | Hot Tub,Patio,Thermal Windows/Doors,Underground Lawn Sprinkler |
|---|---|
| Pool | No |
| Lot Features | Cul-De-Sac,Wooded Lot |
| Water Source | Public Water |
| Exterior Description | Composition Shingle |
| Lot Dimensions | 0.544 AC |
| Lot Size Acres | 0.54 |
Amenities
- Foreclosure
- Views
- Short Sale
- New Construction
- Adult 55+
- Lease To Own
- No HOA Fees
- Furnished
- Primary On Main
- Air Conditioning
- Seller Finance
- Green
- Fixer Upper
- Horse
- Golf
- Fireplace
- Deck
- Garage
- Basement
- Pool
Property vs Single Family Average in 07945
Price
Taxes
Year Built
Visits
 The data relating to real estate for sale on this website comes in part from the IDX Program of Garden State Multiple Listing Service, L.L.C. and REMAX Lifetime Realtors. Real estate listings held by other brokerage firms are marked as IDX listing. Information deemed reliable but not guaranteed. Copyright © 2026 Garden State Multiple Listing Service, L.L.C. All rights reserved. This information is being provided for Consumer's personal, non-commercial use and may not be used for any purpose other
