
Address
10 Sutton Ct, Bridgewater Twp., NJ
Price
$ 879,000
Property Attributes
- MLS#4048166
- TypeSingle Family
- Listing Status Active
- CountySOMERSET
- CityBridgewater Twp.
- AreaBridgewater Twp.
- NeighborhoodCountry Walk
- Zip08807
- StyleColonial
- Year Built1996
- Taxes$ 13632
- Price$ 879,000
- Bedrooms4
- Full Bathrooms2
- Half Bathrooms1
- Lot Size0.17 Acres
Data Source:
Garden State MLS (GSMLS)
Property Description
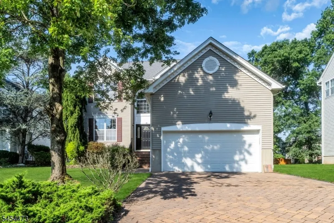
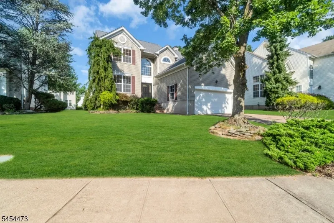
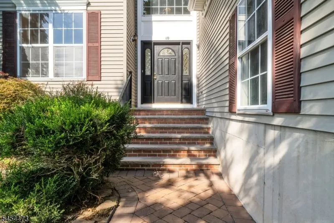
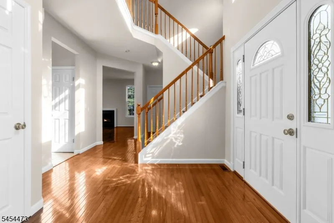
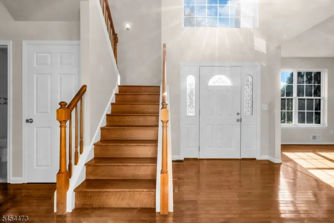
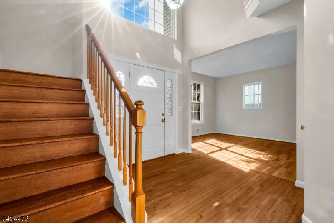
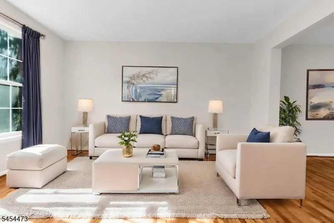
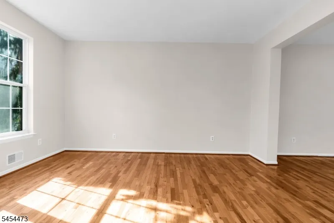
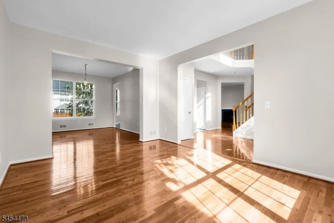
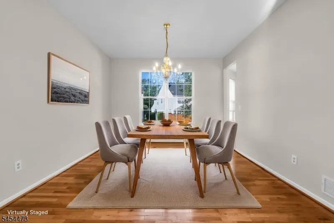
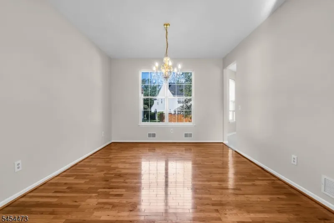
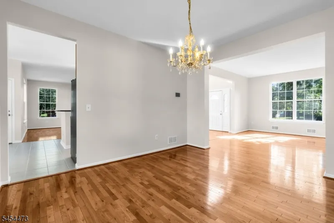
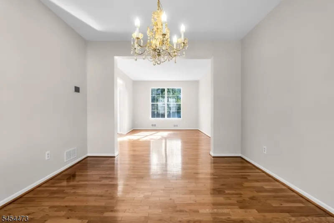
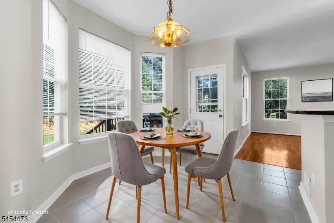
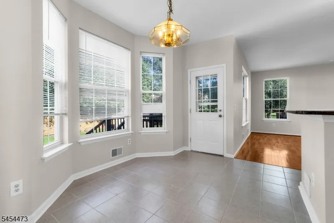
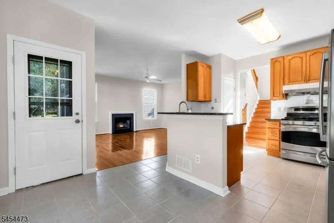
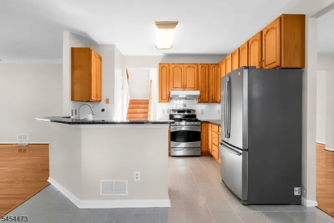
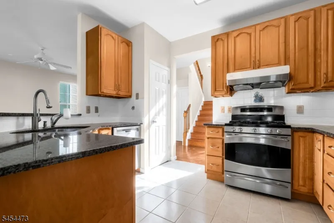
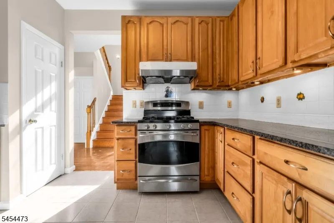
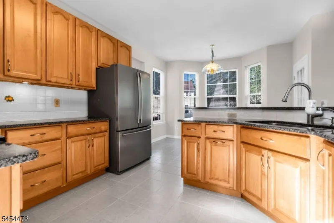
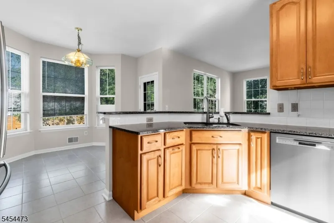
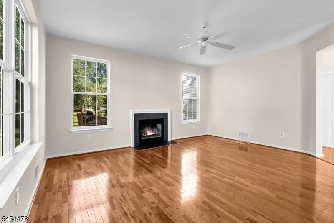
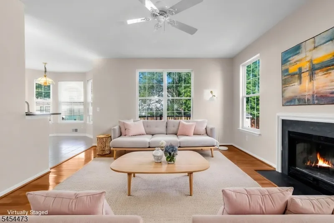
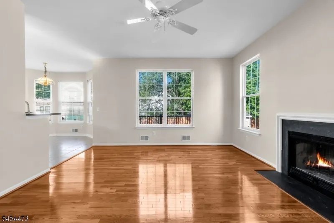
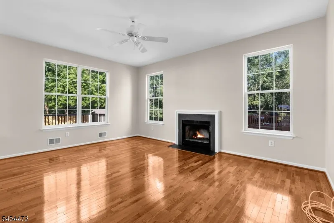
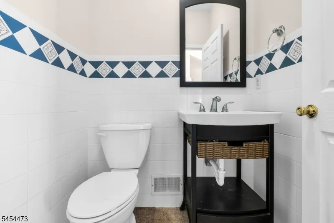
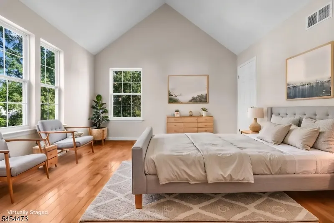
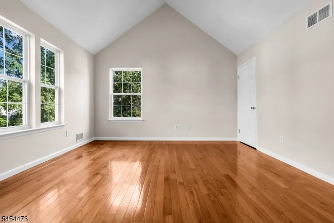
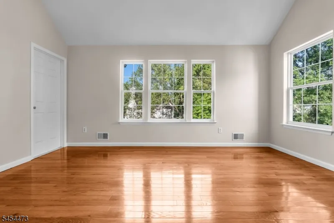
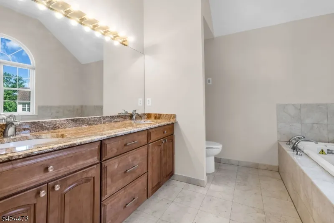
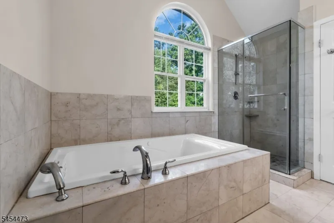
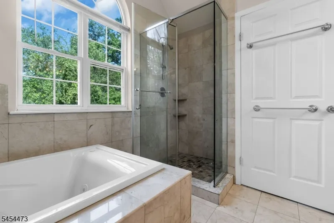
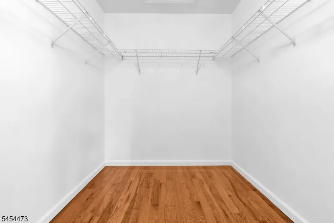
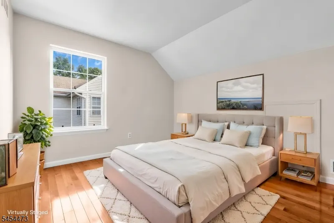
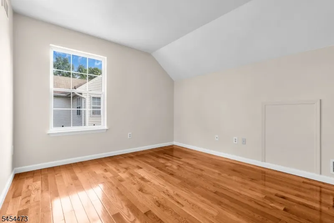
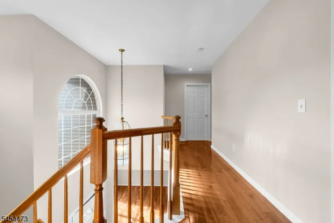
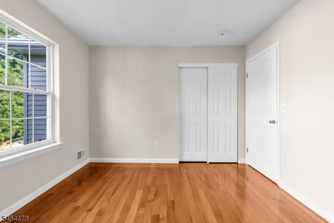
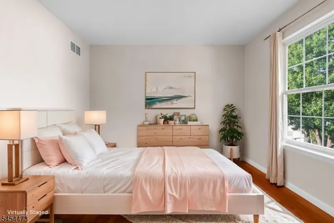
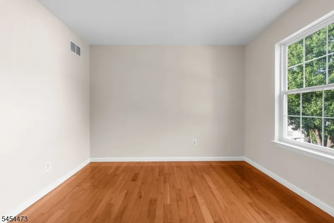
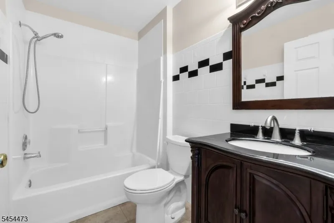
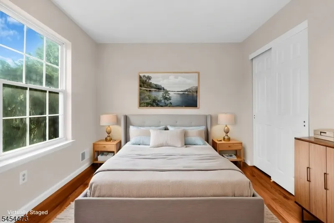
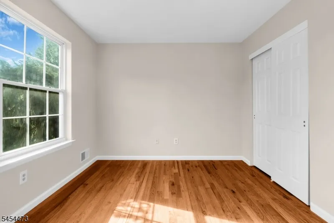
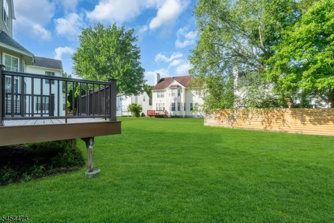
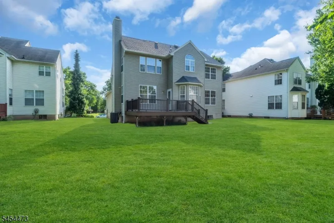
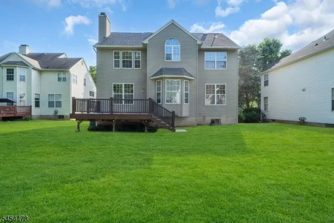
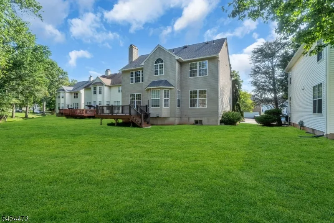
Dramatic, light-filled, and beautifully maintained, this spacious two-story home is ideally situated on a quiet cul-de-sac and offers a wonderful blend of elegance, comfort, and functionality. A welcoming two-story foyer opens to a stunning living room featuring gleaming hardwood floors and an abundance of natural light. The elegant dining room flows seamlessly into the bright, updated kitchen and breakfast area, featuring granite countertops, custom cabinetry, new oven hood, double convection oven and water filtration system. The cheerful family room is perfect for everyday living, with a wood-burning fireplace. Conveniently located nearby are a powder room and laundry area. Upstairs, the spacious primary suite provides a relaxing retreat with a private bath, complemented by three generously sized bedrooms and a large main bathroom. All bathrooms have been updated along with the large deck and beautiful paver-stone driveway. The basement provides additional versatile space, while the expansive deck is ideal for outdoor entertaining and overlooks the open, premium lot with a large backyard. A wonderful opportunity to enjoy an updated, spacious home with generous indoor and outdoor living spaces! New HVAC systems, including furnace, ventilation and AC from 2025 & new roof from 2024. Conveniently located close to highways, shopping, dining and more!
| Elementary School | Middle School | High School |
|---|---|---|
| Brad Grdns Elementary School | Bridg-Rar Middle School | Bridg-Rar High School |
| Price History | |
|---|---|
| 8/21/2026 | Listed $879,000 |
General Features
| Sewer | Public Sewer |
|---|---|
| Heating | Forced Hot Air |
| Cooling | Ceiling Fan,Central Air |
| Utilities | Electric,Gas-Natural |
| Possession | At closing. |
| Roof | Asphalt Shingle |
| Appliances | Carbon Monoxide Detector,Dishwasher,Dryer,Kitchen Exhaust Fan,Range/Oven-Gas,Refrigerator,Sump Pump,Washer |
| Water Heater | Gas |
| Zoning | Residential |
| Garage Spaces | 2 |
| Architectural Style | Colonial |
| Pets Allowed | Yes |
| Year Built | 1996 |
| Garage | Attached,InEntrnc |
| Township | Bridgewater Twp. |
| Easement | Unknown |
| Tax Year | 2025 |
| Services | Cable TV Available,Garbage Extra Charge |
| Ownership | Fee Simple |
| Accessibility | No |
| County | Somerset |
| Subdivision Name | Country Walk |
| Total Rooms | 10 |
| Full Baths | 2 |
| Status | Active |
| Directions | Purcell Road to Walters Brook Drive,right on Huntley Way,left on Sutton Court to #10. |
| High School | BRIDG-RAR |
| Open Parking Spaces | 2 |
| Elementary School | BRAD GRDNS |
| Tax Annual Amount | 13632 |
| Home Warranty Y/N | No |
| Middle/Junior High School | BRIDG-RAR |
| Drive | Blacktop |
| Standard Status | Active |
| Tax Assessed Value | 753100 |
| Town # | 2706 |
| Tax Lot | 8 |
| Primary Style | Colonial |
| Sub Property Type | Single Family |
| Community Living | No |
| Farm Assessment | No |
Interior Features
| Interior Amenities | CODetect,JacuzTyp,SmokeDet,StallShw,WlkInCls |
|---|---|
| Basement | Full,Unfinished |
| Flooring | Tile,Wood |
| Total Fireplaces | 1 |
| Fireplace Features | Family Room,Wood Burning |
| Master Bath Features | Jetted Tub,Stall Shower |
| Other Room 1 Level | First |
| Kitchen Level | First |
| Living Room Level | First |
| Dining Room Level | First |
| Other Room 2 Level | First |
| Family Room Level | First |
| In-Law Suite | No |
| Fuel Type | Gas-Natural |
| Half Baths | 1 |
| Total Bedrooms | 4 |
| Kitchen Dimensions | 12x10 |
| RoomOther2Dimensions | 7x6 |
| RoomOther2Description | Laundry Room |
| RoomOther1Dimensions | 12x7 |
| RoomOther1Description | Breakfast |
| RoomLivingDimensions | 12x15 |
| Kitchen Features | Eat-In Kitchen,Pantry,Separate Dining Area |
| RoomFamilyDimensions | 14x17 |
| RoomDiningFeatures | Formal Dining Room |
| RoomDiningDimensions | 12x13 |
| RoomBed4Level | Second |
| RoomBed4Dimensions | 12x1 |
| RoomBed3Level | Second |
| RoomBed3Dimensions | 12x10 |
| RoomBed2Level | Second |
| RoomBed2Dimensions | 11x12 |
| RoomBed1Level | Second |
| RoomBed1Features | Full Bath,Walk-In Closet |
| RoomBed1Dimensions | 16x14 |
| Level 2 Rooms | 4 Or More Bedrooms,Bath Main,Bath(s) Other |
| Level 1 Rooms | Breakfast Room,Dining Room,Family Room,Foyer,Kitchen,Laundry Room,Living Room,Pantry,Powder Room |
Exterior Features
| Exterior Amenities | Curbs,Deck,Sidewalk |
|---|---|
| Pool | No |
| Lot Features | Cul-De-Sac,Level Lot |
| Water Source | Public Water |
| Exterior Description | Vinyl Siding |
| Lot Dimensions | .174 AC. |
| Lot Size Acres | 0.17 |
Amenities
- Foreclosure
- Views
- Short Sale
- New Construction
- Adult 55+
- Lease To Own
- No HOA Fees
- Furnished
- Primary On Main
- Air Conditioning
- Seller Finance
- Green
- Fixer Upper
- Horse
- Golf
- Fireplace
- Deck
- Garage
- Basement
- Pool
Property vs Single Family Average in 08807
Price
Taxes
Year Built
Visits
 The data relating to real estate for sale on this website comes in part from the IDX Program of Garden State Multiple Listing Service, L.L.C. and REMAX Lifetime Realtors. Real estate listings held by other brokerage firms are marked as IDX listing. Information deemed reliable but not guaranteed. Copyright © 2026 Garden State Multiple Listing Service, L.L.C. All rights reserved. This information is being provided for Consumer's personal, non-commercial use and may not be used for any purpose other
