
Address
640 New York Ave, Lyndhurst Twp., NJ
Price
$ 789,000
Property Attributes
- MLS#4047261
- TypeSingle Family
- Listing Status Active
- CountyBERGEN
- CityLyndhurst Twp.
- AreaLyndhurst Twp.
- Zip07071
- StyleCape Cod
- Year Built1950
- Taxes$ 11885
- Price$ 789,000
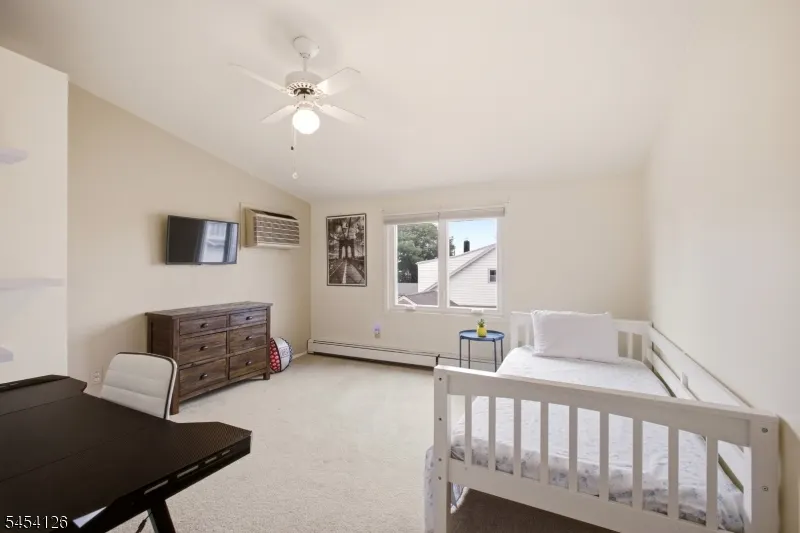
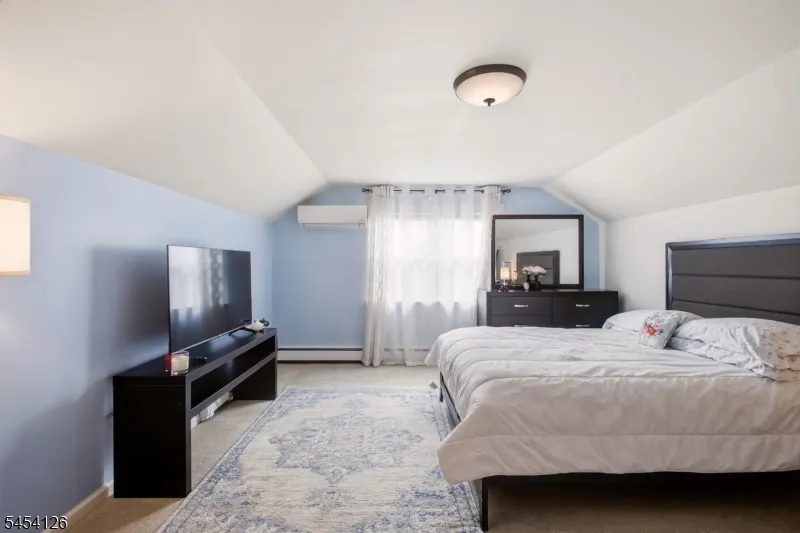
- Bedrooms4
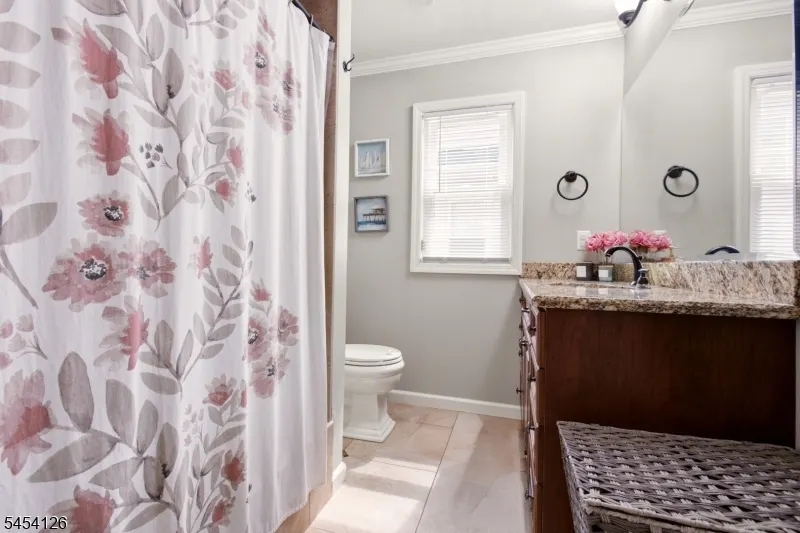
- Full Bathrooms2
- Half Bathrooms0
- Lot Size0.12 Acres
Data Source:
Garden State MLS (GSMLS)
Property Description
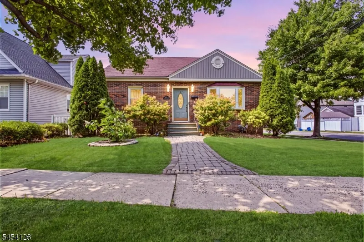
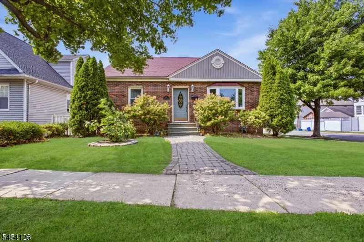
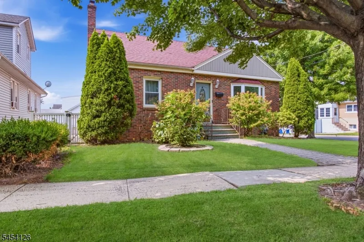
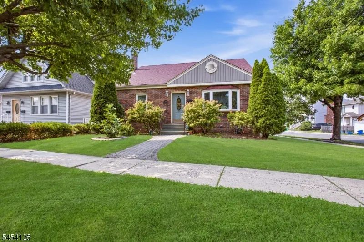
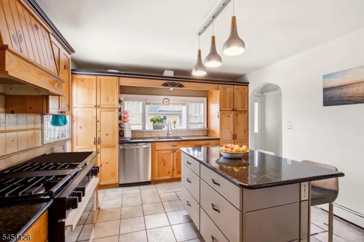
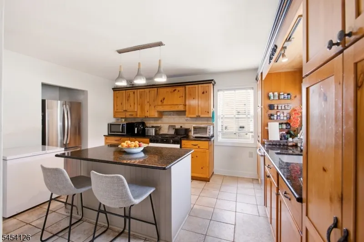
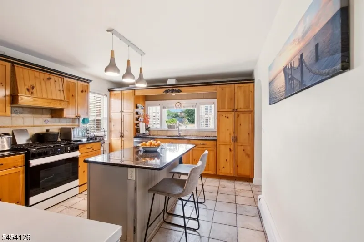
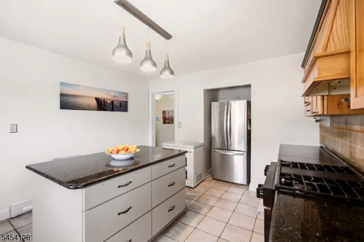
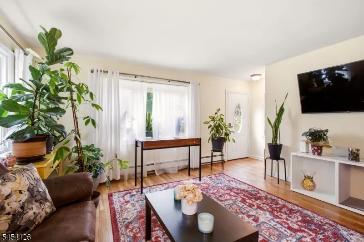
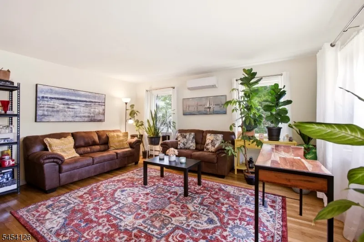
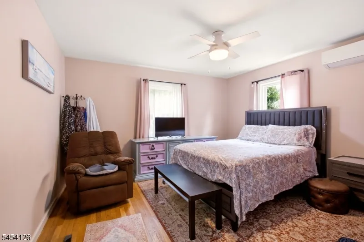
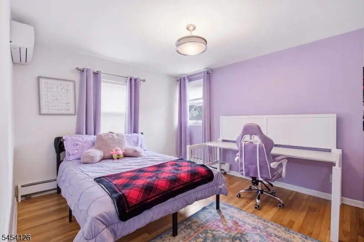
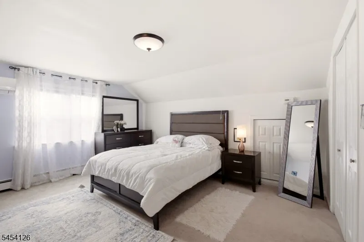
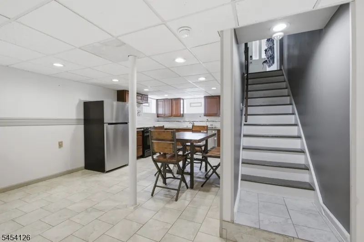
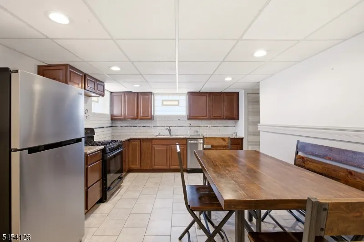
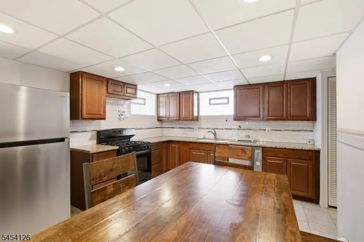
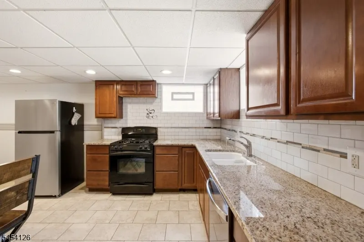
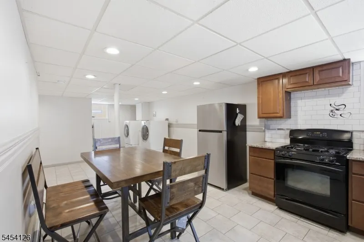
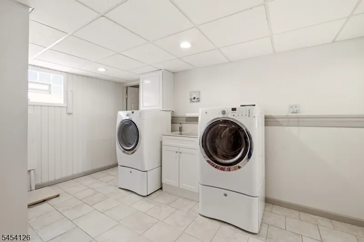
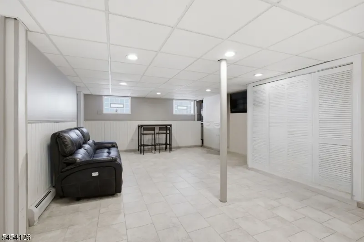
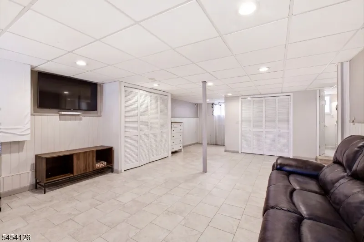
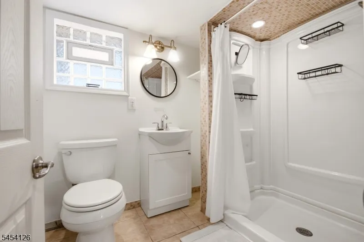
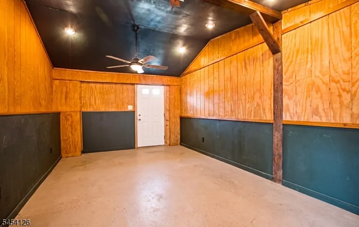
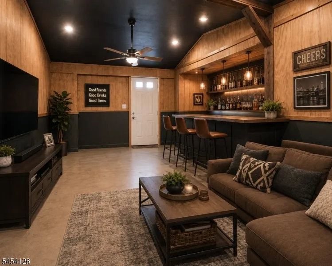
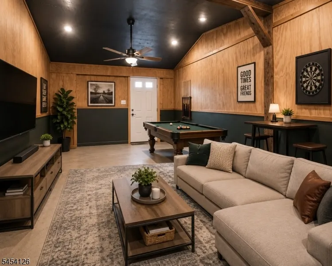
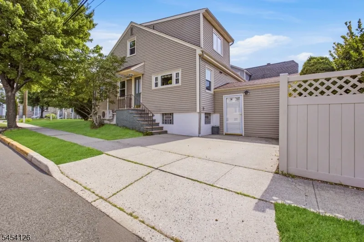
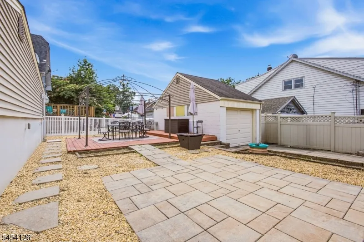
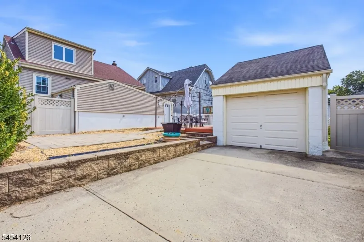
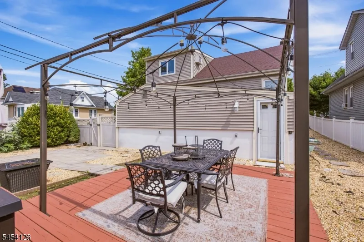
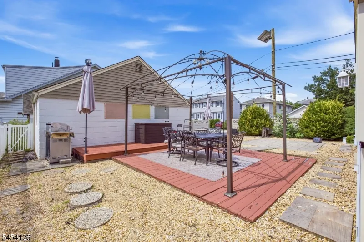
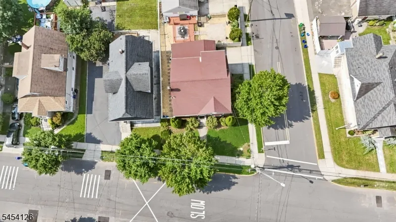
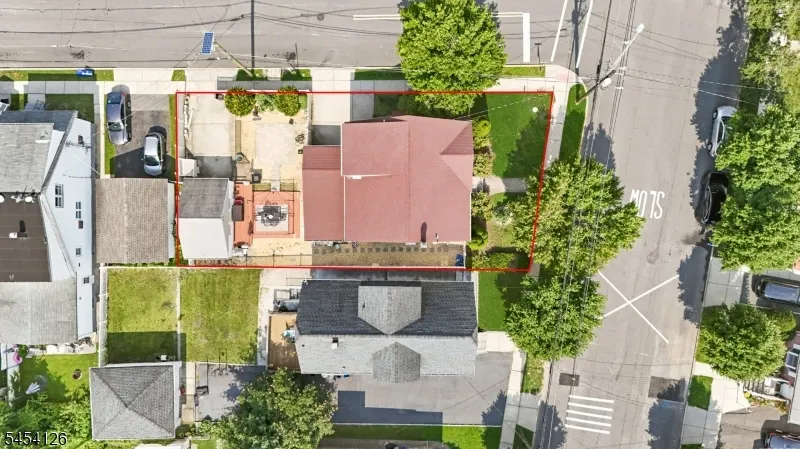
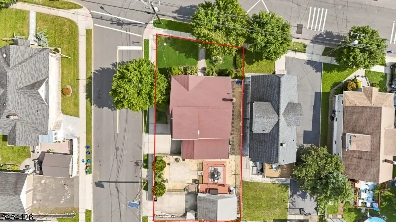
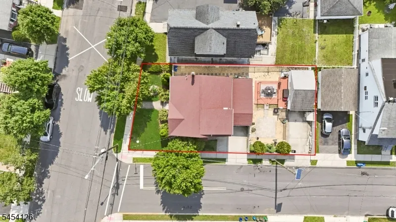
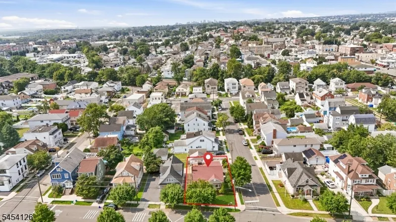
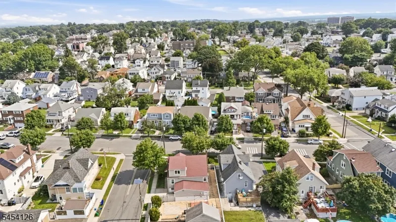
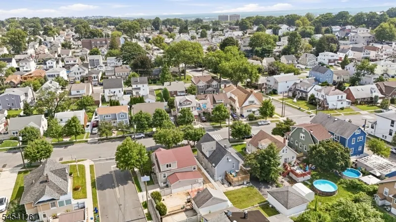
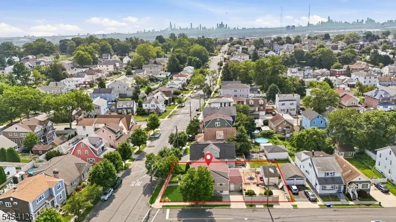
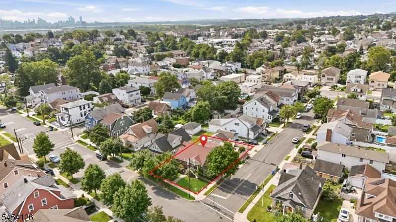
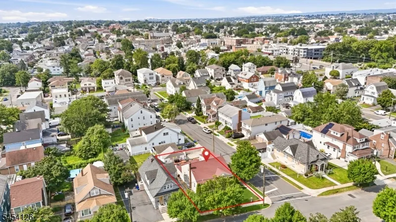
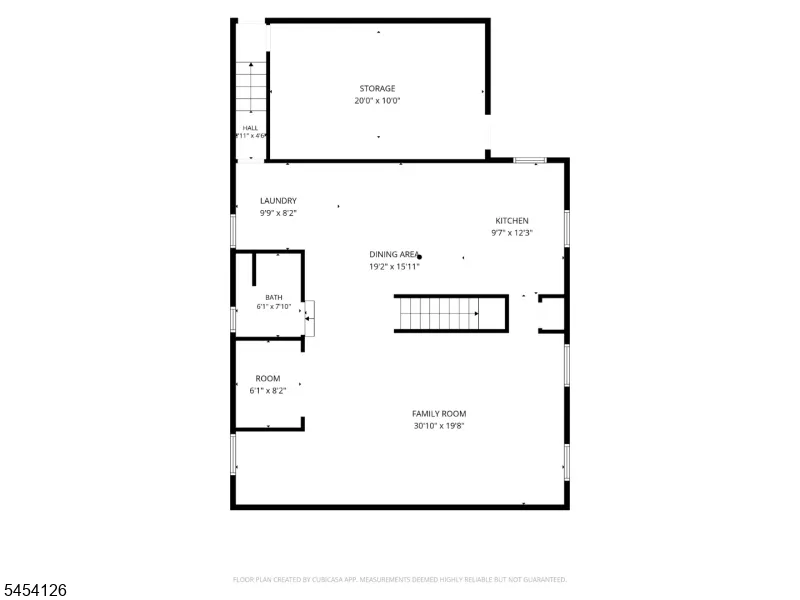
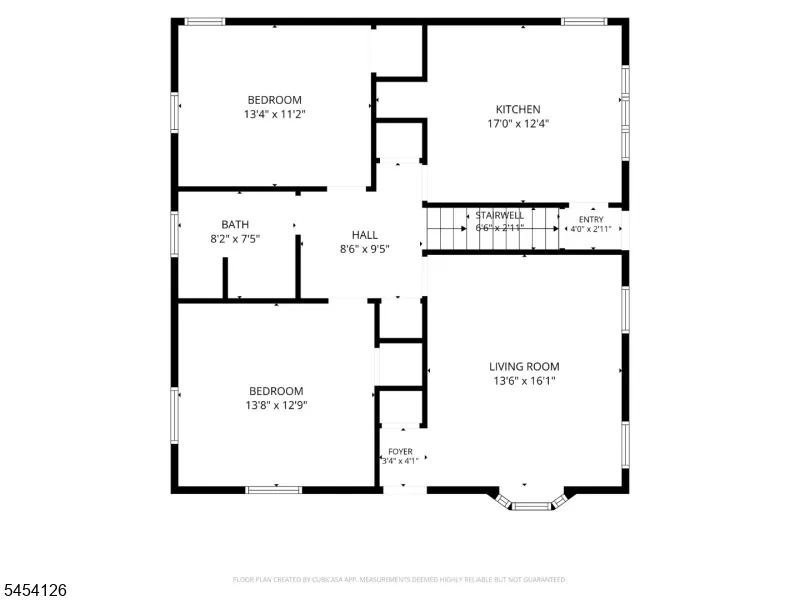
Welcome Home to Lyndhurst! Beautifully maintained 4-bedroom, 2-full-bath Cape-style home on a desirable corner lot in a quiet Lyndhurst neighborhood. The inviting interior features a spacious kitchen with natural wood cabinetry, convenient slide-out shelving, granite countertops, and stainless-steel appliances. Throughout the home, all windows throughout the home have been replaced, including the beautiful new bay window in the living room. The fully finished basement adds valuable living space with Italian porcelain tile, a separate entrance, summer kitchen, and versatile bonus room. Ideal for recreation, entertaining, home office, gym, or additional living needs. Just outside the main home, you'll find a large bonus/storage room with electricity and fans, currently used for storage but offering tremendous potential for hobbies, entertaining, a workshop, or additional organizational space. Enjoy the fully fenced backyard with wood deck, pergola, and patio, perfect for outdoor entertaining and relaxation. A detached one-car garage and two separate driveways provide ample off-street parking. Conveniently located near NJ Transit bus and train stations, shopping, restaurants, schools, parks, and more. For added peace of mind, the property is not located in a flood zone. A sump pump is in place as an added precaution, and the owners have never experienced water issues. A wonderful opportunity to enjoy space, flexibility, and convenience in a prime Lyndhurst location!
| Elementary School | Middle School | High School |
|---|---|---|
| Columbus Elementary School | Lyndhurst Middle School | Lyndhurst High School |
| Price History | |
|---|---|
| 8/17/2026 | Listed $789,000 |
General Features
| Sewer | Public Sewer |
|---|---|
| Heating | Baseboard - Hotwater |
| Cooling | 4+ Units,Ductless Split AC |
| Utilities | Electric,Gas-Natural |
| Possession | At Closing |
| Roof | Asphalt Shingle |
| Appliances | Dishwasher,Dryer,Range/Oven-Gas,Refrigerator,Washer |
| Water Heater | Gas |
| Garage Spaces | 1 |
| Architectural Style | Cape Cod |
| Exclusions | Sellers' personal property. Industrial Fridge that is in the storage. |
| Year Built | 1950 |
| Garage | Detached Garage |
| Township | Lyndhurst Twp. |
| Easement | No |
| Tax Year | 2025 |
| Ownership | Fee Simple |
| County | Bergen |
| Association Amenities | Exercise Room,Storage |
| Total Rooms | 8 |
| Full Baths | 2 |
| Status | Active |
| Directions | Ridge Road to New York Ave. Property on the corner of New York Av and Irvington Place. |
| High School | LYNDHURST |
| Open Parking Spaces | 2 |
| Elementary School | COLUMBUS |
| Tax Annual Amount | 11885 |
| Middle/Junior High School | LYNDHURST |
| Drive | Additional Parking |
| Standard Status | Active |
| Tax Assessed Value | 560900 |
| Town # | 1132 |
| Tax Lot | 1 |
| Primary Style | Cape Cod |
| Sub Property Type | Single Family |
| Community Living | No |
Interior Features
| Basement | Finished |
|---|---|
| Flooring | Carpeting,Tile,Wood |
| Kitchen Level | First |
| Living Room Level | First |
| Dining Room Level | Basement |
| Family Room Level | Basement |
| In-Law Suite | Yes |
| Fuel Type | Gas-Natural |
| Total Bedrooms | 4 |
| Kitchen Dimensions | 17x12 |
| RoomLivingDimensions | 14x16 |
| Kitchen Features | Breakfast Bar,Center Island,Eat-In Kitchen,Pantry,Second Kitchen |
| RoomFamilyDimensions | 30x20 |
| RoomDiningDimensions | 19x15 |
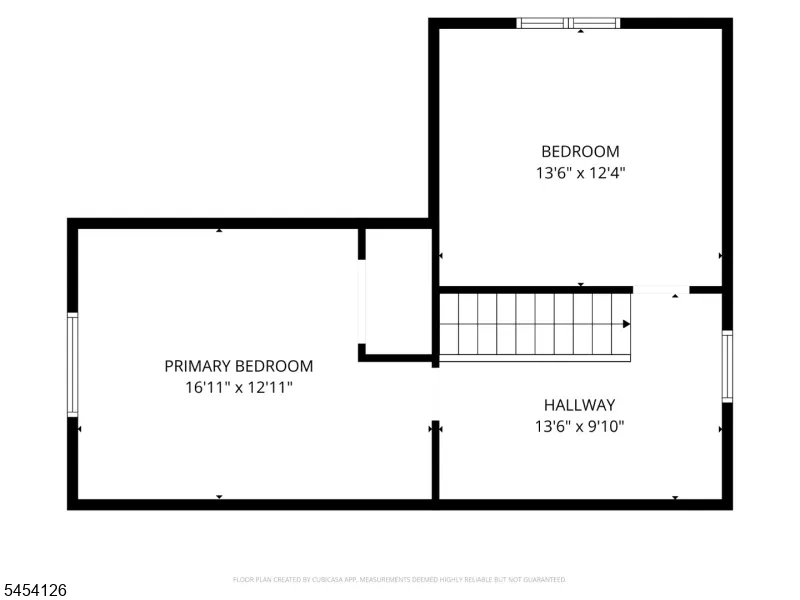
| RoomBed4Level | Second |
| RoomBed4Dimensions | 14x12 |
| RoomBed3Level | First |
| RoomBed3Dimensions | 14x13 |
| RoomBed2Level | First |
| RoomBed2Dimensions | 13x11 |
| RoomBed1Level | Second |
| RoomBed1Dimensions | 16x12 |
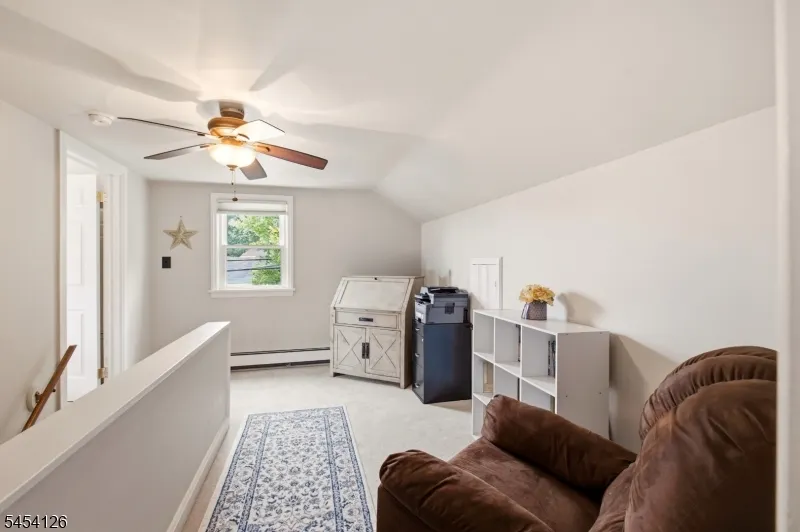
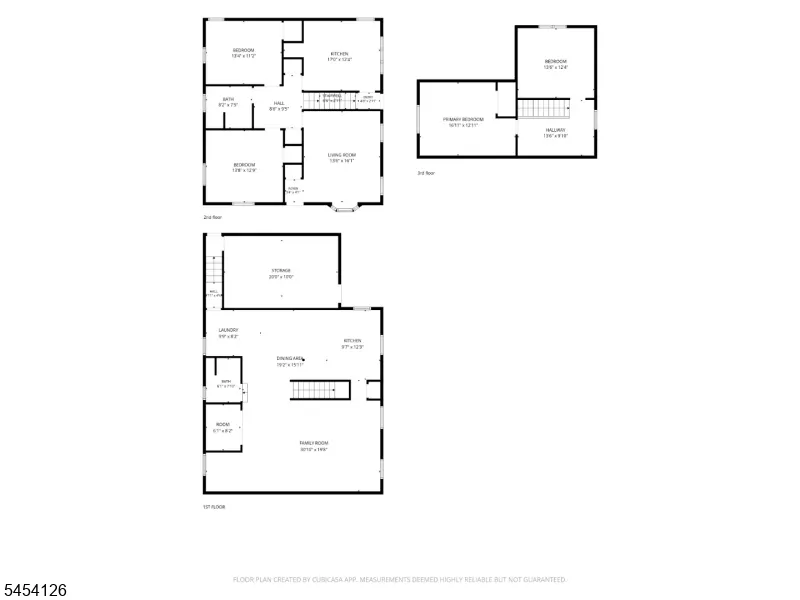
| Level 2 Rooms | 2 Bedrooms,Office |
| Level 1 Rooms | 2 Bedrooms,Bath(s) Other,Breakfast Room,Kitchen,Living Room,Pantry |
| In-Law Suite Description | DiningRm,FullBath,Kitchen,SepEnter |
Exterior Features
| Exterior Amenities | Curbs,Deck,Gazebo,Patio,Sidewalk,Storage,Sprinklr,FencVnyl |
|---|---|
| Pool | No |
| Lot Features | Corner |
| Water Source | Public Water |
| Exterior Description | Brick,Vinyl Siding |
| Lot Dimensions | 50X102 |
| Lot Size Acres | 0.12 |
Amenities
- Foreclosure
- Views
- Short Sale
- New Construction
- Adult 55+
- Lease To Own
- No HOA Fees
- Furnished
- Primary On Main
- Air Conditioning
- Seller Finance
- Green
- Fixer Upper
- Horse
- Golf
- Fireplace
- Deck
- Garage
- Basement
- Pool
Property vs Single Family Average in 07071
Price
Taxes
Year Built
Visits
 The data relating to real estate for sale on this website comes in part from the IDX Program of Garden State Multiple Listing Service, L.L.C. and REMAX Lifetime Realtors. Real estate listings held by other brokerage firms are marked as IDX listing. Information deemed reliable but not guaranteed. Copyright © 2026 Garden State Multiple Listing Service, L.L.C. All rights reserved. This information is being provided for Consumer's personal, non-commercial use and may not be used for any purpose other
