
Address
725 Sayre Ave, Phillipsburg Town, NJ
Price
$ 360,000
Property Attributes
- MLS#4046518
- TypeSingle Family
- Listing Status Active
- CountyWARREN
- CityPhillipsburg Town
- AreaPhillipsburg Town
- NeighborhoodPursel Hill
- Zip08865
- StyleColonial
- Year Built1930
- Taxes$ 1
- Price$ 360,000
- Bedrooms3
- Full Bathrooms1
- Half Bathrooms0
- Sqr Footage1555
- Lot Size0.24 Acres
Data Source:
Garden State MLS (GSMLS)
Property Description
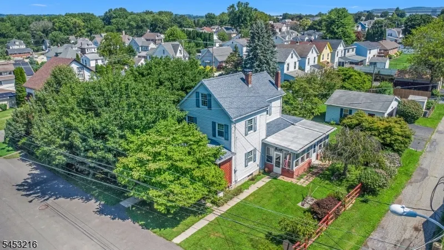
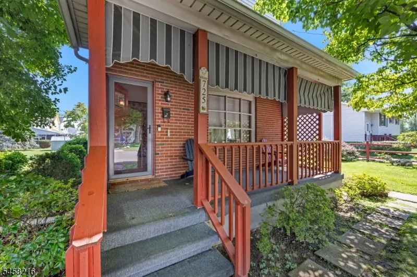
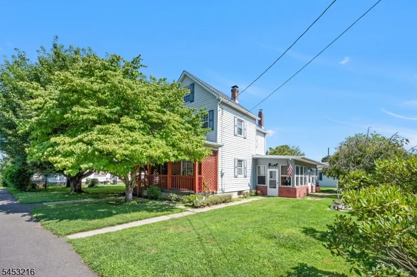
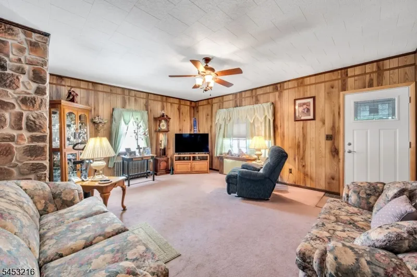
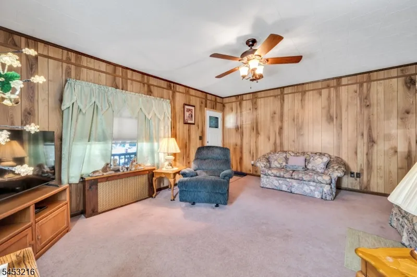
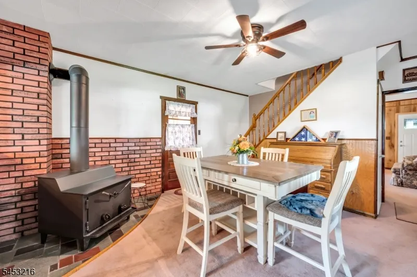
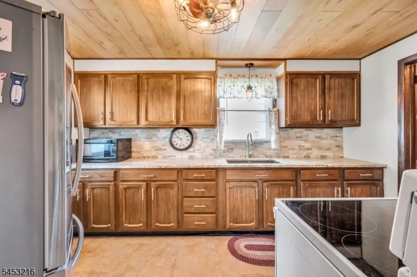
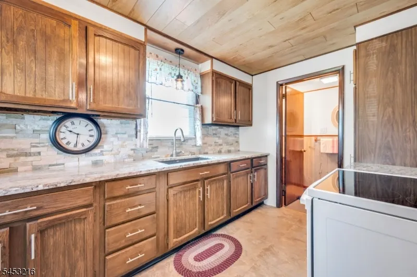
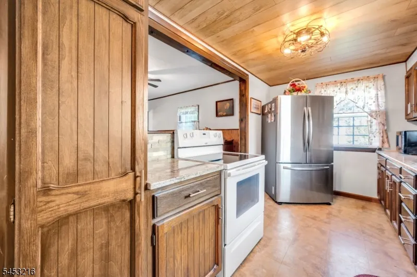
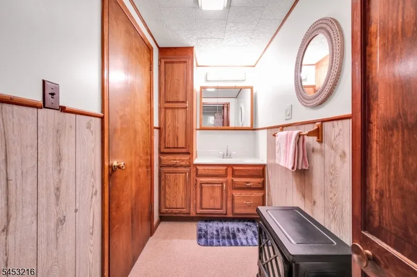
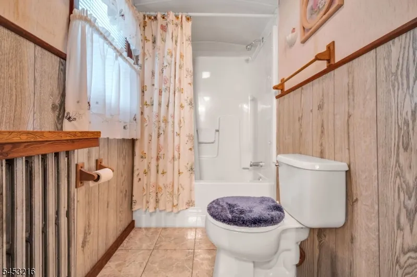
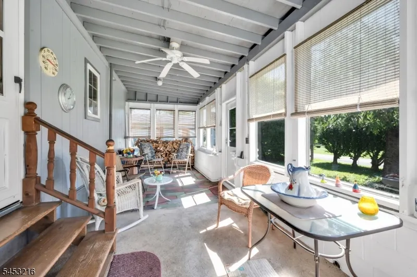
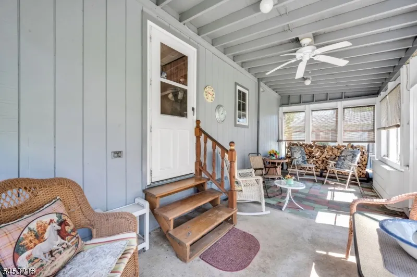
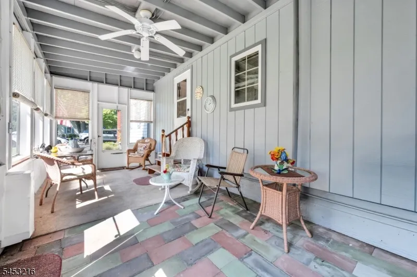
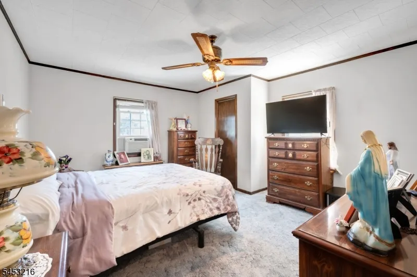
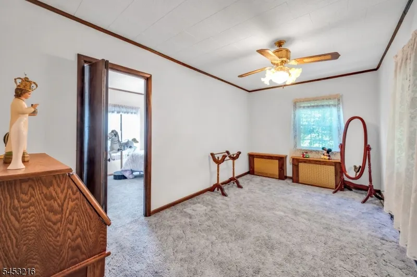
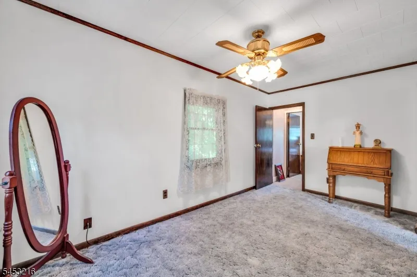
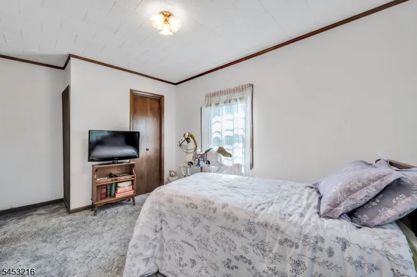
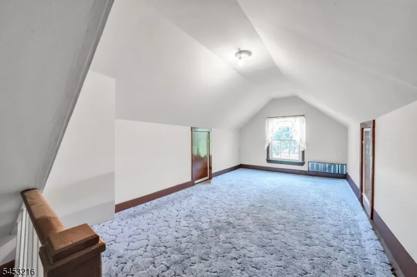
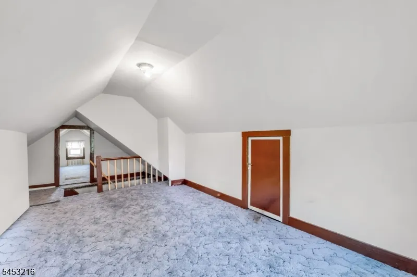
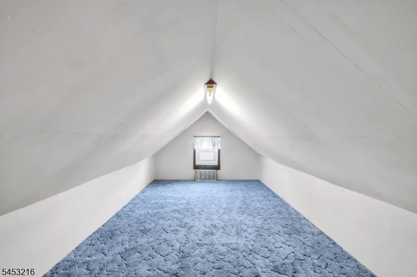
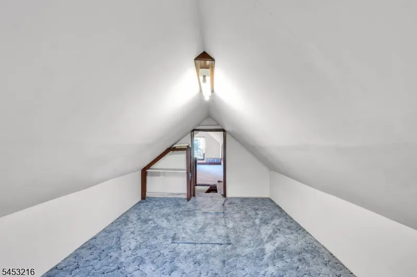
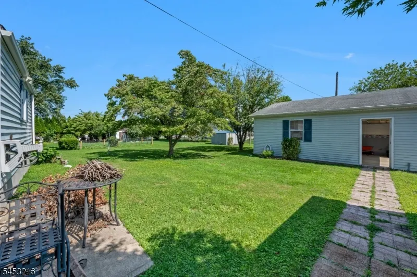
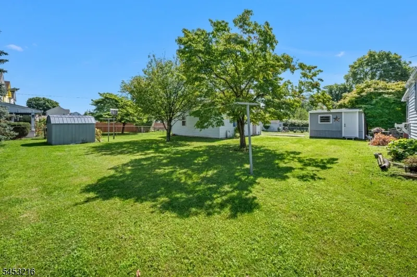
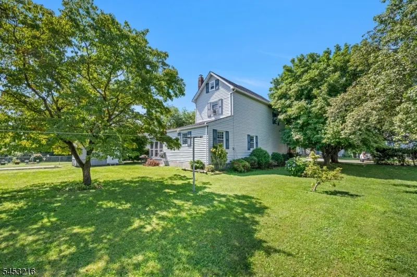
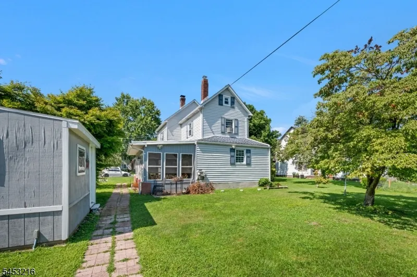
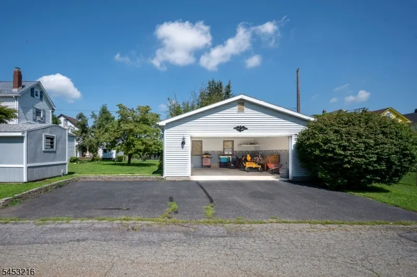
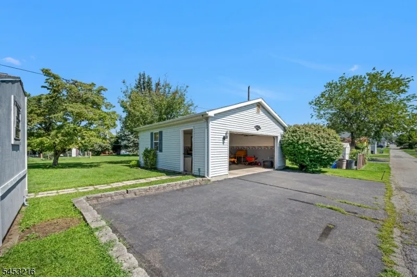
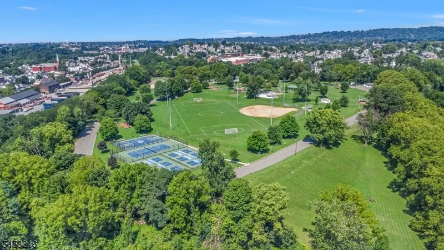
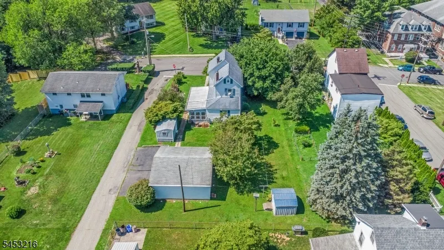
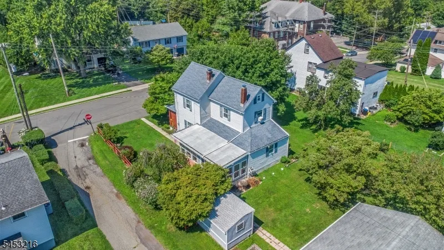
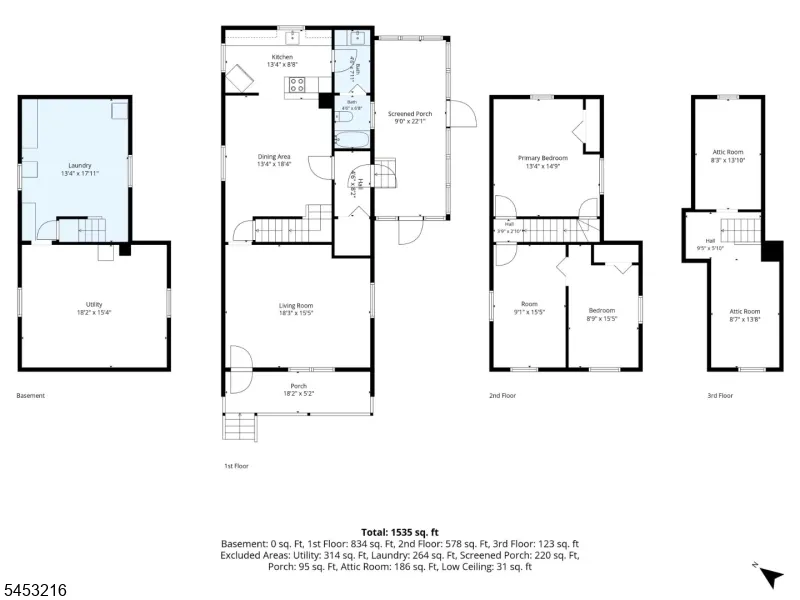
Charm, space, and possibility collide at 725 Sayre Avenue. Set on a spacious 0.24-acre corner lot, this three-bedroom, one-bath Colonial delivers character and flexibility that's hard to find. The living room commands attention with a dramatic stone accent wall, rich wood detailing, and natural light pouring through replaced vinyl windows. A freestanding wood-burning stove creates a distinctive focal point in the dining area, while the galley kitchen keeps it classic with warm wood cabinetry, granite counters, and ample workspace. A sun-filled enclosed porch offers another inviting place to relax. Upstairs, three comfortable bedrooms await, plus two finished attic rooms ready for a home office, recreation room, gym, or creative studio the possibilities are yours to define. Outside, the level lawn is a blank canvas for gardening, entertaining, or simply unwinding. Then there's the showstopper: an oversized, finished two-car detached garage offering exceptional workspace, paired with a separate workshop shed and additional storage shed a dream setup for hobbyists, project lovers, and anyone wishing for more space. Public water and public sewer add everyday convenience. Conveniently located near Routes 22 and 78, local shopping and dining, and Walters Park's pool, walking track, courts, play areas, and athletic fields. Come see why this home isn't just a house; it's the space you've been waiting for!
| High School |
|---|
| Philipsbrg High School |
| Price History | |
|---|---|
| 8/12/2026 | Listed $399,999 |
| 9/2/2026 | 10$360,000 |
General Features
| Sewer | Public Sewer |
|---|---|
| Heating | 1 Unit,Radiators - Hot Water |
| Cooling | None |
| Utilities | Electric,Gas In Street |
| Possession | POT |
| Roof | Asphalt Shingle |
| Appliances | Carbon Monoxide Detector,Dryer,Range/Oven-Electric,Refrigerator,Washer |
| Water Heater | From Furnace |
| Zoning | R50 |
| Garage Spaces | 2 |
| Architectural Style | Colonial |
| Exclusions | As Per SD |
| Year Built | 1930 |
| Garage | Detached Garage,Finished Garage,Oversize Garage |
| Township | Phillipsburg Town |
| Easement | Unknown |
| Tax Year | 2025 |
| Ownership | Fee Simple |
| Accessibility | No |
| County | Warren |
| Subdivision Name | Pursel Hill |
| Total Rooms | 8 |
| Full Baths | 1 |
| Status | Active |
| Directions | From Route 22,take Rand Blvd to Roseberry St,then Wilbur Ave to Thomas St. Turn onto Sayre Ave; property is on the corner. |
| High School | PHILIPSBRG |
| Open Parking Spaces | 5 |
| Tax Annual Amount | 1 |
| Home Warranty Y/N | No |
| Drive | Blacktop,Driveway-Exclusive |
| Standard Status | Active |
| Tax Assessed Value | 132900 |
| Town # | 3019 |
| Tax Lot | 14 |
| Primary Style | Colonial |
| Sub Property Type | Single Family |
| Community Living | No |
| Farm Assessment | No |
Interior Features
| Interior Amenities | Blinds,CODetect,SmokeDet,TubShowr |
|---|---|
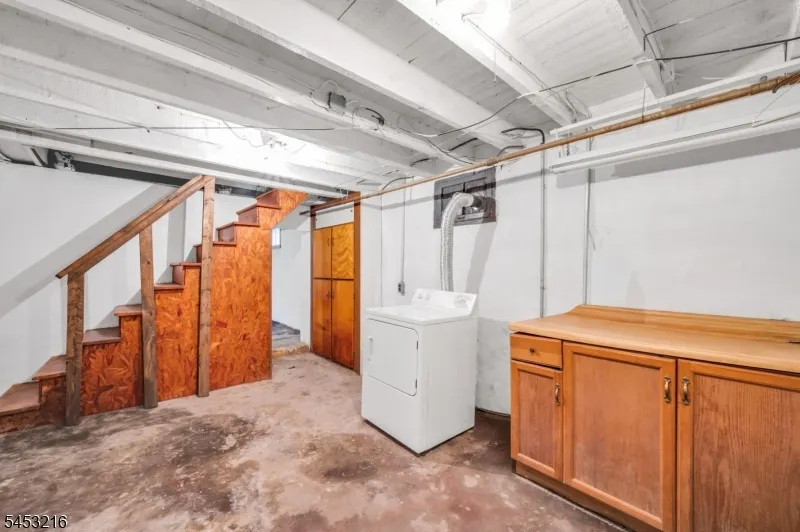
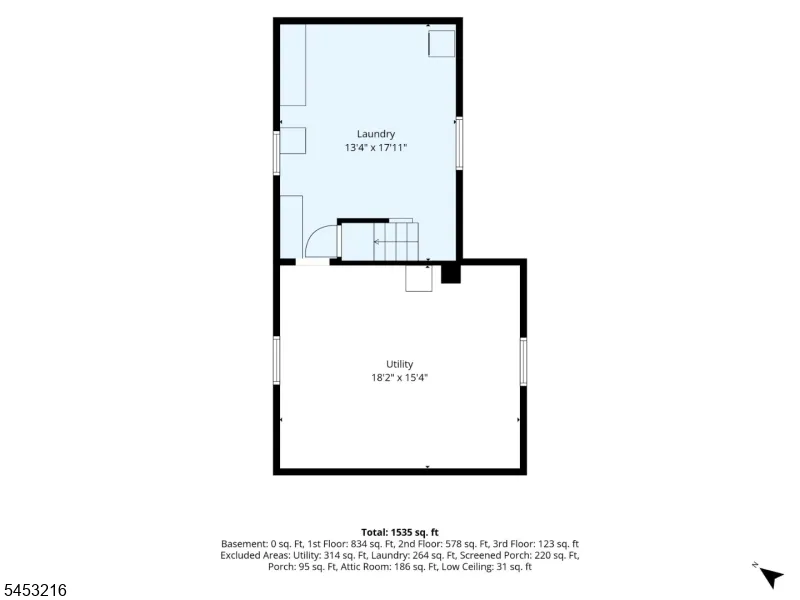
| Basement | Unfinished |
| Flooring | Carpeting,Vinyl-Linoleum |
| Total Fireplaces | 1 |
| Fireplace Features | Wood Burning,Wood Stove-Freestanding |
| Other Room 1 Level | First |
| Kitchen Level | First |
| Living Room Level | First |
| Other Room 4 Level | Basement |
| Dining Room Level | First |
| Other Room 2 Level | Third |
| Other Room 3 Level | Third |
| In-Law Suite | No |
| Fuel Type | Oil Tank Above Ground - Inside |
| Total Bedrooms | 3 |
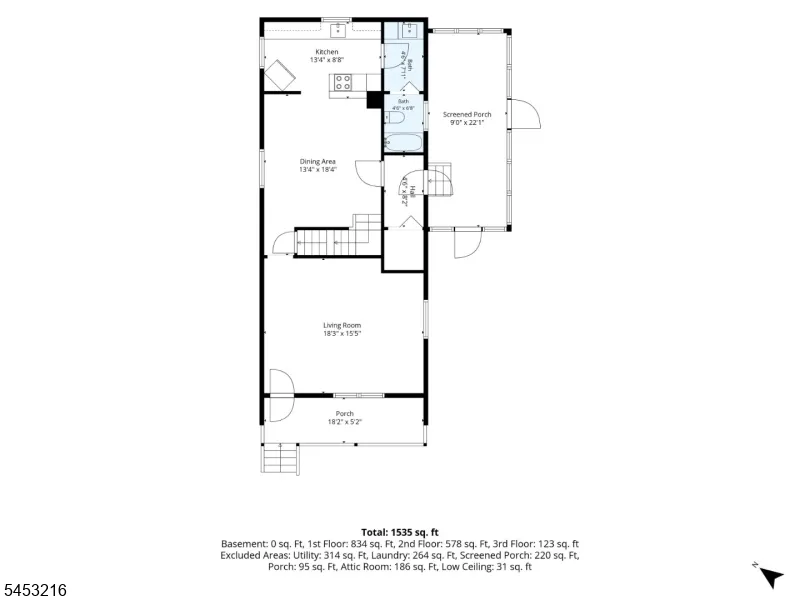
| Kitchen Dimensions | 8x9 |
| RoomOther4Dimensions | 13x18 |
| RoomOther4Description | Laundry Room |
| RoomOther3Dimensions | 8x14 |
| RoomOther3Description | Attic |
| RoomOther2Dimensions | 8x14 |
| RoomOther2Description | Attic |
| RoomOther1Dimensions | 9x16 |
| RoomOther1Description | Screened Patio/Porch |
| RoomLivingDimensions | 15x17 |
| Kitchen Features | Galley Type,Not Eat-In Kitchen |
| RoomDiningDimensions | 11x9 |
| RoomBed3Level | Second |
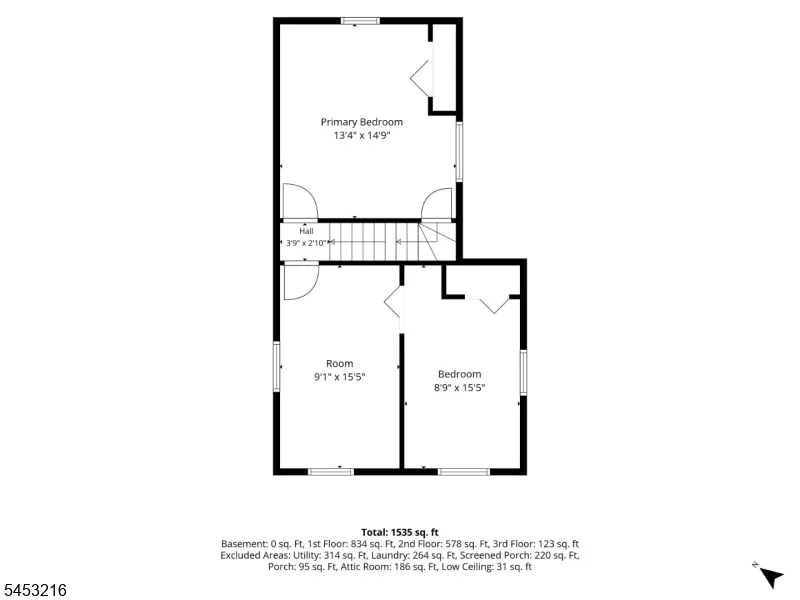
| RoomBed3Dimensions | 9x16 |
| RoomBed2Level | Second |
| RoomBed2Dimensions | 9x16 |
| RoomBed1Level | Second |
| RoomBed1Dimensions | 13x19 |
| Level 3 Rooms | Attic |
| Level 2 Rooms | 3 Bedrooms |
| Level 1 Rooms | BathMain,DiningRm,Foyer,Kitchen,LivingRm,Porch,Screened |
Exterior Features
| Exterior Amenities | Enclosed Porch(es),Open Porch(es),Outbuilding(s),Storage Shed,Workshop |
|---|---|
| Pool | No |
| Lot Features | Corner,Level Lot,Open Lot |
| Water Source | Public Water |
| Exterior Description | Brick,Vinyl Siding |
| Lot Dimensions | .241 ACRE |
| Lot Size Acres | 0.24 |
Amenities
- Foreclosure
- Views
- Short Sale
- New Construction
- Adult 55+
- Lease To Own
- No HOA Fees
- Furnished
- Primary On Main
- Air Conditioning
- Seller Finance
- Green
- Fixer Upper
- Horse
- Golf
- Fireplace
- Deck
- Garage
- Basement
- Pool
Property vs Single Family Average in 08865
Price
Year Built
Visits
 The data relating to real estate for sale on this website comes in part from the IDX Program of Garden State Multiple Listing Service, L.L.C. and REMAX Lifetime Realtors. Real estate listings held by other brokerage firms are marked as IDX listing. Information deemed reliable but not guaranteed. Copyright © 2026 Garden State Multiple Listing Service, L.L.C. All rights reserved. This information is being provided for Consumer's personal, non-commercial use and may not be used for any purpose other
