
Address
5 Valhalla Way, Rockaway Twp., NJ
Price
$ 650,000
Property Attributes
- MLS#4045936
- TypeSingle Family
- Listing Status Active
- CountyMORRIS
- CityRockaway Twp.
- AreaRockaway Twp.
- NeighborhoodLake Telemark
- Zip07866
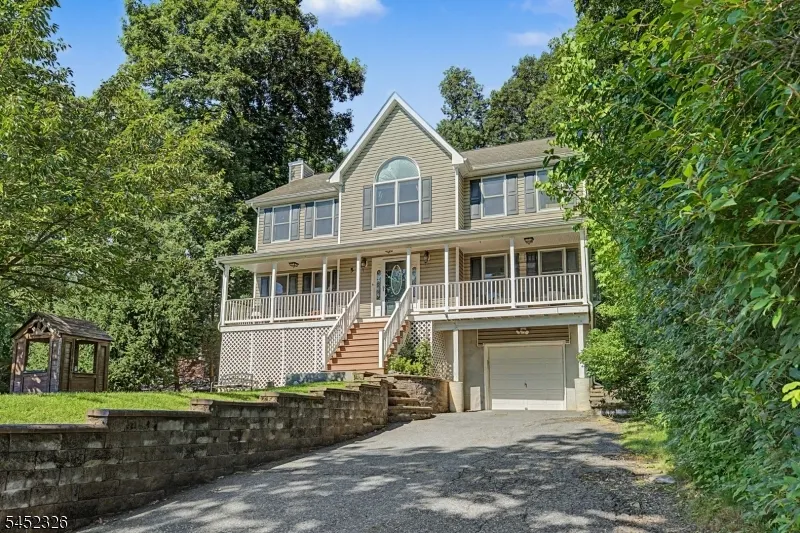
- StyleColonial
- Year Built2004
- Taxes$ 13095
- Price$ 650,000
- Bedrooms3
- Full Bathrooms2
- Half Bathrooms1
- Sqr Footage2136
- Lot Size0.19 Acres
Data Source:
Garden State MLS (GSMLS)
Property Description
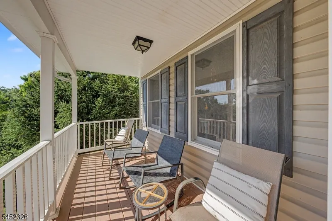
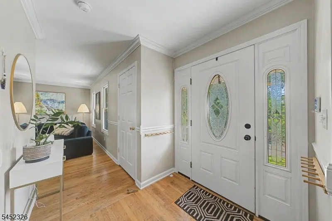
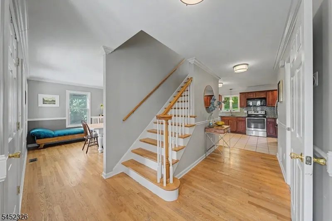
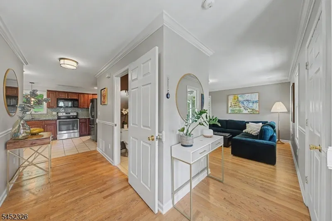
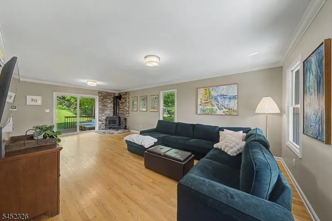
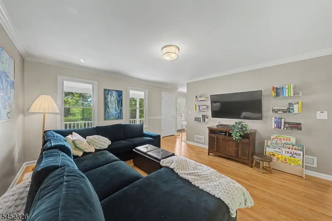
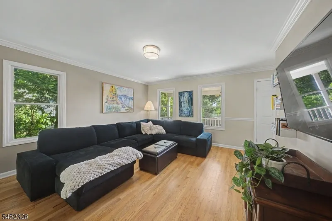
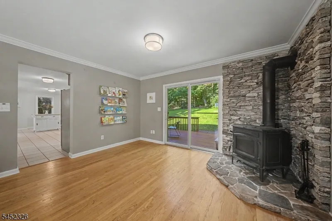
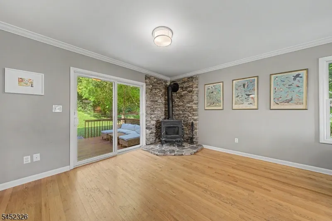
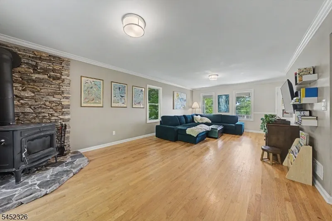
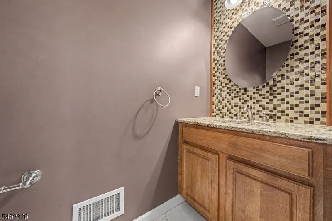
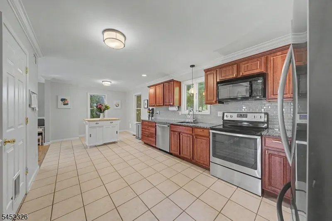
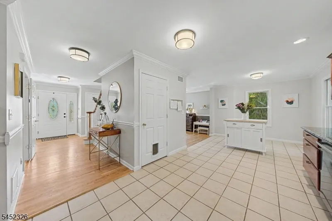
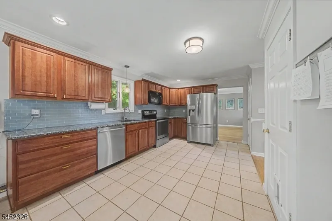
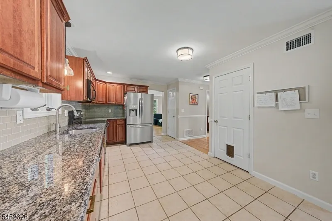
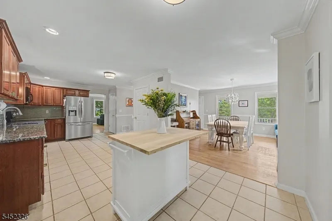
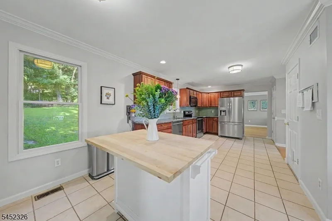
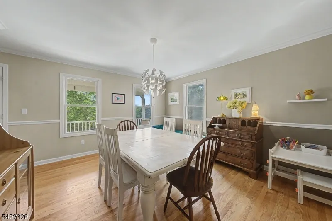
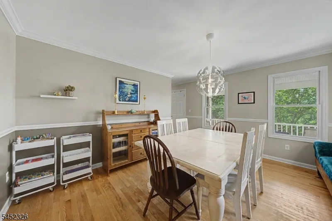
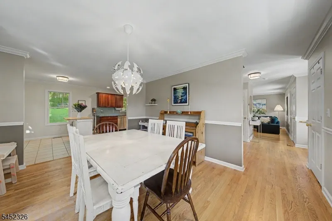
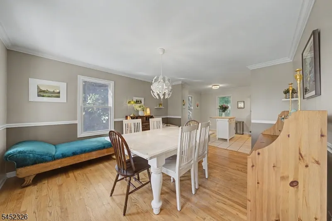
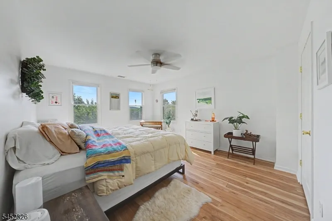
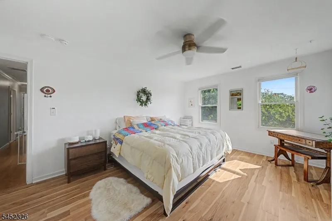
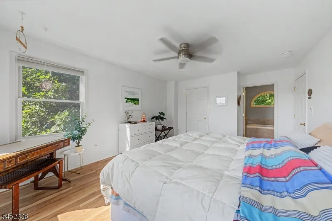
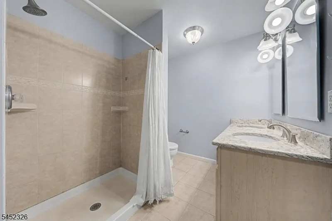
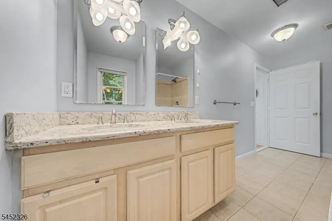
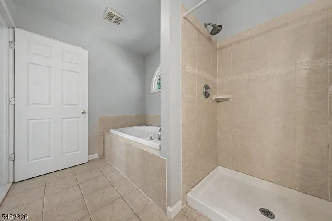
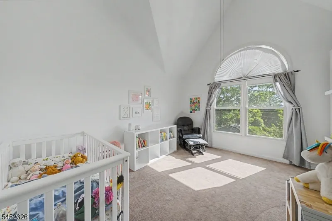
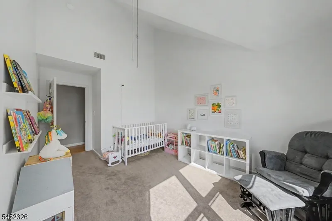
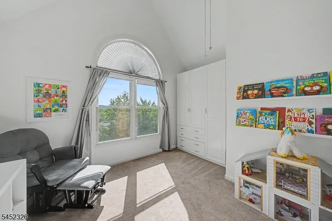
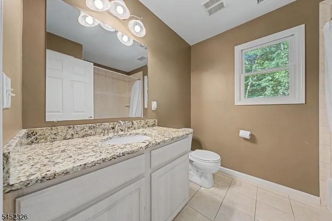
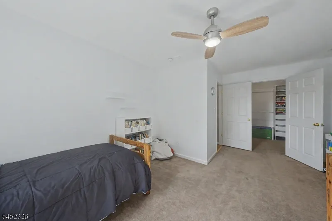
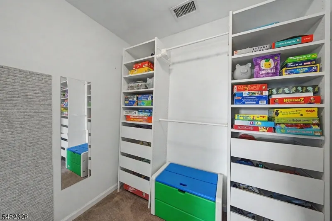
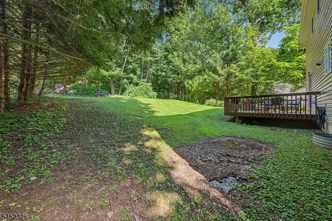
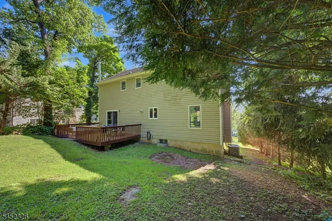
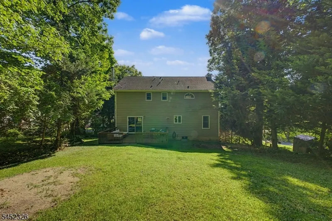
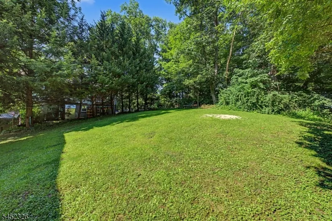
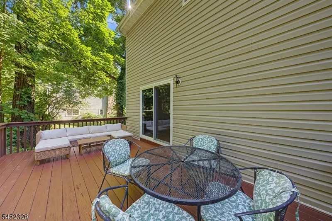
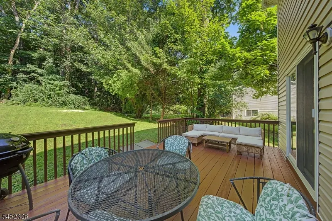
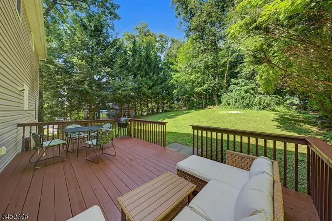
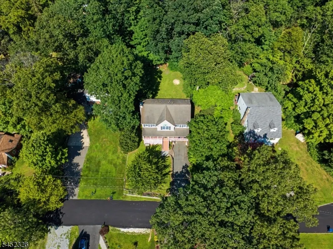
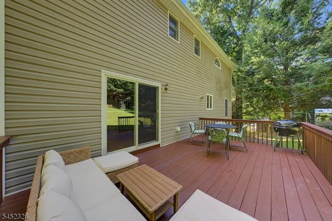
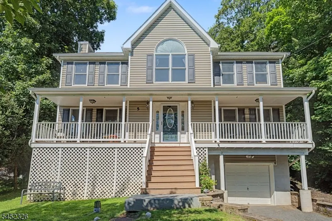
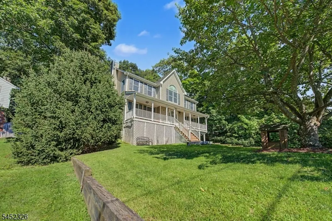
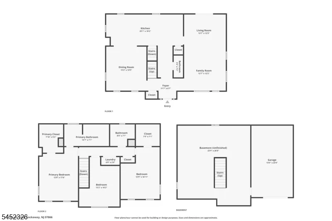
Tucked into one of Rockaway Townships lake communities, this meticulously maintained Colonial, built in 2004, offering 2100+ sqft of living space not including the full bsmt and garage, offers the perfect blend of modern comfort, flexible living space, neighborhood charm & a classic Lemonade front porch . The thoughtfully designed layout features soaring ceilings, an abundance of natural light & an open concept floor plan ideal for both everyday living & entertaining. The kitchen flows seamlessly into the inviting family room, complete with a cozy WB stove, while the formal dining provides an elegant setting for gatherings. Bamboo & HW floors, crown molding & quality finishes throughout reflect the exceptional care this home has received. Retreat to the impressive primary suite featuring a spa like full bath & an oversized walk in. A full bsmt offers outstanding storage & future finishing potential, while the expansive deck overlooks a beautifully private backyard perfect for relaxing or entertaining outdoors. Furnance & water heater only 2 years. 1 car garage. Enjoy all that the Lake Telemark has to offer, including a welcoming neighborhood with optional lake membership for boating, fishing, swimming, & year round community events. Conveniently located just minutes from Rt 80, shopping, dining, parks & schools, this home offers an incredible opportunity to enjoy both peaceful lake community living and everyday convenience. Spacious 3 BDRM home with 2 BDRM septic system.
| Elementary School | Middle School | High School |
|---|---|---|
| K.Malone Elementary School | Copeland Middle School | MorrisKnol High School |
| Price History | |
|---|---|
| 8/10/2026 | Listed $650,000 |
General Features
| Sewer | Septic,Septic 2 Bedroom Town Verified |
|---|---|
| Heating | 1 Unit,Forced Hot Air |
| Cooling | 1 Unit,Central Air |
| Utilities | Electric |
| Possession | At Closing |
| Roof | Asphalt Shingle |
| Appliances | Carbon Monoxide Detector,Dishwasher,Dryer,Kitchen Exhaust Fan,Range/Oven-Electric,Refrigerator,Self Cleaning Oven,Washer,Water Filter,Water Softener-Own |
| Water Heater | Electric |
| Zoning | R-13 |
| HOA Fee | 400 |
| Garage Spaces | 1 |
| Association Fee Includes | See Remarks |
| Architectural Style | Colonial |
| Pets Allowed | Yes |
| Year Built | 2004 |
| Garage | Attached,DoorOpnr,InEntrnc |
| Township | Rockaway Twp. |
| Easement | Unknown |
| Tax Year | 2025 |
| Services | Fiber Optic Available |
| Ownership | Fee Simple |
| Accessibility | No |
| Assoc Fee Paid Per | Annually |
| County | Morris |
| Association Amenities | ClubHous,LakePriv,MulSport |
| Subdivision Name | Lake Telemark |
| Possible Use | Home-Office |
| Total Rooms | 8 |
| Full Baths | 2 |
| Status | Active |
| Directions | Greenpond to Meggins,R on N Cape,R on Valhalla |
| High School | MorrisKnol |
| Open Parking Spaces | 6 |
| Elementary School | K.Malone |
| Tax Annual Amount | 13095 |
| Home Warranty Y/N | No |
| Middle/Junior High School | Copeland |
| Drive | 1 Car Width,Blacktop,Driveway-Exclusive,Off-Street Parking |
| Standard Status | Active |
| Tax Assessed Value | 567500 |
| Town # | 2335 |
| Tax Lot | 2 |
| Primary Style | Colonial |
| Sub Property Type | Single Family |
| Community Living | No |
| Farm Assessment | No |
Interior Features
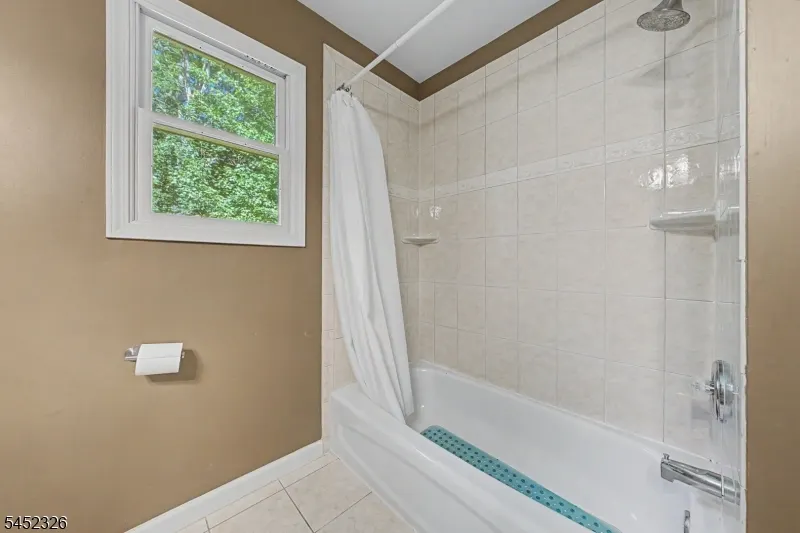
| Interior Amenities | Blinds,CODetect,CeilHigh,SmokeDet,SoakTub,StallShw,TubShowr,WlkInCls |
|---|---|
| Basement | Full,Unfinished,Walkout |
| Flooring | Carpeting,Tile,Wood |
| Total Fireplaces | 1 |
| Fireplace Features | Family Room,Wood Stove-Freestanding |
| Master Bath Features | Jetted Tub,Soaking Tub,Stall Shower |
| Other Room 1 Level | Second |
| Kitchen Level | First |
| Living Room Level | First |
| Dining Room Level | First |
| Other Room 2 Level | First |
| Family Room Level | First |
| In-Law Suite | No |
| Fuel Type | Oil Tank Above Ground - Inside |
| Half Baths | 1 |
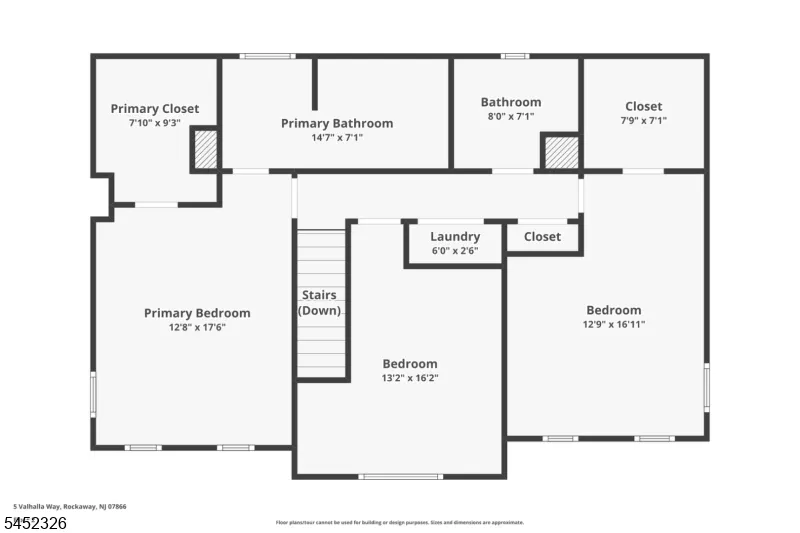
| Total Bedrooms | 3 |
| Kitchen Dimensions | 25x11 |
| RoomOther2Dimensions | 10x10 |
| RoomOther2Description | Breakfast |
| RoomOther1Dimensions | 13x10 |
| RoomOther1Description | Office |
| RoomLivingDimensions | 14x13 |
| Kitchen Features | Eat-In Kitchen,Pantry,Separate Dining Area |
| RoomFamilyDimensions | 14x13 |
| RoomDiningFeatures | Formal Dining Room |
| RoomDiningDimensions | 14x13 |
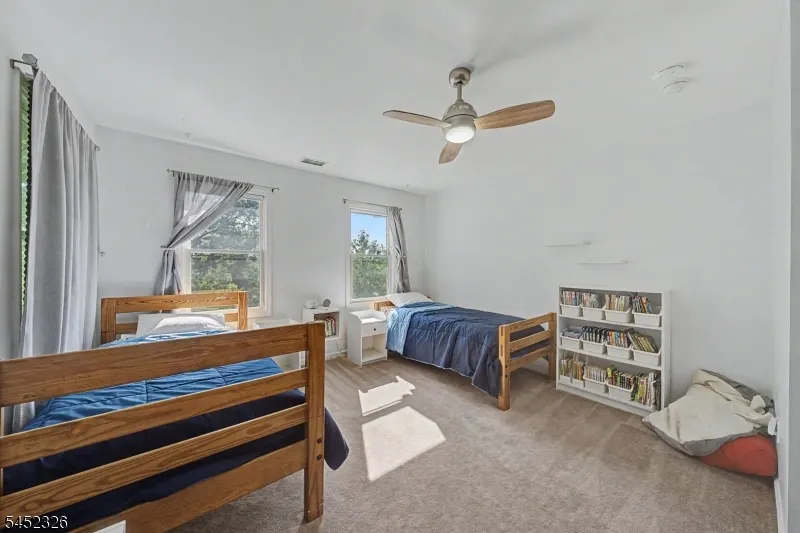
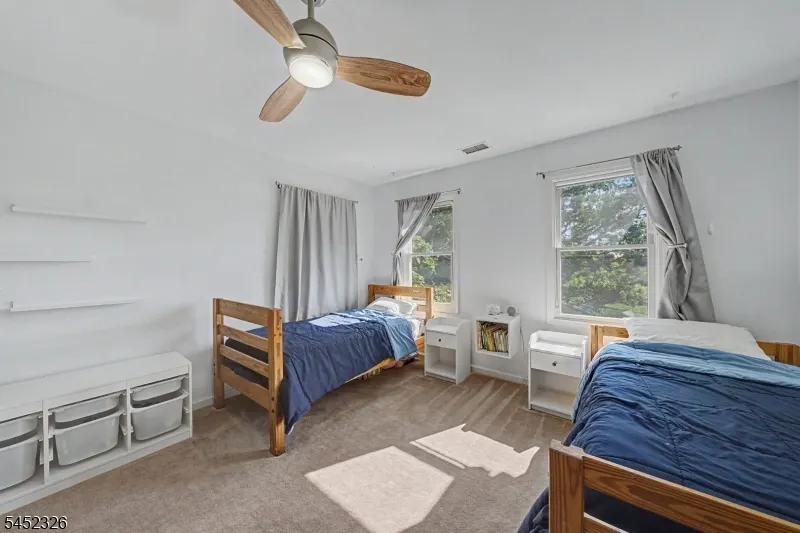
| RoomBed2Level | Second |
| RoomBed2Dimensions | 14x13 |
| RoomBed1Level | Second |
| RoomBed1Features | Full Bath,Walk-In Closet |
| RoomBed1Dimensions | 15x13 |
| Level 2 Rooms | 2 Bedrooms,Bath Main,Bath(s) Other,Office |
| Level 1 Rooms | Breakfast Room,Dining Room,Family Room,Foyer,Kitchen,Living Room,Pantry,Porch,Powder Room |
Exterior Features
| Exterior Amenities | Deck,Open Porch(es),Thermal Windows/Doors |
|---|---|
| Pool | No |
| Lot Features | Cul-De-Sac,Irregular Lot,Wooded Lot |
| Water Source | Well |
| Exterior Description | Vinyl Siding |
| Lot Dimensions | .193 AC |
| Lot Size Acres | 0.19 |
Amenities
- Foreclosure
- Views
- Short Sale
- New Construction
- Adult 55+
- Lease To Own
- No HOA Fees
- Furnished
- Primary On Main
- Air Conditioning
- Seller Finance
- Green
- Fixer Upper
- Horse
- Golf
- Fireplace
- Deck
- Garage
- Basement
- Pool
Property vs Single Family Average in 07866
Price
Taxes
Year Built
Visits
 The data relating to real estate for sale on this website comes in part from the IDX Program of Garden State Multiple Listing Service, L.L.C. and REMAX Lifetime Realtors. Real estate listings held by other brokerage firms are marked as IDX listing. Information deemed reliable but not guaranteed. Copyright © 2026 Garden State Multiple Listing Service, L.L.C. All rights reserved. This information is being provided for Consumer's personal, non-commercial use and may not be used for any purpose other
