
Address
5 Apshawa Cross Rd, West Milford Twp., NJ
Price
$ 550,000
Property Attributes
- MLS#4045807
- TypeSingle Family
- Listing Status Active
- CountyPASSAIC
- CityWest Milford Twp.
- AreaWest Milford Twp.
- NeighborhoodLower West Milford
- Zip07480
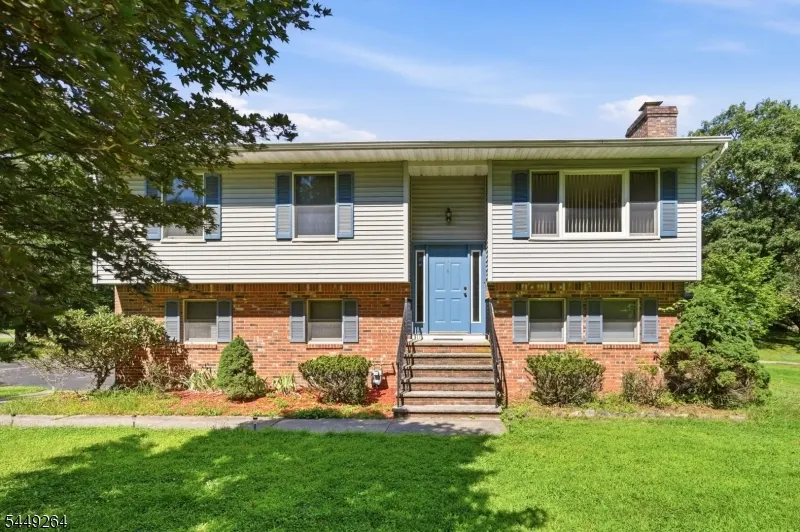
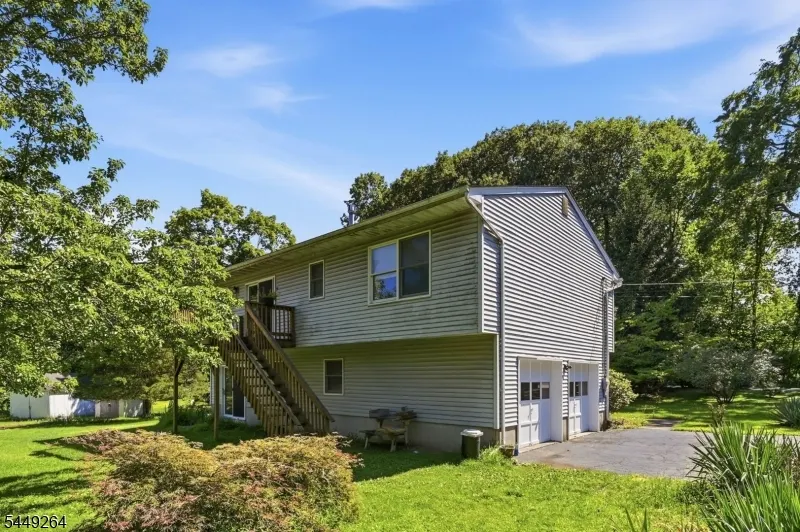
- StyleBi-Level
- Year Built1990
- Taxes$ 10450
- Price$ 550,000
- Bedrooms3
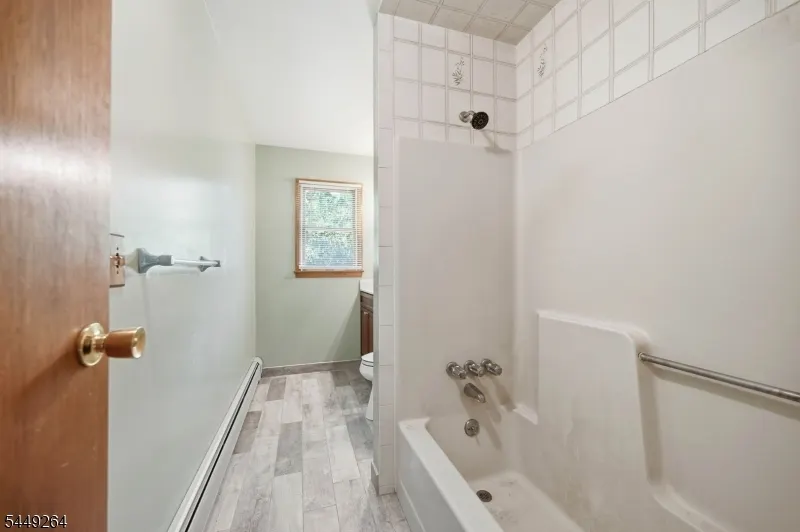
- Full Bathrooms1
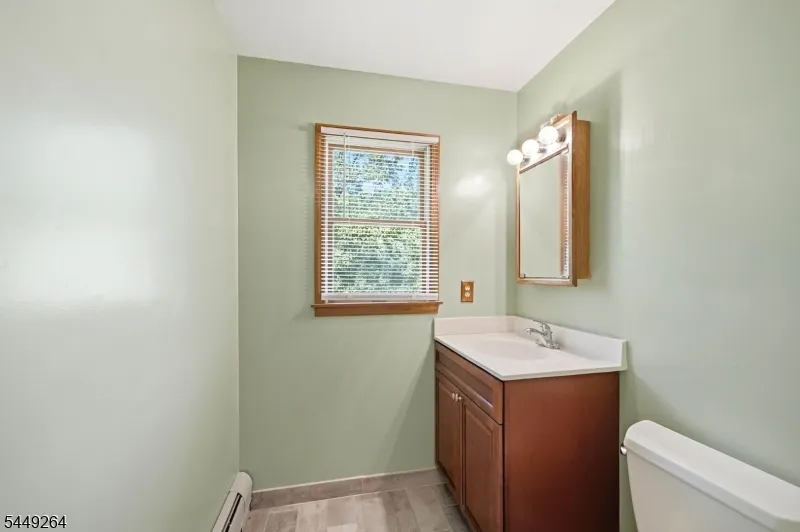
- Half Bathrooms1
- Sqr Footage1644
- Lot Size0.21 Acres
Data Source:
Garden State MLS (GSMLS)
Property Description
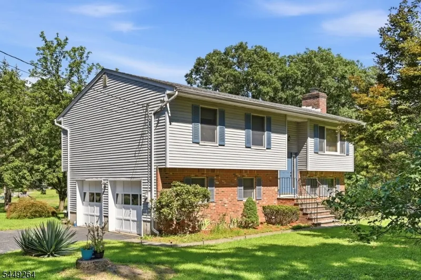
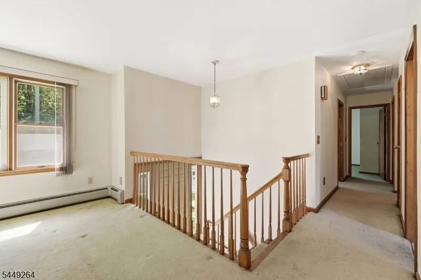
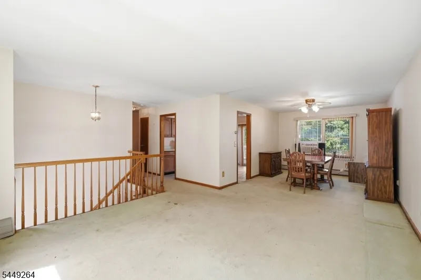
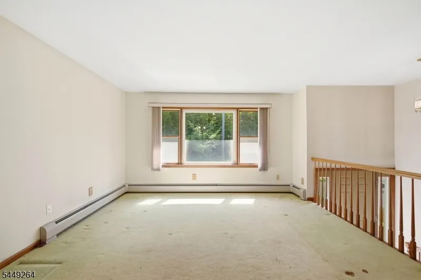
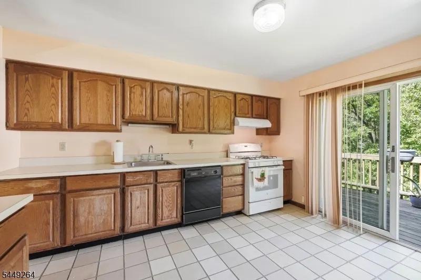
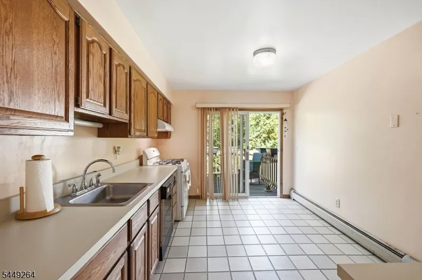
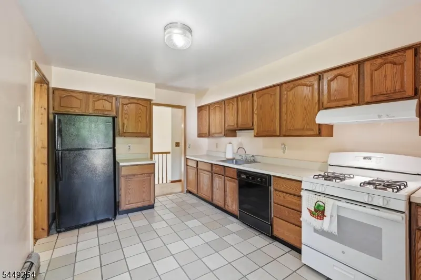
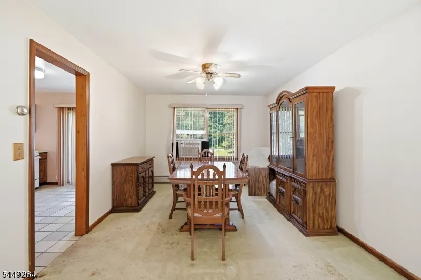
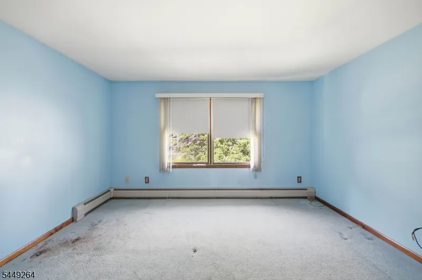
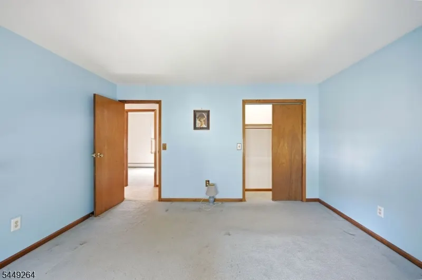
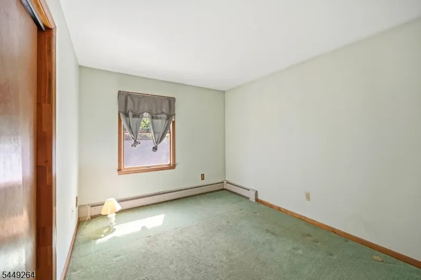
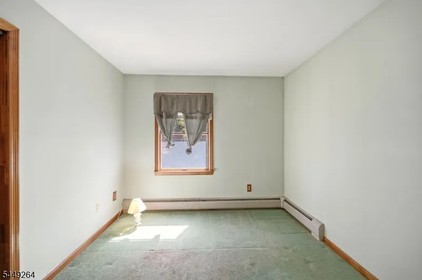
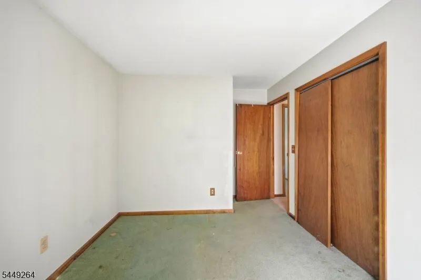
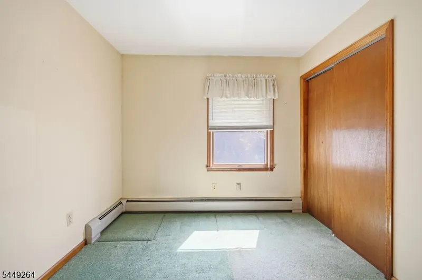
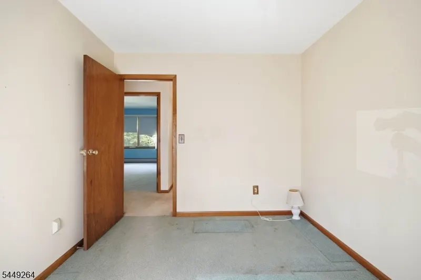
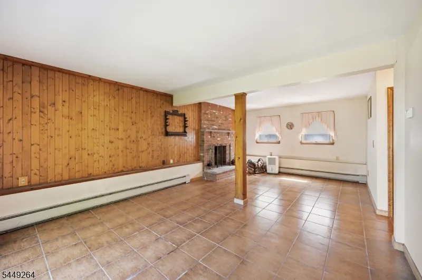
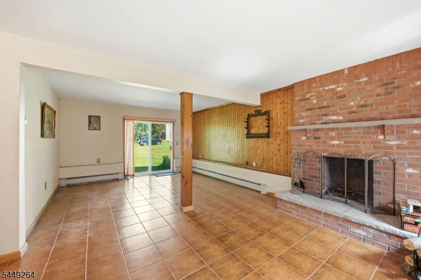
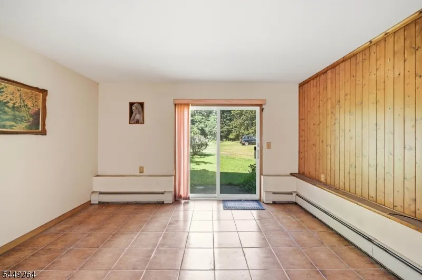
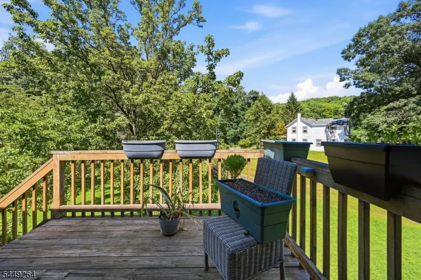
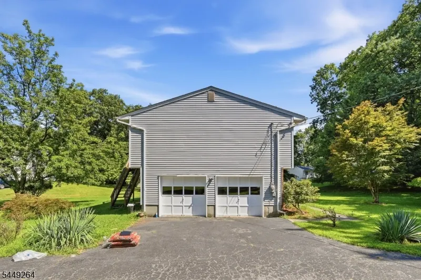
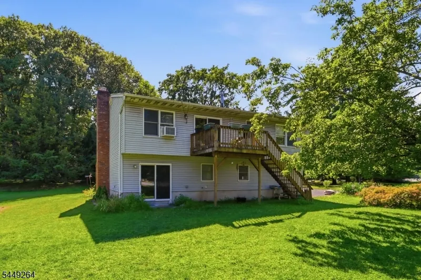
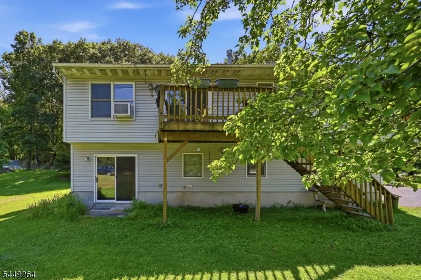
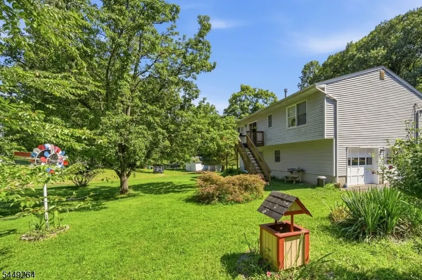
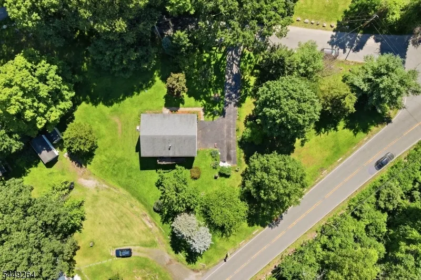
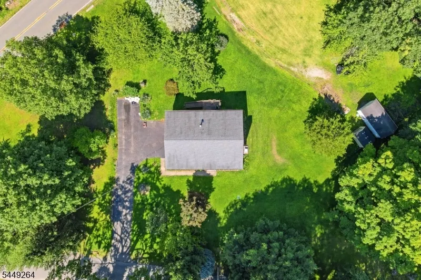
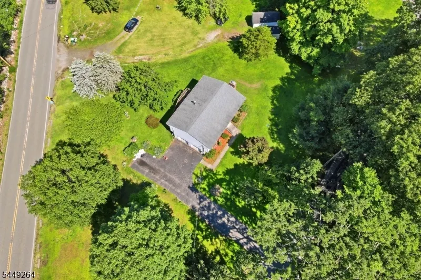
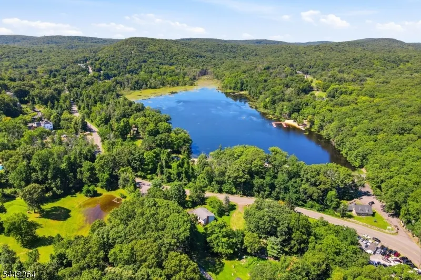
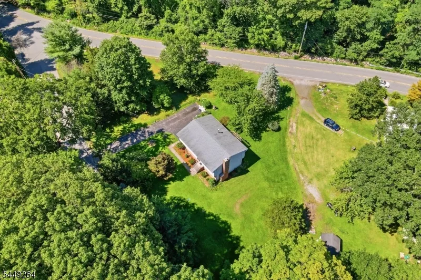
Nestled in the Apshawa section of West Milford, bordering Bloomingdale & Butler, this Bilevel home sits on a serene property surrounded by mature trees, natural rock formations, and the quiet charm of the Highlands. Bilevel style with an inviting layout featuring bright living spaces and thoughtful details throughout. Large windows frame the wooded landscape, bringing natural light and scenic views into every room. The kitchen and main living areas flow seamlessly, creating an easy environment for everyday living and entertaining.The home offers well-sized bedrooms and flexible bonus spaces perfect for a home office, hobby room, or guest accommodations. Outside, enjoy a spacious yard with room for gatherings, gardening, or simply relaxing in your own private slice of nature. Located just minutes from hiking trails, lakes, parks, schools, and local amenities, this property delivers the lifestyle West Milford is known for, scenic, and full of outdoor adventure. Apshawa living at its best: move-in ready, beautifully maintained, and surrounded by nature.
| Elementary School | Middle School | High School |
|---|---|---|
| Apshawa Elementary School | Macopin Middle School | W Milford High School |
| Price History | |
|---|---|
| 8/9/2026 | Listed $550,000 |
General Features
| Sewer | Septic |
|---|---|
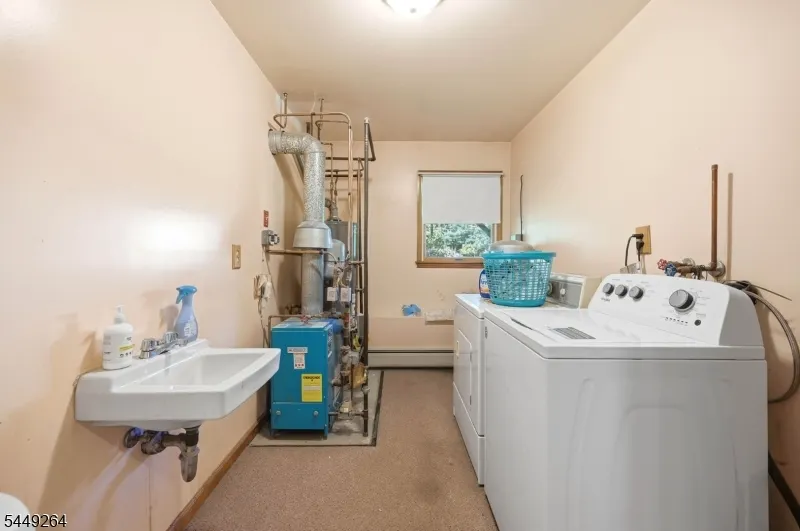
| Heating | Baseboard - Hotwater |
| Cooling | Window A/C(s) |
| Utilities | Electric |
| Possession | asap |
| Roof | Asphalt Shingle |
| Appliances | Dryer,Refrigerator,Washer |
| Garage Spaces | 2 |
| Architectural Style | Bi-Level |
| Exclusions | personal items |
| Year Built | 1990 |
| Garage | Attached Garage |
| Township | West Milford Twp. |
| Easement | Unknown |
| Tax Year | 2025 |
| Ownership | Fee Simple |
| Accessibility | No |
| County | Passaic |
| Subdivision Name | Lower West Milford |
| Total Rooms | 8 |
| Full Baths | 1 |
| Status | Active |
| Directions | Macopin Rd,Apshawa Cross Rd |
| High School | W MILFORD |
| Open Parking Spaces | 6 |
| Elementary School | APSHAWA |
| Tax Annual Amount | 10450 |
| Middle/Junior High School | MACOPIN |
| Drive | Driveway-Exclusive |
| Standard Status | Active |
| Tax Assessed Value | 241400 |
| Town # | 2515 |
| Tax Lot | 4 |
| Primary Style | Bi-Level |
| Sub Property Type | Single Family |
| Community Living | No |
Interior Features
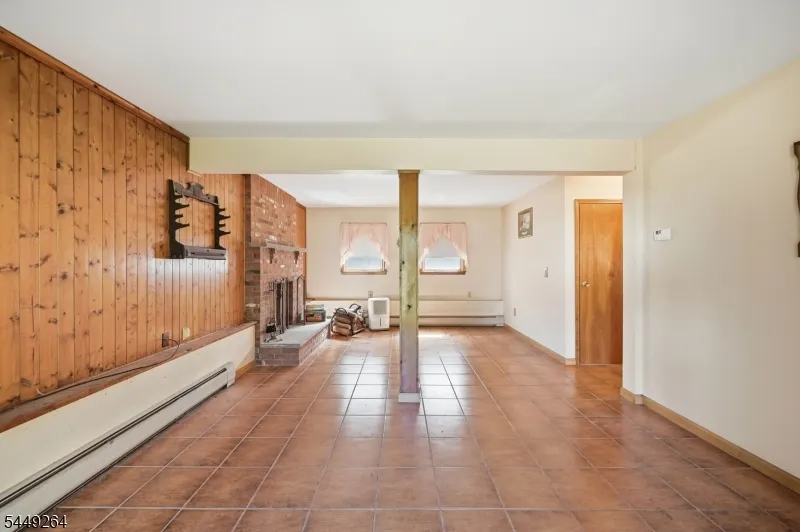
| Flooring | Carpeting,Tile |
|---|---|
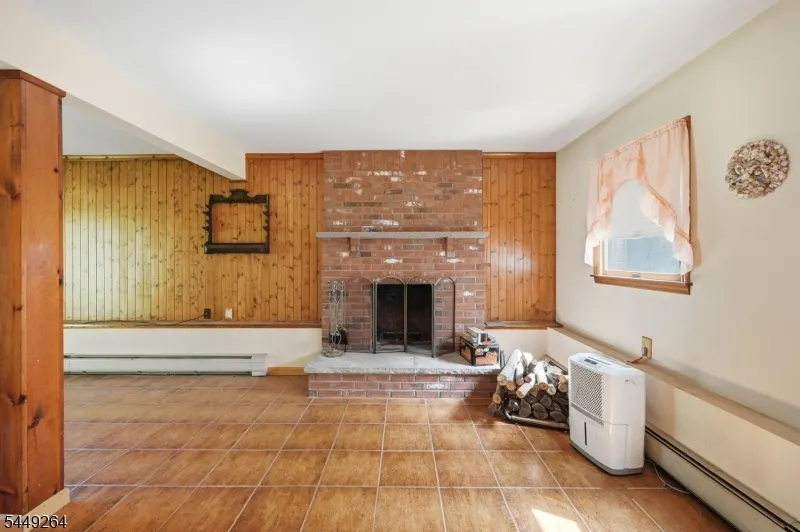
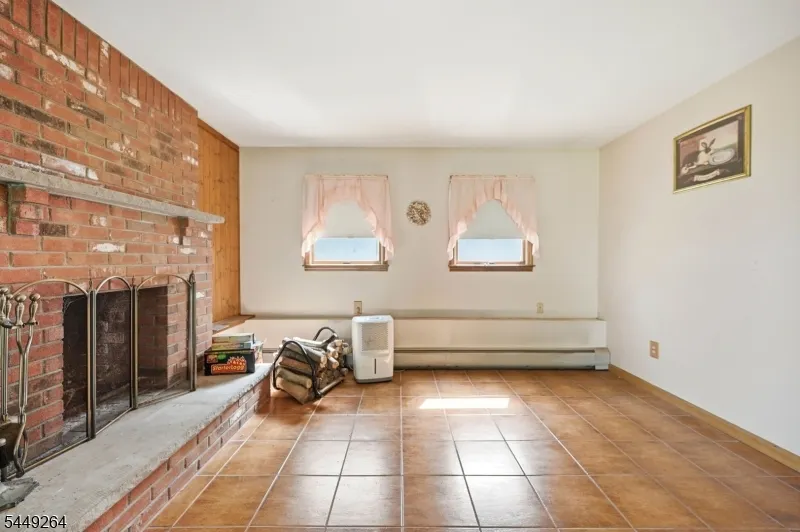
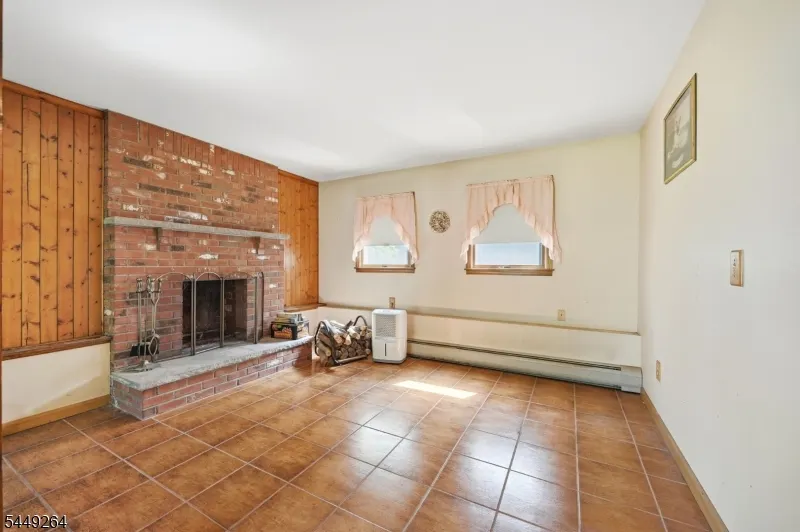
| Total Fireplaces | 1 |
| Fireplace Features | Wood Burning |
| Other Room 1 Level | Ground |
| Kitchen Level | First |
| Living Room Level | First |
| Dining Room Level | First |
| Den Level | Ground |
| Other Room 2 Level | Ground |
| Other Room 3 Level | Ground |
| Family Room Level | First |
| Fuel Type | Gas-Natural |
| Half Baths | 1 |
| Total Bedrooms | 3 |
| RoomOther3Description | Storage Room |
| RoomOther2Description | Laundry Room |
| RoomOther1Description | Utility Room |
| Kitchen Features | Country Kitchen |
| RoomDiningFeatures | Formal Dining Room |
| RoomBed3Level | First |
| RoomBed2Level | First |
| RoomBed1Level | First |
| RoomBed1Features | 1st Floor |
| Level 1 Rooms | 3 Bedrooms,Bath Main,Dining Room,Kitchen,Living Room |
| Ground Level Rooms | Den,FamilyRm,GarEnter,PowderRm,Utility |
Exterior Features
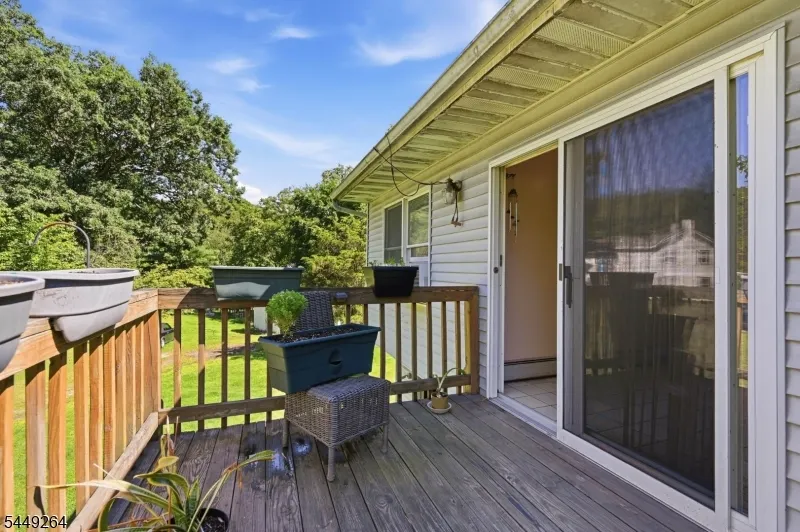
| Exterior Amenities | Deck |
|---|---|
| Pool | No |
| Lot Features | Corner |
| Water Source | Well |
| Exterior Description | Brick,Vinyl Siding |
| Lot Dimensions | .214 AC |
| Lot Size Acres | 0.21 |
Amenities
- Foreclosure
- Views
- Short Sale
- New Construction
- Adult 55+
- Lease To Own
- No HOA Fees
- Furnished
- Primary On Main
- Air Conditioning
- Seller Finance
- Green
- Fixer Upper
- Horse
- Golf
- Fireplace
- Deck
- Garage
- Basement
- Pool
Property vs Single Family Average in 07480
Price
Taxes
Year Built
Visits
 The data relating to real estate for sale on this website comes in part from the IDX Program of Garden State Multiple Listing Service, L.L.C. and REMAX Lifetime Realtors. Real estate listings held by other brokerage firms are marked as IDX listing. Information deemed reliable but not guaranteed. Copyright © 2026 Garden State Multiple Listing Service, L.L.C. All rights reserved. This information is being provided for Consumer's personal, non-commercial use and may not be used for any purpose other
