
Address
4 White Tail Ct, Hardyston Twp., NJ
Price
$ 699,900
Property Attributes
- MLS#4041085
- TypeSingle Family
- Listing Status Active
- CountySUSSEX
- CityHardyston Twp.
- AreaHardyston Twp.
- NeighborhoodStockholm
- Zip07460
- StyleColonial
- Year Built2001
- Taxes$ 13437
- Price$ 699,900
- Bedrooms4
- Full Bathrooms2
- Half Bathrooms1
- Sqr Footage2813
- Lot Size1.15 Acres
Data Source:
Garden State MLS (GSMLS)
Property Description
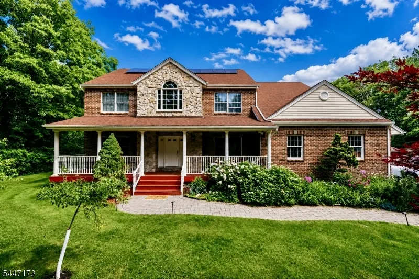
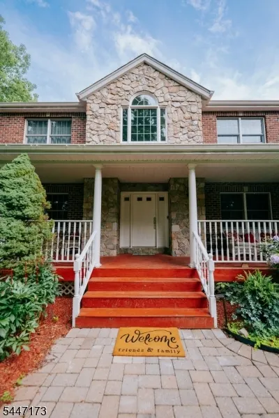
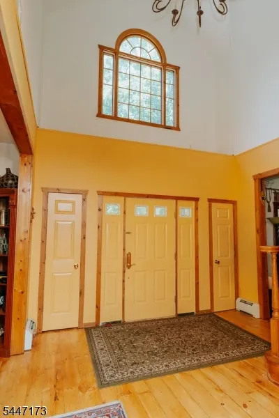
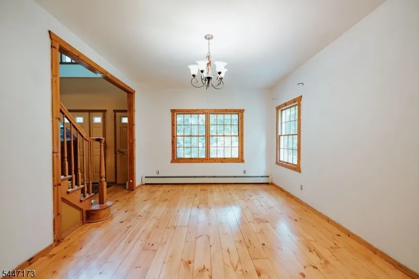
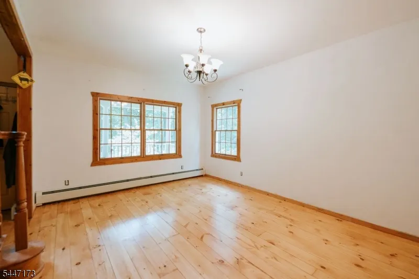
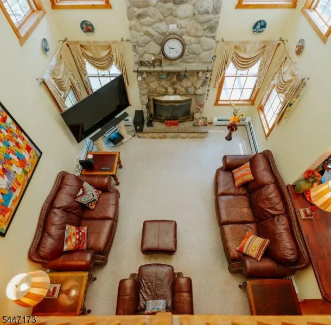
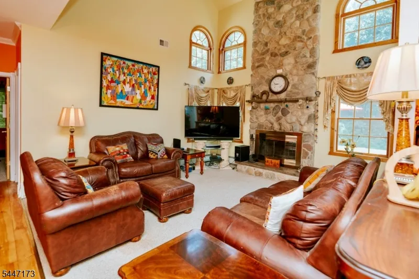
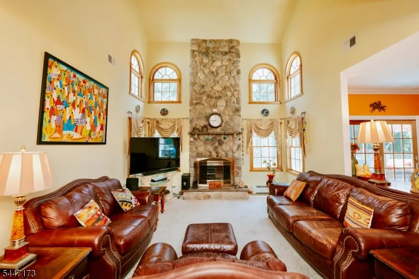
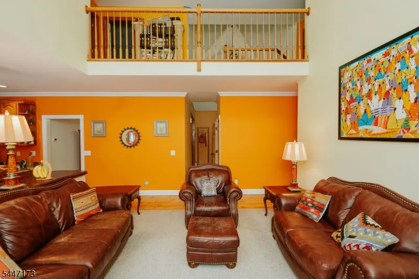
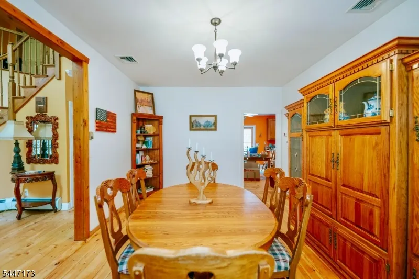
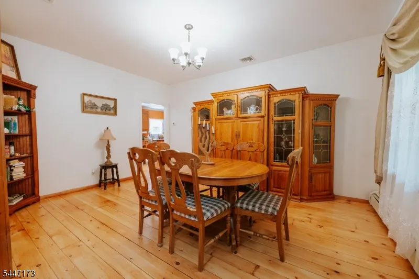
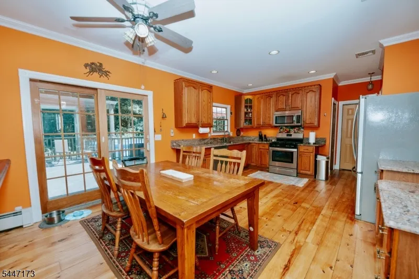
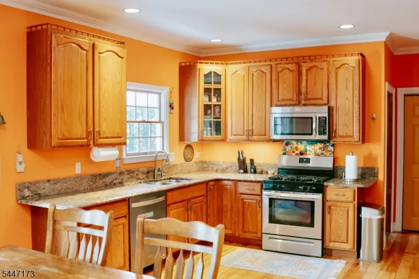
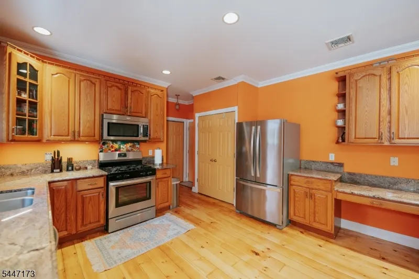
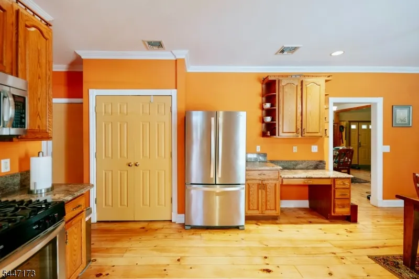
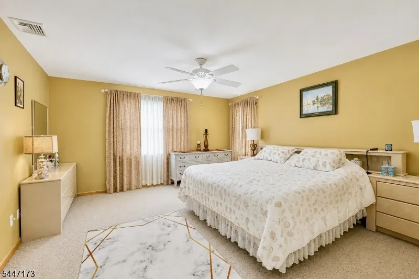
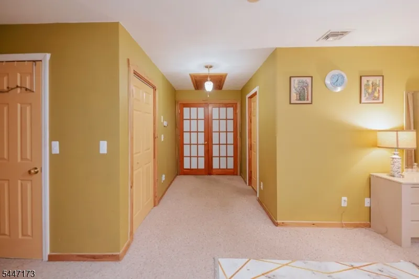
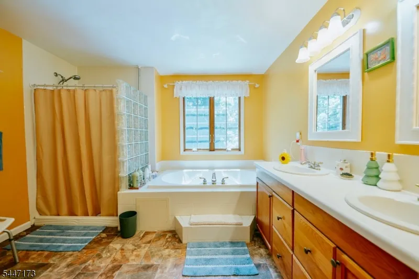
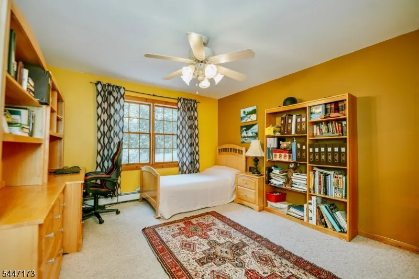
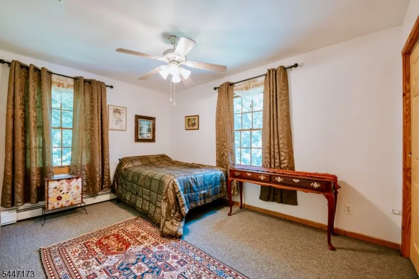
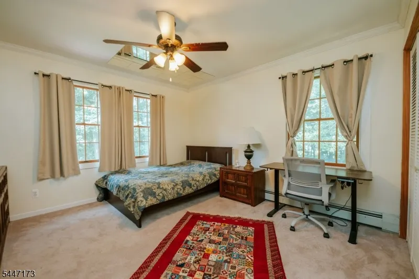
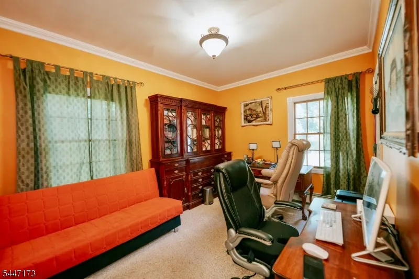
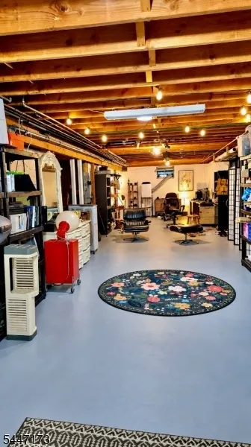
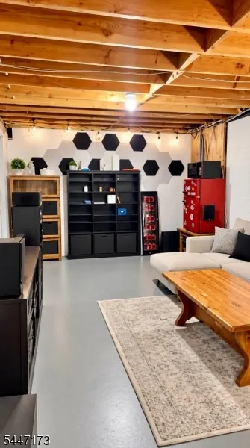
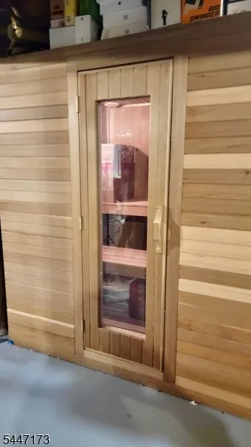
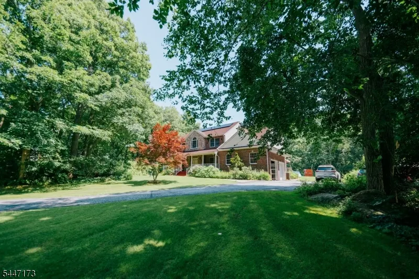
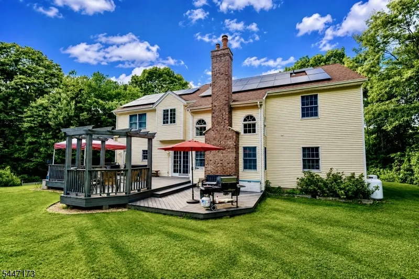
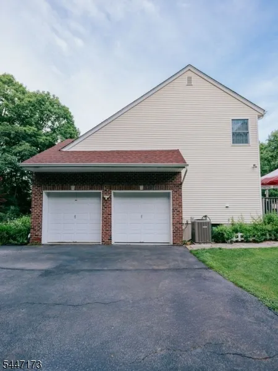
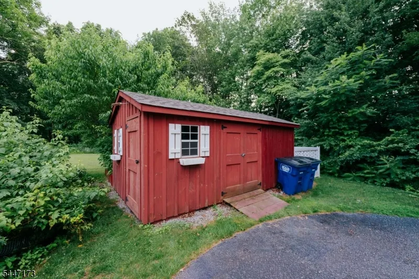
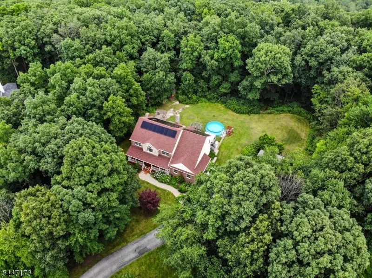
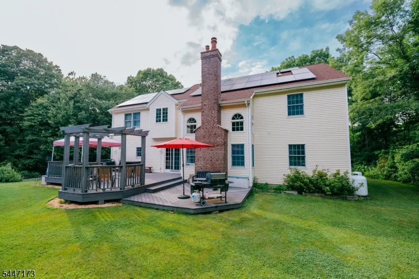
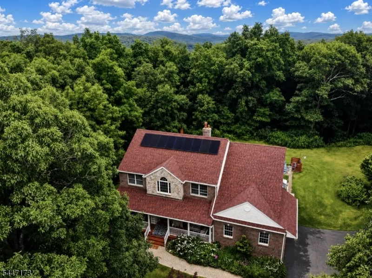
Welcome to this exceptional 4-bedroom home tucked away on a quiet cul-de-sac in the desirable Stockholm section of Hardyston. Set on 1.15 private acres backing to protected watershed land, the property features mature landscaping, fruit trees and two large storage sheds. Inside, soaring vaulted ceilings and a dramatic living room fireplace create an impressive focal point. The kitchen offers granite countertops, abundant cabinetry, two pantry areas and convenient access to the main-floor laundry. A first-floor office/den provides flexible additional living space. Downstairs, discover a huge full-house basement offering tremendous storage, recreation and future possibilities, plus an expansive sauna, all on your own private retreat at home. Recent improvements include newer HVAC, roof and solar panels, refinished hardwood floors, fresh paint, carpeting and microwave. The solar system provides significant savings on electric costs while adding to the home's energy efficiency. Enjoy exceptional privacy while remaining conveniently located near Route 23, NYC transportation, skiing, golf, farmers markets, parks, ice skating, fishing lakes and hiking trails.
| Elementary School | Middle School | High School |
|---|---|---|
| Hardyston Elementary School | Hardyston Middle School | Wallkill High School |
| Price History | |
|---|---|
| 7/16/2026 | Listed $749,900 |
| 8/20/2026 | 4$725,000 |
| 9/12/2026 | 4$699,900 |
General Features
| Sewer | Septic 4 Bedroom Town Verified |
|---|---|
| Heating | 1 Unit,Baseboard - Hotwater |
| Cooling | 1 Unit,Central Air |
| Utilities | Electric,Gas-Propane |
| Possession | Neg. |
| Roof | Asphalt Shingle |
| Appliances | Carbon Monoxide Detector,Dishwasher,Dryer,Microwave Oven,Range/Oven-Gas,Refrigerator,Washer |
| Water Heater | See Remarks |
| Garage Spaces | 2 |
| Architectural Style | Colonial |
| Pool Features | Above Ground |
| Pets Allowed | Yes |
| Year Built | 2001 |
| Garage | Attached Garage |
| Township | Hardyston Twp. |
| Easement | Unknown |
| Tax Year | 2025 |
| Services | Cable TV Available,Garbage Extra Charge |
| Ownership | Fee Simple |
| Accessibility | No |
| County | Sussex |
| Subdivision Name | Stockholm |
| Possible Use | Home-Office |
| Total Rooms | 9 |
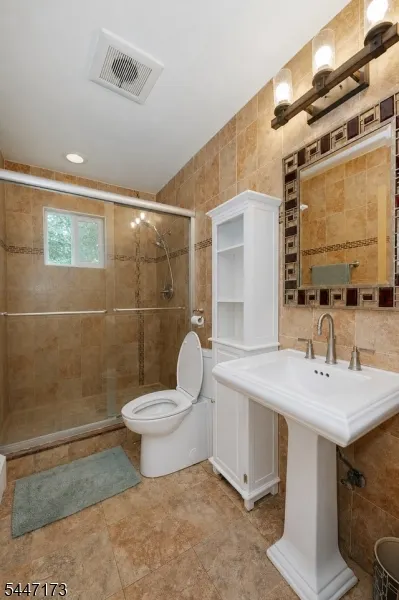
| Full Baths | 2 |
| Status | Active |
| Directions | Rt 23 to Silver Lake to Deer Trail to fawn ro Doe Run to White Tail Crt ( dead End) |
| High School | WALLKILL |
| Open Parking Spaces | 8 |
| Elementary School | HARDYSTON |
| Tax Annual Amount | 13437 |
| Home Warranty Y/N | No |
| Middle/Junior High School | HARDYSTON |
| Drive | 2 Car Width,Additional Parking,Blacktop |
| Standard Status | Active |
| Tax Assessed Value | 726500 |
| Town # | 2811 |
| Tax Lot | 9.19 |
| Primary Style | Colonial |
| Sub Property Type | Single Family |
| Community Living | No |
| Farm Assessment | No |
Interior Features
| Interior Amenities | Blinds,Carbon Monoxide Detector,Drapes,High Ceilings,Smoke Detector |
|---|---|
| Basement | Full |
| Flooring | Carpeting,Tile,Wood |
| Total Fireplaces | 1 |
| Fireplace Features | Living Room |
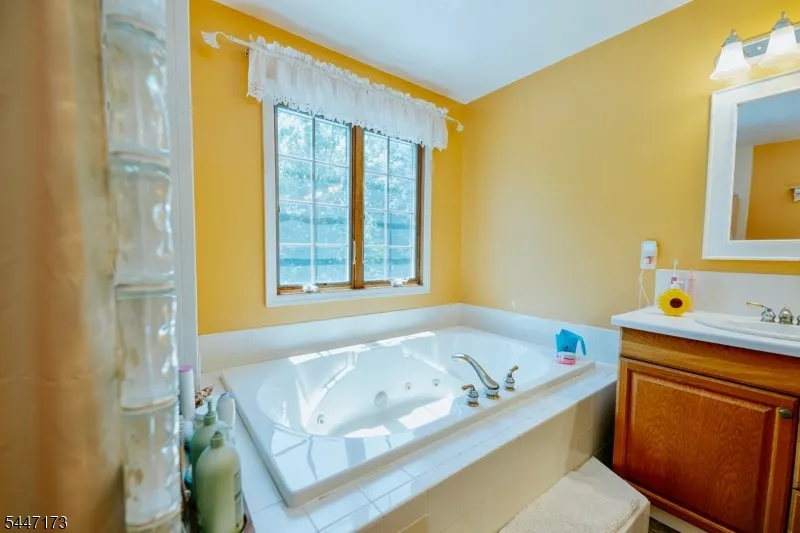
| Master Bath Features | Stall Shower And Tub |
| Kitchen Level | First |
| Living Room Level | First |
| Dining Room Level | First |
| Den Level | First |
| Family Room Level | First |
| In-Law Suite | No |
| Fuel Type | Gas-Propane Leased,Oil Tank Above Ground - Inside,Solar-Leased |
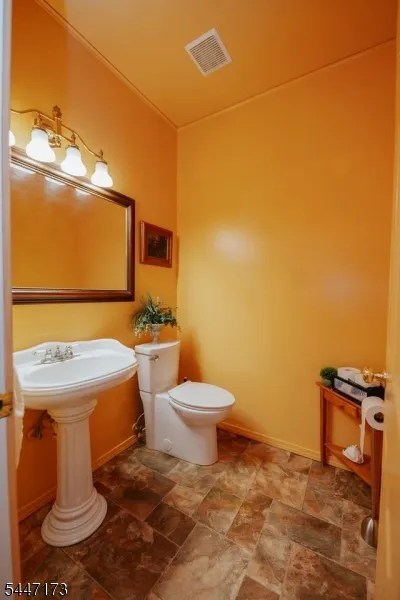
| Half Baths | 1 |
| Total Bedrooms | 4 |
| Kitchen Dimensions | 21x13 |
| RoomLivingDimensions | 16x12 |
| Kitchen Features | Eat-In Kitchen,Pantry,Separate Dining Area |
| RoomFamilyDimensions | 18x14 |
| RoomDiningFeatures | Formal Dining Room |
| RoomDiningDimensions | 16x12 |
| Den Dimensions | 13x10 |
| RoomBed4Level | Second |
| RoomBed4Dimensions | 14x10 |
| RoomBed3Level | Second |
| RoomBed3Dimensions | 13x12 |
| RoomBed2Level | Second |
| RoomBed2Dimensions | 14x12 |
| RoomBed1Level | Second |
| RoomBed1Features | Full Bath,Walk-In Closet |
| RoomBed1Dimensions | 16x15 |
Exterior Features
| Exterior Amenities | Deck,Storage Shed,Storm Door(s) |
|---|---|
| Pool | Yes |
| Lot Features | Wooded Lot |
| Water Source | Private,Well |
| Exterior Description | Brick,Stone,Vinyl Siding |
| Lot Dimensions | 1.150 AC |
| Lot Size Acres | 1.15 |
Amenities
- Foreclosure
- Views
- Short Sale
- New Construction
- Adult 55+
- Lease To Own
- No HOA Fees
- Furnished
- Primary On Main
- Air Conditioning
- Seller Finance
- Green
- Fixer Upper
- Horse
- Golf
- Fireplace
- Deck
- Garage
- Basement
- Pool
Property vs Single Family Average in 07460
Price
Taxes
Year Built
Visits
 The data relating to real estate for sale on this website comes in part from the IDX Program of Garden State Multiple Listing Service, L.L.C. and REMAX Lifetime Realtors. Real estate listings held by other brokerage firms are marked as IDX listing. Information deemed reliable but not guaranteed. Copyright © 2026 Garden State Multiple Listing Service, L.L.C. All rights reserved. This information is being provided for Consumer's personal, non-commercial use and may not be used for any purpose other
