
Address
1 Winding Ridge Road, Jefferson Twp., NJ
Price
$ 899,000
Property Attributes
- MLS#4041067
- TypeSingle Family
- Listing Status Active
- CountyMORRIS
- CityJefferson Twp.
- AreaJefferson Twp.
- NeighborhoodThe Peaks
- Zip07849
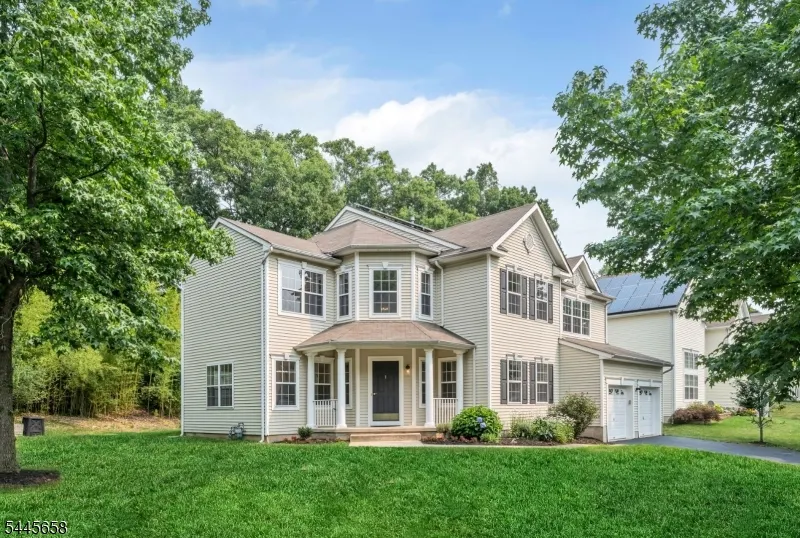
- StyleColonial
- Year Built2004
- Taxes$ 15076
- Price$ 899,000
- Bedrooms4
- Full Bathrooms2
- Half Bathrooms1
- Lot Size0.27 Acres
Data Source:
Garden State MLS (GSMLS)
Property Description
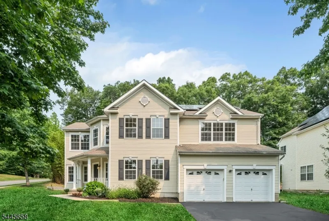
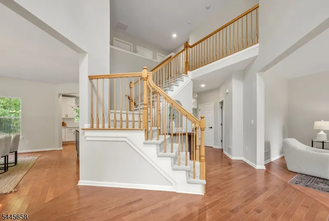
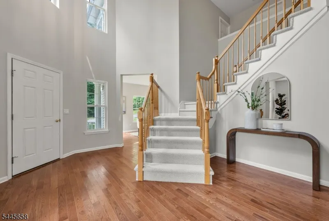
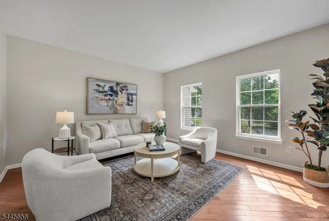
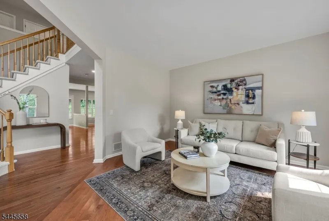
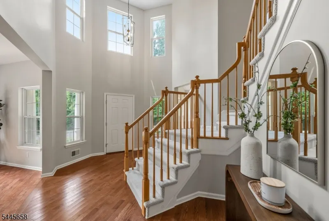
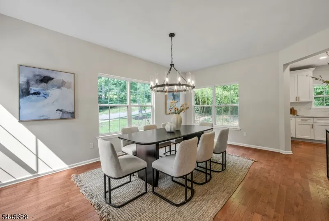
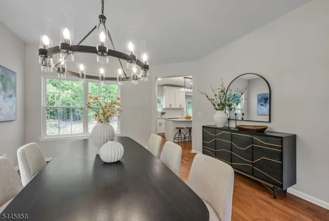
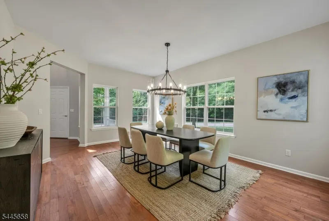
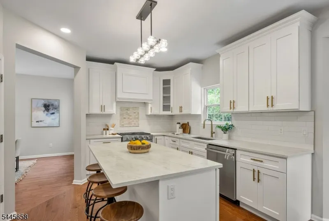
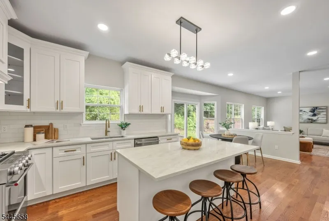
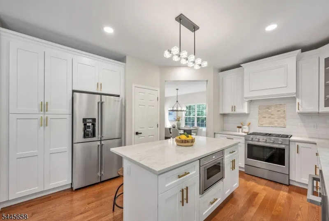
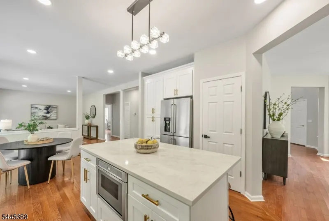
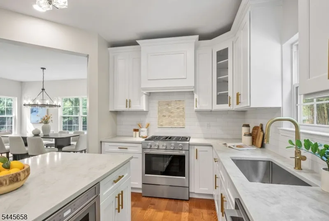
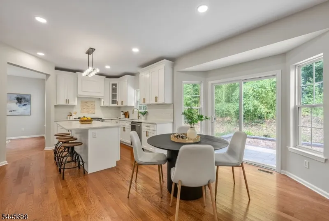
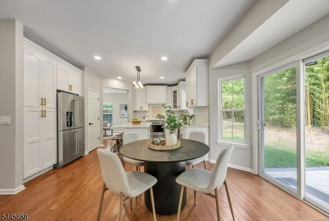
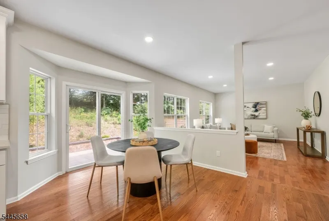
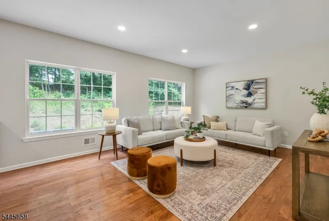
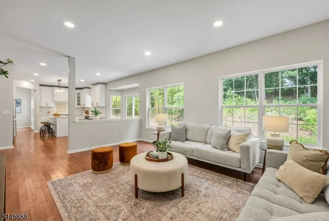
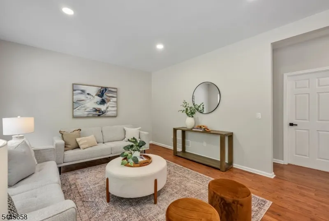
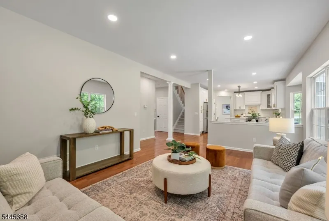
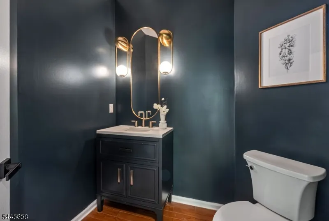
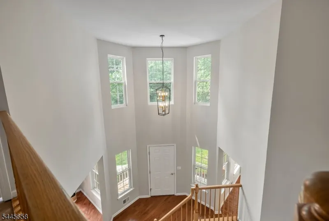
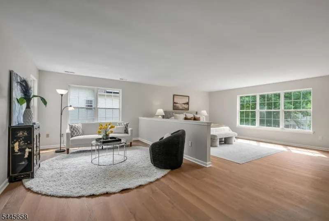
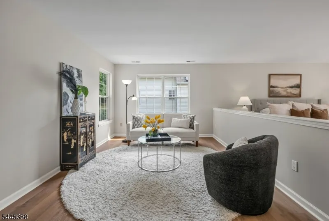
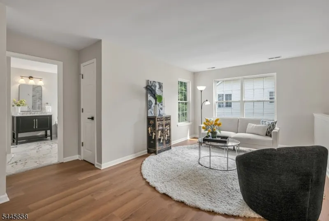
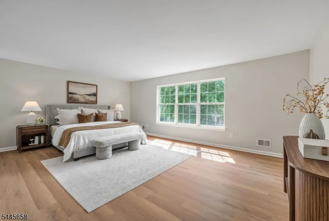
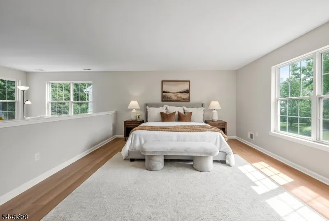
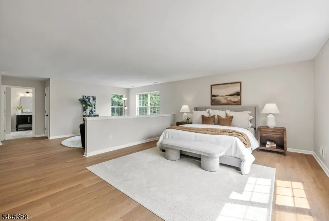
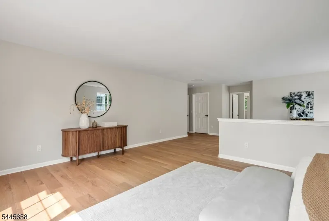
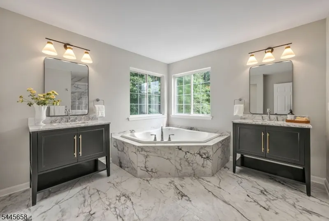
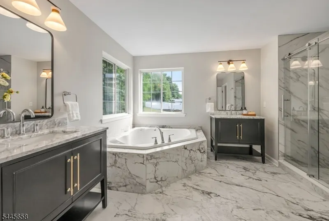
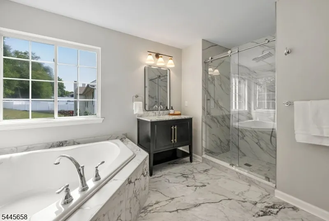
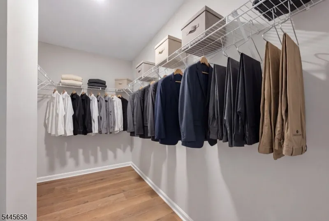
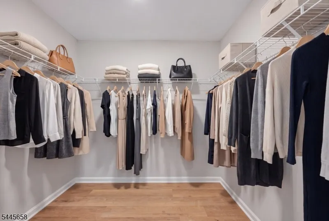
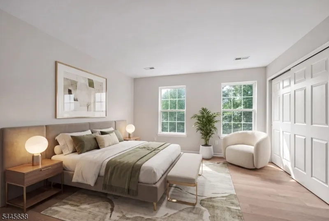
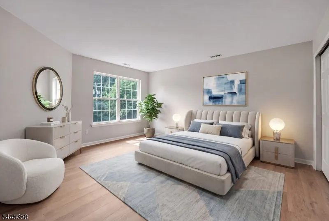
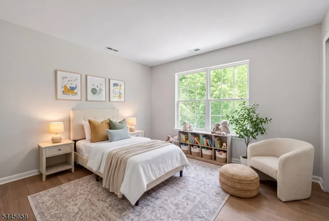
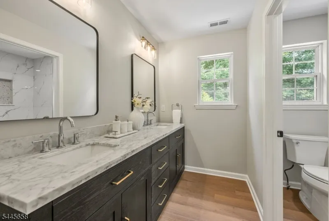
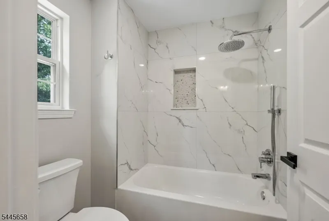
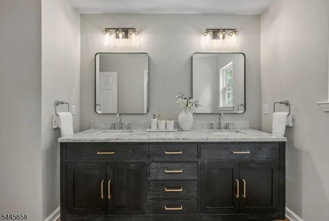
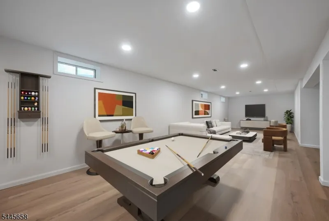
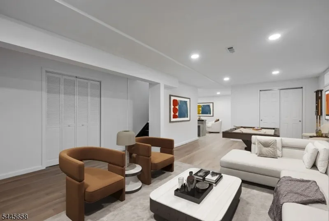
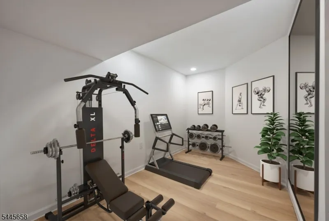
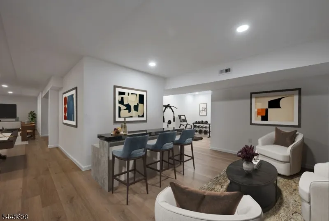
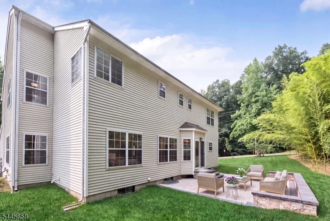
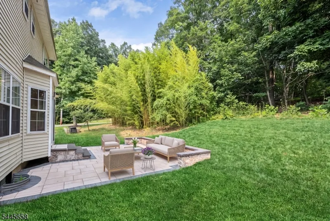
Introducing a very special luxury property where everything is NEW. Welcome to an exciting and unique opportunity to experience a complete home renovation where every design element is brand new as of June 2026 and has never been lived-in since, resulting in a fabulous modernized colonial which presents like new construction. This stunning home has just been reimagined and fully elevated with fine quality finishes desired by today's most discerning buyers. Professionally remodeled throughout featuring: NEW KITCHEN, NEW BATHS, NEW FLOORING, NEW FINISHED BASEMENT, NEW PAINT PALATE, NEW PATIO & NEW LIGHTING/FIXTURES. Step inside an inviting interior with an award winning floorplan offering a calming atmosphere of comfort and style for living, entertaining and working from home. Glamorous chef's kitchen features all high end appliances including professional range hood and drawer microwave. Primary bedroom suite includes a sitting room, dual walk in closets and exquisite spa-like marble ensuite bath. Secondary baths are also stunning in all design elements. Finished basement with flex space and storage offers three full levels of living here. Situated on a wooded corner lot with a custom built patio on undoubtedy the most private and serene streets of the Peaks community. PUBLIC UTILITIES are here and are another desirable feature in this community of homes. The WOW factor exists at every turn...elegant, welcoming and absolute move in ready for one lucky buyer to call HOME!
| Elementary School | Middle School | High School |
|---|---|---|
| Ellenbrigg Elementary School | Jefferson Middle School | Jefferson High School |
| Price History | |
|---|---|
| 7/16/2026 | Listed $899,000 |
General Features
| Sewer | Public Sewer,Sewer Charge Extra |
|---|---|
| Heating | 2 Units,Forced Hot Air,Multi-Zone |
| Cooling | 2 Units,Central Air,Multi-Zone Cooling |
| Utilities | All Underground,Electric,Gas-Natural |
| Possession | AT CLOSING |
| Roof | Asphalt Shingle |
| Appliances | Carbon Monoxide Detector,Dishwasher,Dryer,Kitchen Exhaust Fan,Microwave Oven,Range/Oven-Gas,Refrigerator,Washer |
| Water Heater | Gas |
| Zoning | RESIDENTIAL |
| HOA Fee | 495 |
| Garage Spaces | 2 |
| Association Fee Includes | Maintenance-Common Area |
| Architectural Style | Colonial |
| Year Built | 2004 |
| Garage | Attached,Built-In,DoorOpnr,InEntrnc |
| Township | Jefferson Twp. |
| Easement | Unknown |
| Tax Year | 2025 |
| Services | Cable TV Available,Garbage Included |
| Ownership | Fee Simple |
| Assoc Fee Paid Per | Annually |
| County | Morris |
| Association Amenities | MulSport,Playgrnd,Tennis |
| Subdivision Name | THE PEAKS |
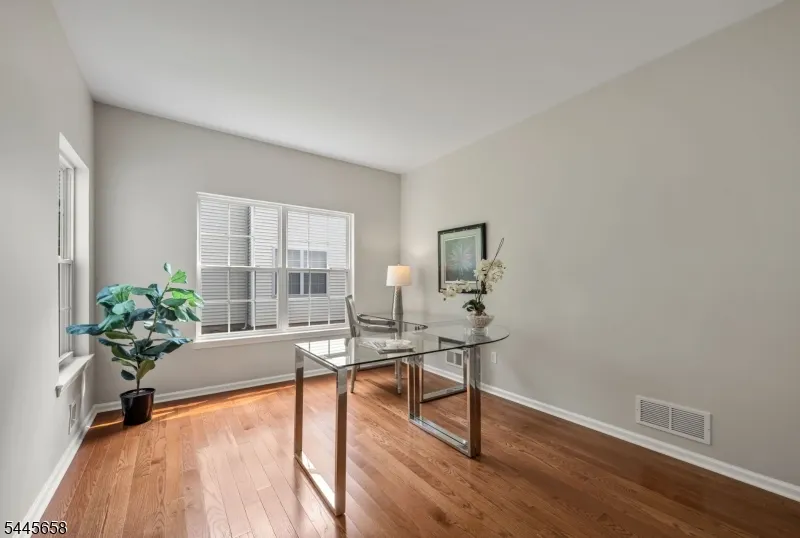
| Possible Use | Home-Office |
| Total Rooms | 12 |
| Full Baths | 2 |
| Status | Active |
| Directions | RT 80 TO RT 15 N TO EDISON RD TO END THEN L ON ESPANONG RD,L ON JEFFERSON RD AT CHURCH THEN L ON WINDING RIDGE RD TO 1ST HOUSE ON LEFT |
| High School | Jefferson |
| Open Parking Spaces | 6 |
| Elementary School | Ellenbrigg |
| Tax Annual Amount | 15076 |
| Middle/Junior High School | Jefferson |
| Drive | 2 Car Width,Additional Parking,Blacktop |
| Standard Status | Active |
| Tax Assessed Value | 485700 |
| Town # | 2314 |
| Tax Lot | 117 |
| Primary Style | Colonial |
| Sub Property Type | Single Family |
| Community Living | No |
Interior Features
| Interior Amenities | CODetect,CeilCath,CeilHigh,SmokeDet,SoakTub,StallShw,TubShowr,WlkInCls |
|---|---|
| Basement | Finished,Full |
| Flooring | Laminate,Tile,Wood |
| Master Bath Features | Soaking Tub,Stall Shower |
| Other Room 1 Level | Second |
| Kitchen Level | First |
| Living Room Level | First |
| Other Room 4 Level | Basement |
| Dining Room Level | First |
| Den Level | First |
| Other Room 2 Level | First |
| Other Room 3 Level | Basement |
| Family Room Level | First |
| In-Law Suite | No |
| Fuel Type | Gas-Natural,Solar-Owned |
| Half Baths | 1 |
| Total Bedrooms | 4 |
| Kitchen Dimensions | 24x14 |
| RoomOther4Description | Media Room |
| RoomOther3Description | Rec Room |
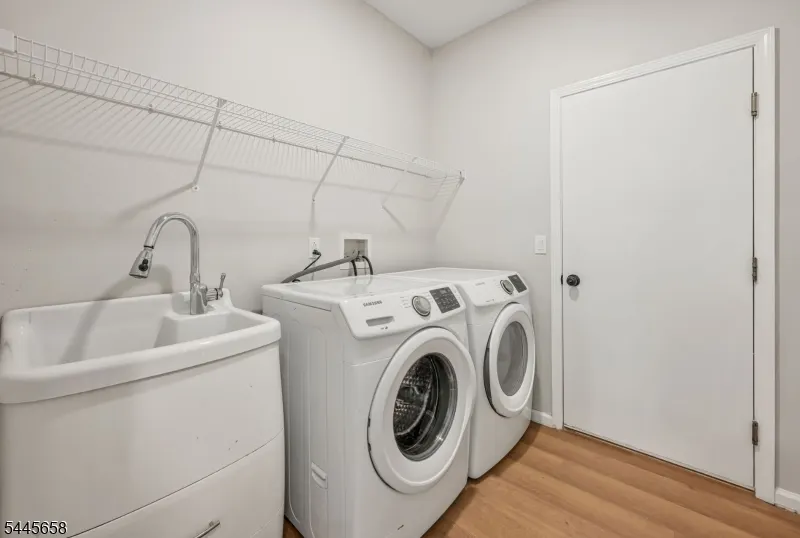
| RoomOther2Dimensions | 8x7 |
| RoomOther2Description | Laundry Room |
| RoomOther1Dimensions | 21x14 |
| RoomOther1Description | SittngRm |
| RoomLivingDimensions | 15x14 |
| Kitchen Features | Breakfast Bar,Center Island,Eat-In Kitchen,Pantry |
| RoomFamilyDimensions | 19x13 |
| RoomDiningFeatures | Formal Dining Room |
| RoomDiningDimensions | 18x14 |
| Den Dimensions | 13x11 |
| RoomBed4Level | Second |
| RoomBed4Dimensions | 12x10 |
| RoomBed3Level | Second |
| RoomBed3Dimensions | 14x13 |
| RoomBed2Level | Second |
| RoomBed2Dimensions | 15x14 |
| RoomBed1Level | Second |
| RoomBed1Features | Full Bath,Sitting Room,Walk-In Closet |
| RoomBed1Dimensions | 21x14 |
| Level 3 Rooms | Attic |
| Level 2 Rooms | 4+Bedrms,BathMain,BathOthr,SittngRm |
| Level 1 Rooms | Breakfst,DiningRm,FamilyRm,Foyer,GarEnter,Kitchen,Laundry,LivingRm,Office,Pantry,Porch,PowderRm |
Exterior Features
| Exterior Amenities | Curbs,Patio,Sidewalk |
|---|---|
| Lot Features | Corner,Cul-De-Sac,Wooded Lot |
| Water Source | Public Water |
| Exterior Description | Vinyl Siding |
| Lot Dimensions | 0.271 AC |
| Lot Size Acres | 0.27 |
Amenities
- Foreclosure
- Views
- Short Sale
- New Construction
- Adult 55+
- Lease To Own
- No HOA Fees
- Furnished
- Primary On Main
- Air Conditioning
- Seller Finance
- Green
- Fixer Upper
- Horse
- Golf
- Fireplace
- Deck
- Garage
- Basement
- Pool
Property vs Single Family Average in 07849
Price
Taxes
Year Built
Visits
 The data relating to real estate for sale on this website comes in part from the IDX Program of Garden State Multiple Listing Service, L.L.C. and REMAX Lifetime Realtors. Real estate listings held by other brokerage firms are marked as IDX listing. Information deemed reliable but not guaranteed. Copyright © 2026 Garden State Multiple Listing Service, L.L.C. All rights reserved. This information is being provided for Consumer's personal, non-commercial use and may not be used for any purpose other
