
Address
117 Richmond Ave, Paterson City, NJ
Price
$ 549,000
Property Attributes
- MLS#4036769
- TypeSingle Family
- Listing Status Active
- CountyPASSAIC
- CityPaterson City
- AreaPaterson City
- NeighborhoodHillcrest
- Zip07502
- StyleCape Cod
- Year Built1940
- Taxes$ 9919
- Price$ 549,000
- Bedrooms3
- Full Bathrooms2
- Half Bathrooms1
- Lot Size0.11 Acres
Data Source:
Garden State MLS (GSMLS)
Property Description
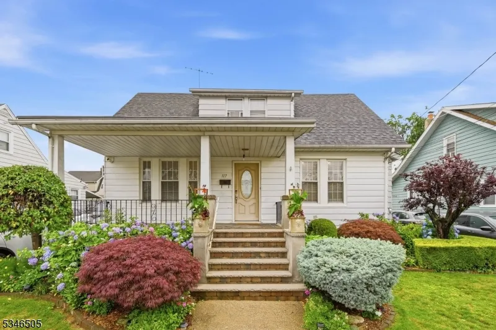
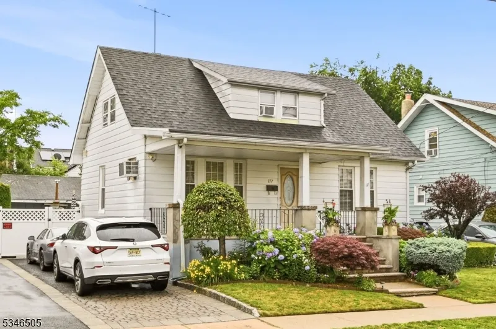
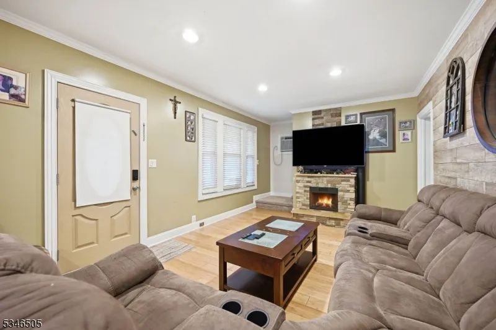

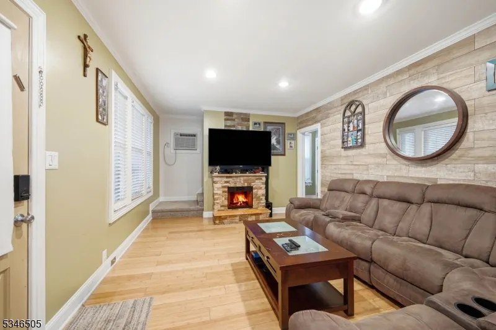
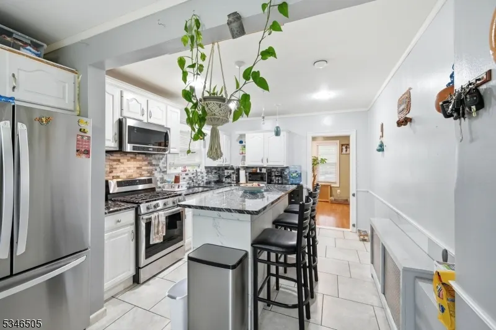
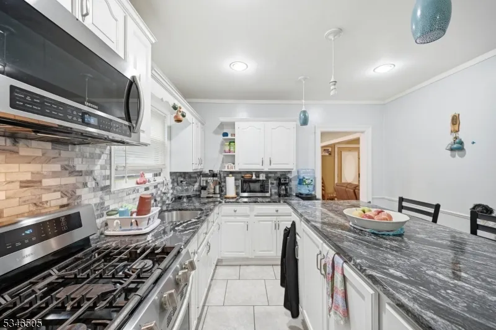
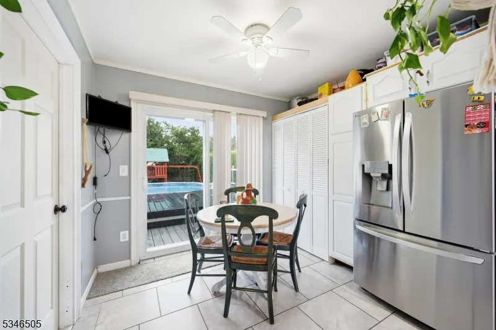
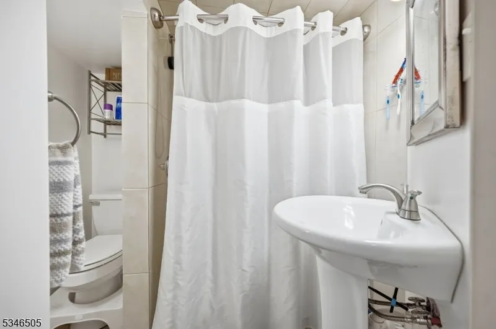
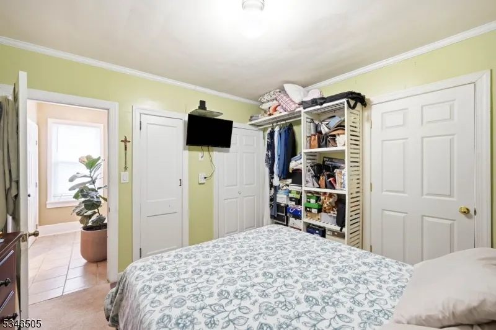
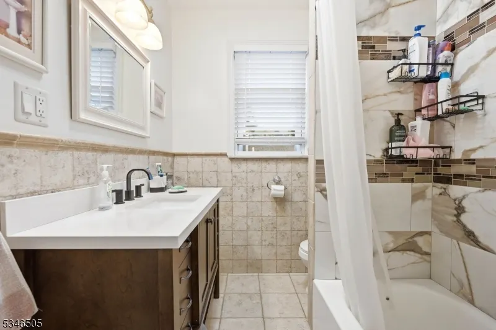
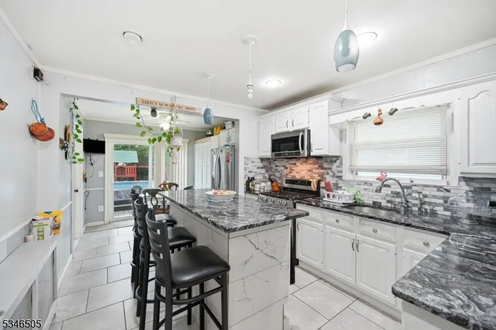
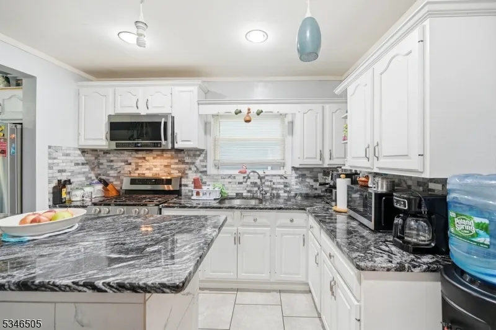
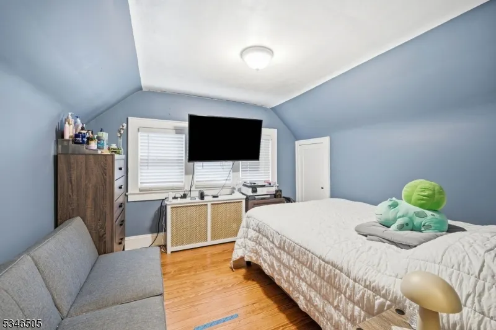
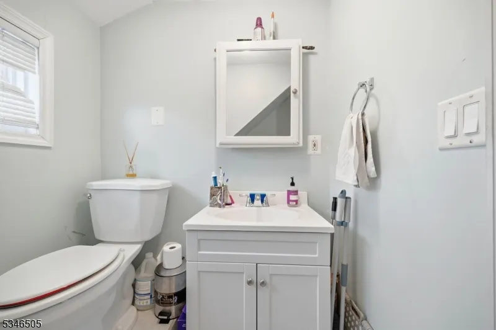
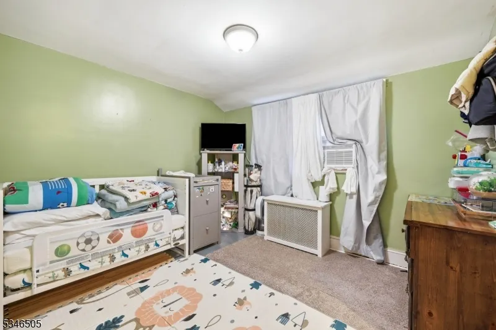
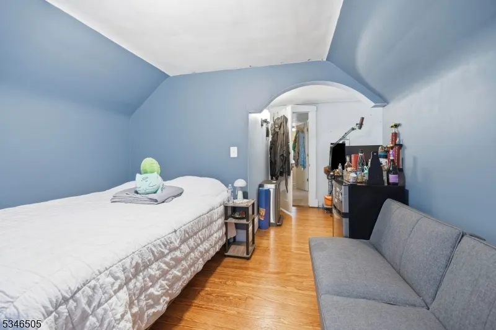
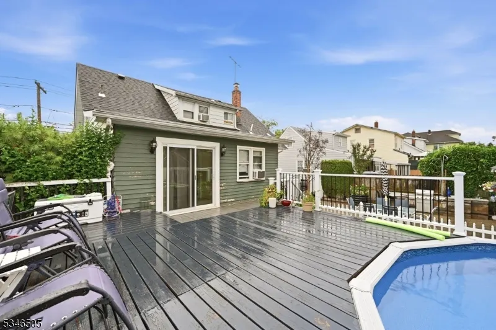
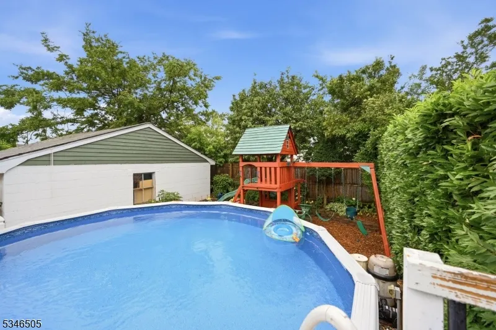
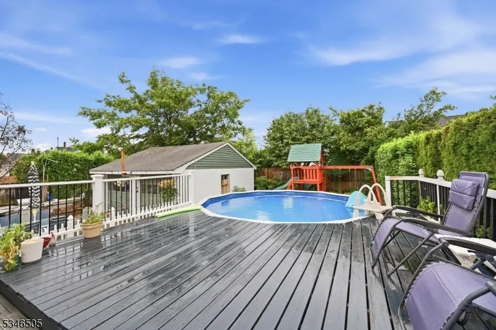
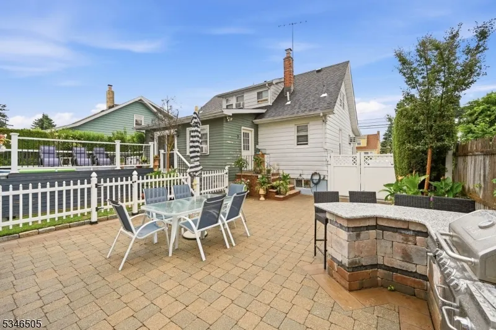
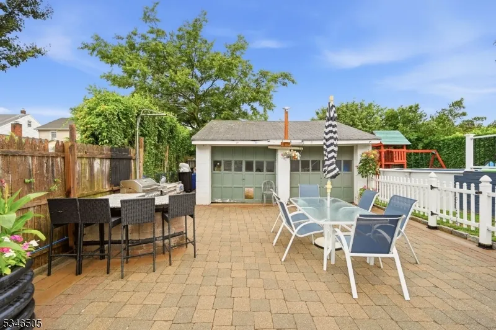
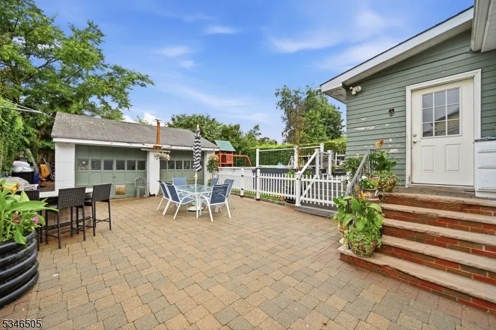
Cape-style home that blends charm with modern conveniences. This property has been thoughtfully upgraded, featuring a brand-new roof that adds both durability and enhanced curb appeal. Inside, you'll find an updated bathroom with stylish finishes and fixtures, creating a spa-like retreat for relaxation. The cozy yet functional layout offers versatility, making it ideal for anyone looking for a a warm inviting space. Step outside to discover a backyard equipped with an above-ground pool, perfect for hosting summer gatherings or enjoying peaceful dips on sunny days. The well-maintained exterior complements the home's classic design, offering an inviting atmosphere for all. With its blend of upgrades and original charm, this Cape-style gem is ready to welcome you home.
| Elementary School | Middle School | High School |
|---|---|---|
| Number 27 Elementary School | Number 5 Middle School | JFK High School |
| Price History | |
|---|---|
| 6/25/2026 | Listed $549,000 |
General Features
| Sewer | Public Sewer |
|---|---|
| Heating | Radiators - Steam |
| Cooling | Wall A/C Unit(s),Window A/C(s) |
| Utilities | Gas-Natural |
| Possession | upon closing |
| Roof | Asphalt Shingle |
| Appliances | Dishwasher,Range/Oven-Gas,Refrigerator |
| Garage Spaces | 2 |
| Architectural Style | Cape Cod |
| Pool Features | Above Ground |
| Exclusions | personal items |
| Year Built | 1940 |
| Garage | Detached Garage |
| Township | Paterson City |
| Easement | Unknown |
| Tax Year | 2024 |
| Ownership | Fee Simple |
| Accessibility | No |
| County | Passaic |
| Subdivision Name | Hillcrest |
| Total Rooms | 7 |
| Full Baths | 2 |
| Status | Active |
| Directions | Valley Rd and Preakness Ave to Richmond Ave in Paterson Turn left onto Richmond Ave |
| High School | JFK |
| Open Parking Spaces | 3 |
| Elementary School | NUMBER 27 |
| Tax Annual Amount | 9919 |
| Home Warranty Y/N | No |
| Middle/Junior High School | NUMBER 5 |
| Drive | Driveway-Exclusive |
| Standard Status | Active |
| Tax Assessed Value | 194700 |
| Town # | 2508 |
| Tax Lot | 7 |
| Primary Style | Cape Cod |
| Sub Property Type | Single Family |
| Community Living | No |
Interior Features

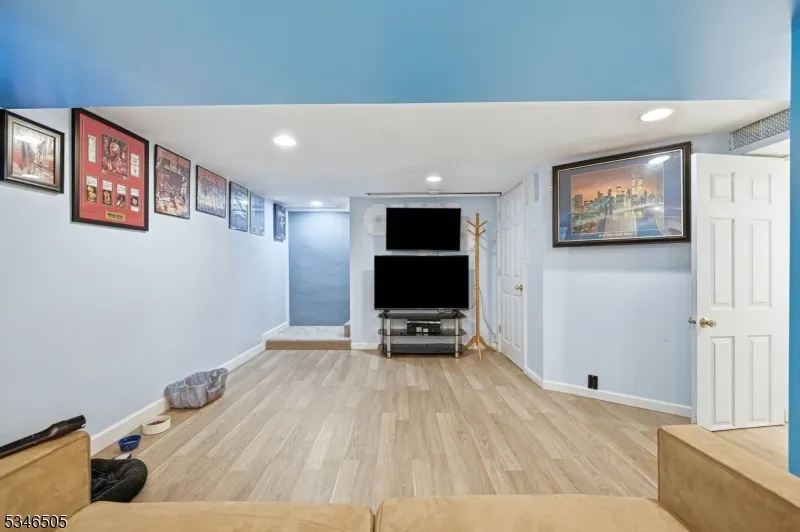
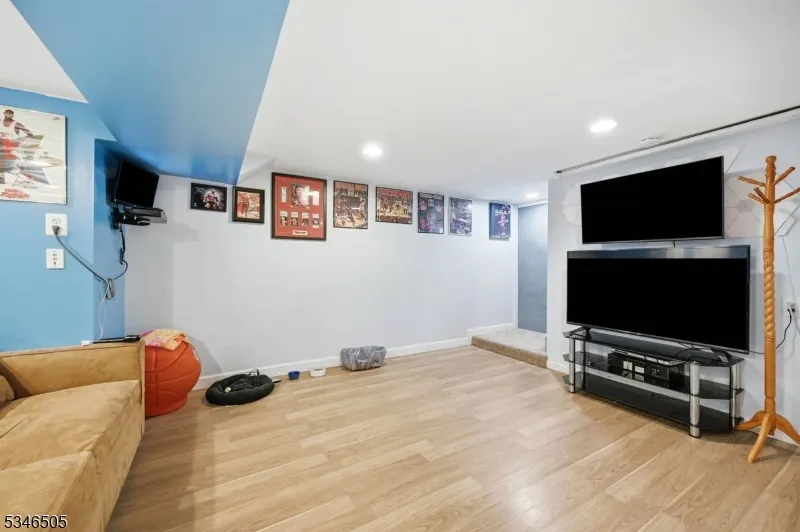
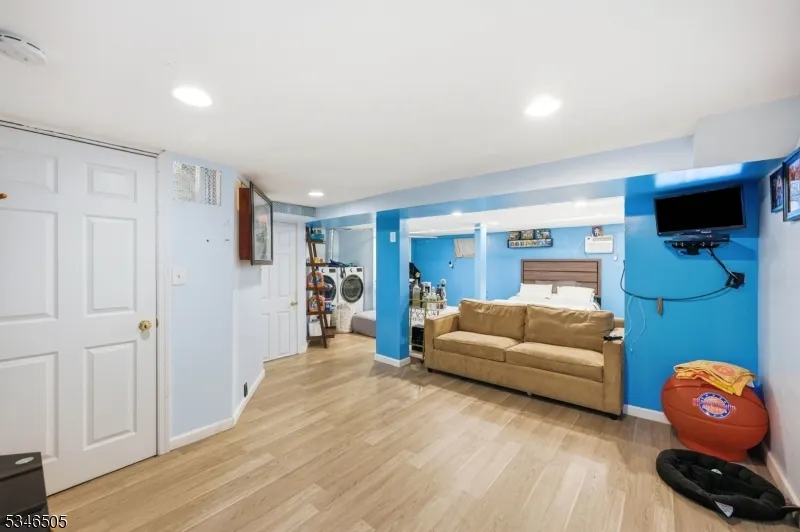
| Basement | Full,Walkout |
|---|---|
| Other Room 1 Level | First |
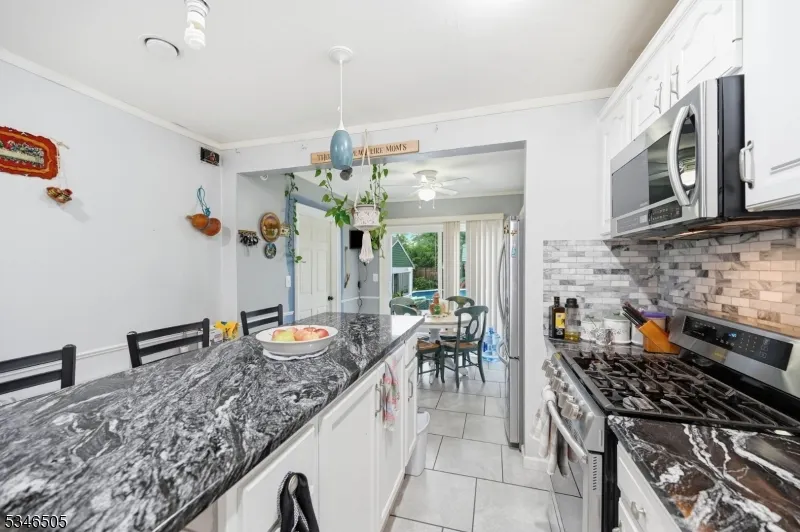
| Kitchen Level | First |
| Living Room Level | First |
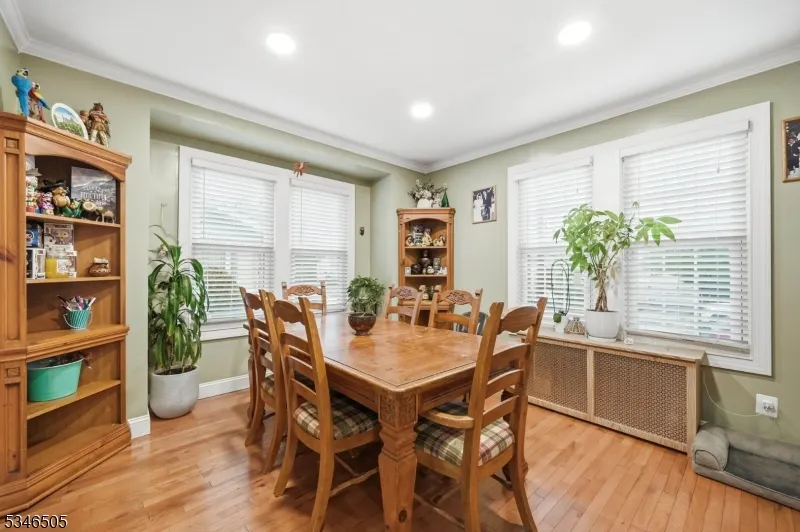
| Dining Room Level | First |
| Den Level | Basement |
| Other Room 2 Level | Basement |
| Other Room 3 Level | Basement |
| Fuel Type | Gas-Natural |
| Half Baths | 1 |
| Total Bedrooms | 3 |
| RoomOther3Description | Laundry Room |
| RoomOther2Description | Utility Room |
| RoomOther1Description | PowderRm |
| Kitchen Features | Center Island |
| RoomDiningFeatures | Formal Dining Room |
| RoomBed3Level | Second |
| RoomBed2Level | Second |
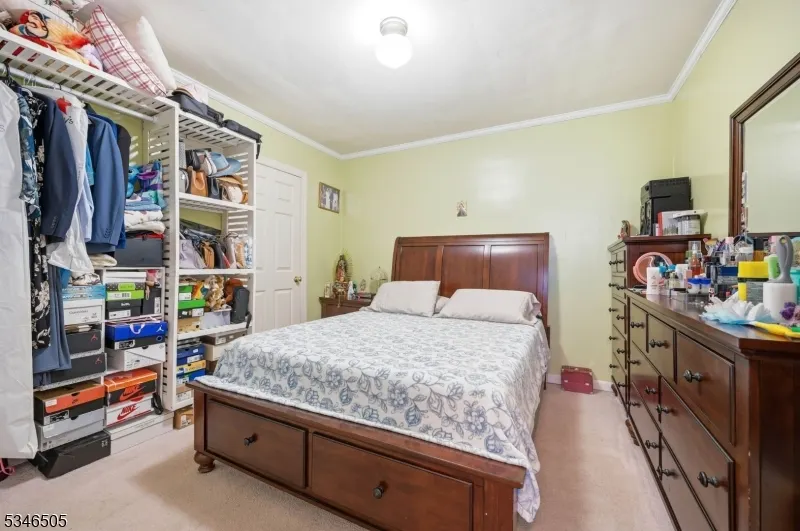
| RoomBed1Level | First |
| RoomBed1Features | 1st Floor |
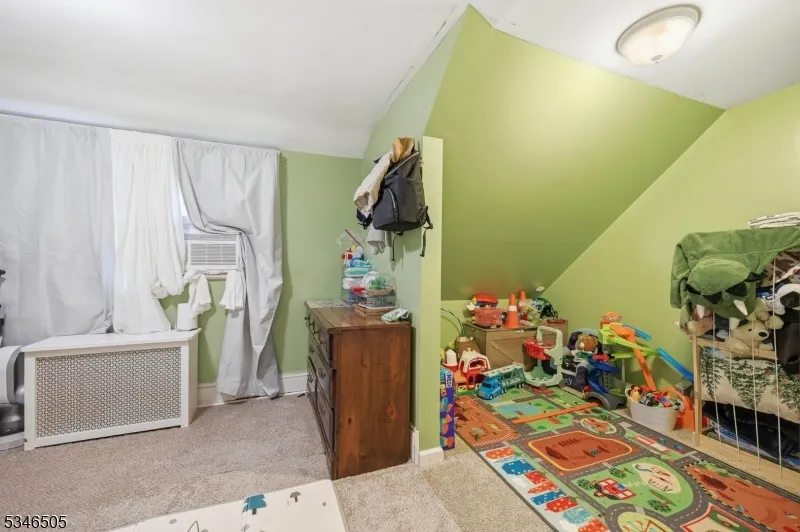
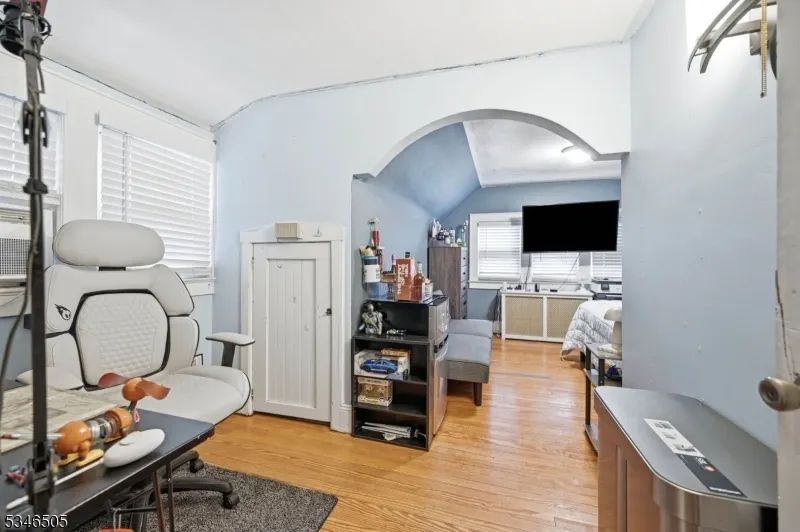
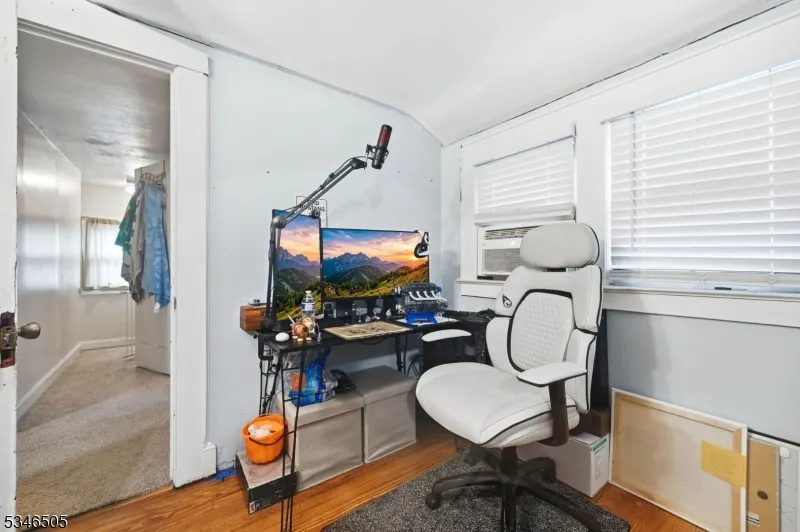
| Level 2 Rooms | 2 Bedrooms,Bath Main |
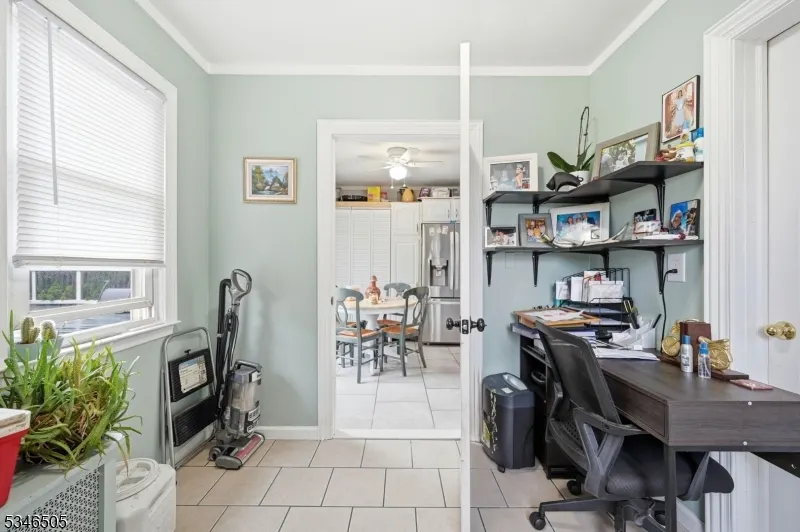
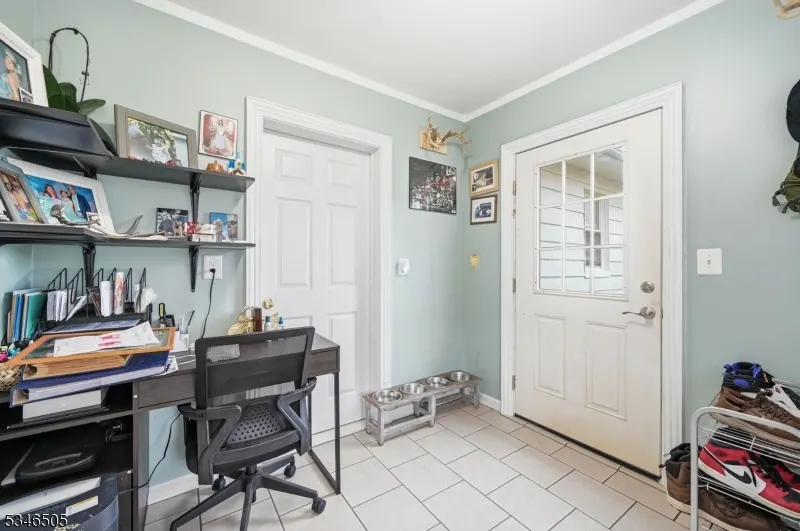
| Level 1 Rooms | 1 Bedroom,Dining Room,Kitchen,Living Room,Office |
Exterior Features
| Exterior Amenities | Deck |
|---|---|
| Pool | Yes |
| Water Source | Public Water |
| Exterior Description | Aluminum Siding |
| Lot Dimensions | 50 X 100 |
| Lot Size Acres | 0.11 |
Amenities
- Foreclosure
- Views
- Short Sale
- New Construction
- Adult 55+
- Lease To Own
- No HOA Fees
- Furnished
- Primary On Main
- Air Conditioning
- Seller Finance
- Green
- Fixer Upper
- Horse
- Golf
- Fireplace
- Deck
- Garage
- Basement
- Pool
Property vs Single Family Average in 07502
Price
Taxes
Year Built
Visits
 The data relating to real estate for sale on this website comes in part from the IDX Program of Garden State Multiple Listing Service, L.L.C. and REMAX Lifetime Realtors. Real estate listings held by other brokerage firms are marked as IDX listing. Information deemed reliable but not guaranteed. Copyright © 2026 Garden State Multiple Listing Service, L.L.C. All rights reserved. This information is being provided for Consumer's personal, non-commercial use and may not be used for any purpose other
