
Address
1 S. Stanley Road, South Orange Village Twp., NJ
Price
$ 995,000
Property Attributes
- MLS#4033647
- TypeSingle Family
- Listing Status Active
- CountyESSEX
- CitySouth Orange Village Twp.
- AreaSouth Orange Village Twp.
- NeighborhoodTuxedo Park
- Zip07079
- StyleColonial, Mediterranean
- Year Built1923
- Taxes$ 21284
- Price$ 995,000
- Bedrooms5
- Full Bathrooms4
- Half Bathrooms0
- Sqr Footage3345
- Lot Size0.41 Acres
Data Source:
Garden State MLS (GSMLS)
Property Description
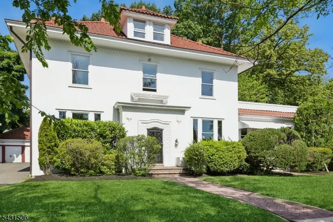
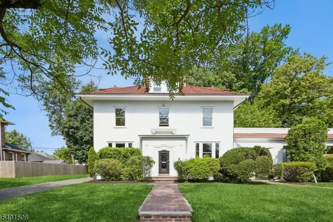
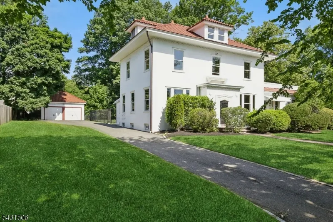
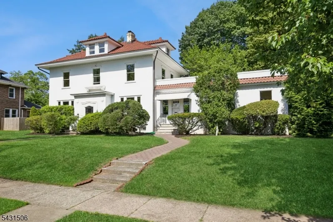
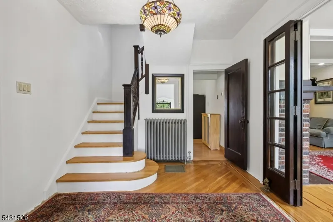
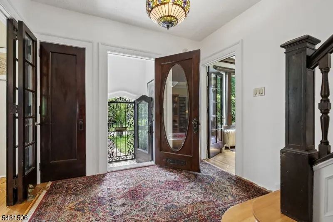
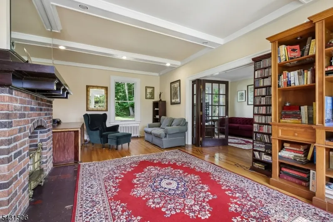
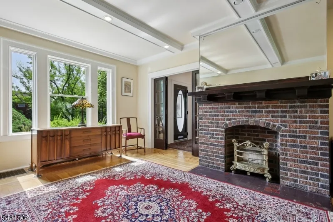
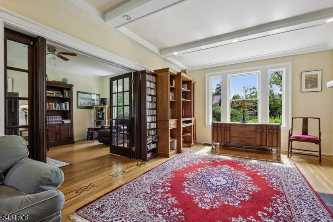
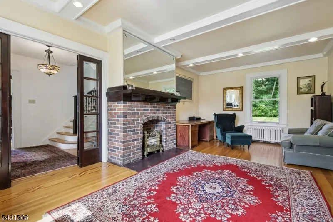
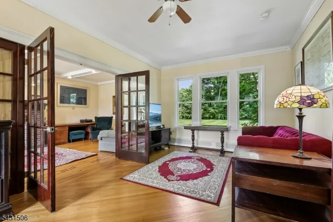
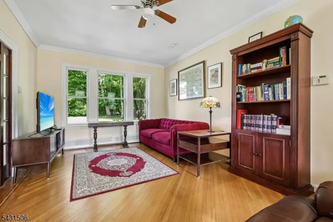
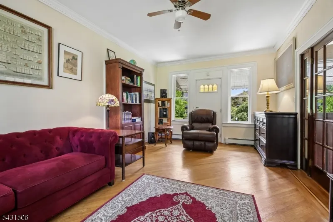
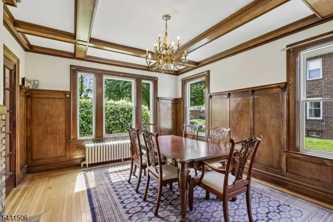
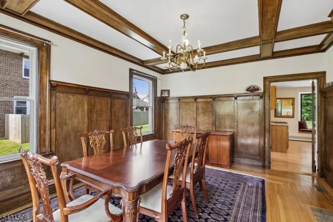
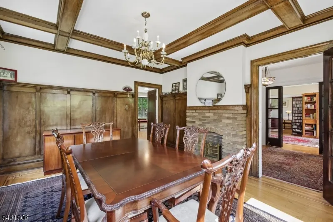
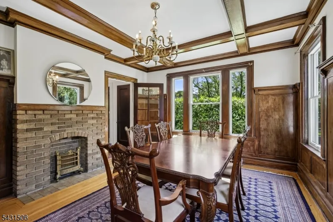
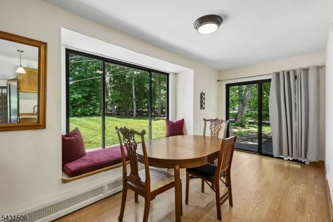
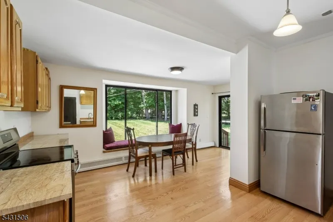
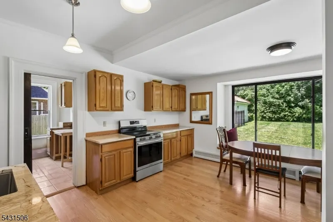
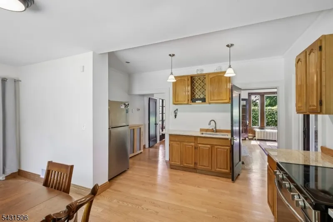
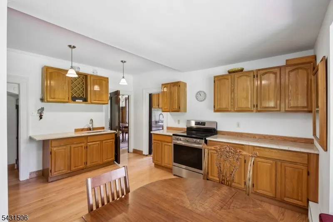
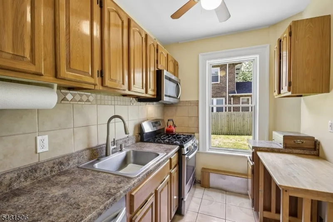
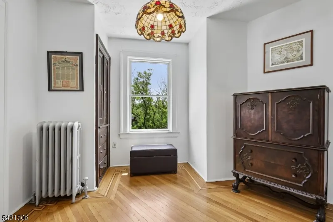
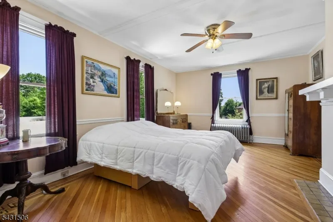
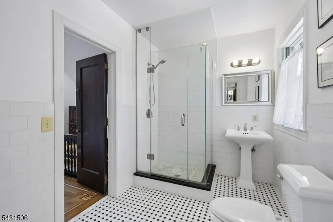
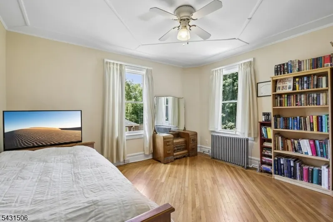
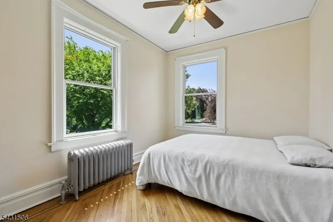
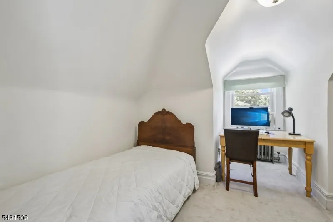
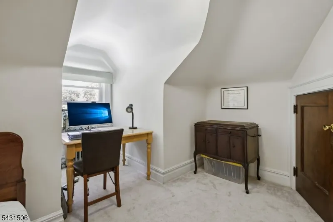
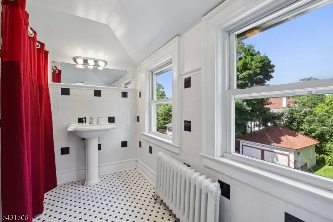
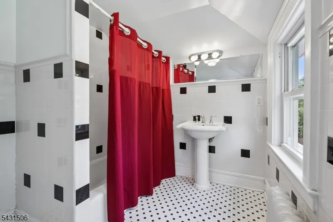
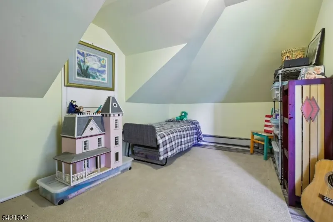
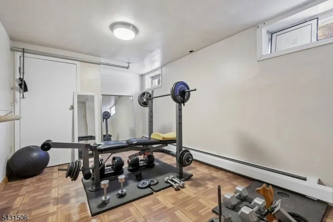
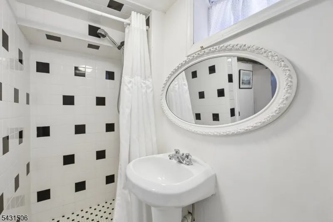
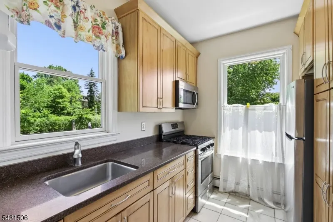
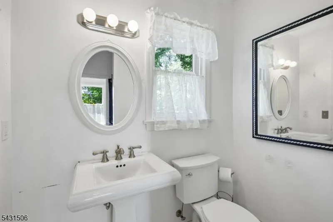
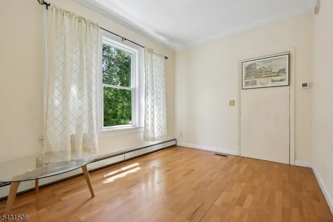
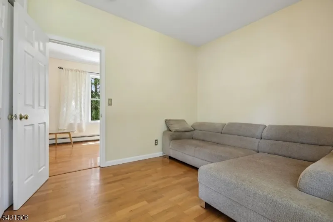
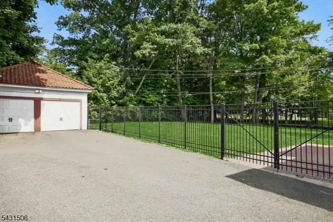
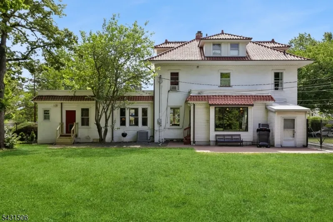
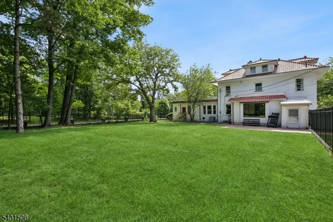
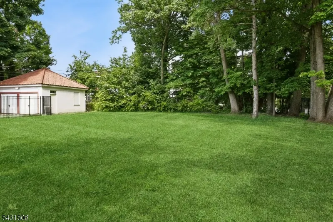
Set on .41ac of private, park-like property in the coveted Tuxedo Park section of SO Village, this romantic Mediterranean-inspired, center hall Colonial offers the perfect balance of historic character, expansive living space & modern convenience. Well maintained & spacious throughout, this one-of-a-kind home is rich in architectural detail & timeless appeal. Sun-filled formal Living & Dining Rms w/ coffered ceilings showcase beautifully preserved hardwood floors w/ ribbon inlay, while the adjacent Family Rm is ideal for relaxation or play. Eat-in Kitchen w/ wood cabinets, newer appliances & Quartzite counters is complete w/ an adjacent Pantry/Service Kitchen to offer generous prep & gathering space. A rare highlight is the connected, yet private Guest Quarters featuring its own entrance, Den, Bedroom, Bath & Kitchen; the perfect set up for extended visits or extra income. The 2nd level continues to impress with a luxurious Primary suite w/ new dual access full Bath & 2 additional large Bedrooms. Versatile 3rd floor retreat is comprised of 4th Bedroom, Office & full Bath. Lower-Level Exercise Rm, Laundry, Bonus Bath, Storage & access to the fully fenced, level yard, 2 Car Garage. Recent upgrades include a new Ludowici clay tile roof, Pella windows, updated electrical, newer Baths & newly installed patio & walkway pavers. Central air on first floor. Conveniently located w/ a Jitney stop at your doorstep to direct train service to NYC Penn & all that SO Village has to offer!.
| Middle School | High School |
|---|---|
| S Orange Middle School | Columbia High School |
| Price History | |
|---|---|
| 6/10/2026 | Listed $995,000 |
General Features
| Sewer | Public Sewer |
|---|---|
| Heating | 1 Unit,Multi-Zone,Radiant - Hot Water,Radiators - Hot Water |
| Cooling | 1 Unit,Central Air,Window A/C(s) |
| Utilities | Electric,Gas-Natural |
| Possession | TBA |
| Roof | Tile |
| Appliances | Carbon Monoxide Detector,Cooktop - Electric,Cooktop - Gas,Cooktop - Induction,Dishwasher,Dryer,Microwave Oven,Range/Oven-Electric,Range/Oven-Gas,Refrigerator,Self Cleaning Oven,Sump Pump,Washer |
| Water Heater | Gas |
| Zoning | RESIDENTIAL |
| Garage Spaces | 2 |
| Architectural Style | Colonial,Mediterranean |
| Exclusions | See LR |
| Year Built | 1923 |
| Garage | Detached Garage,Loft Storage,Oversize Garage |
| Township | South Orange Village Twp. |
| Easement | Yes |
| Tax Year | 2025 |
| Services | Cable TV Available,Fiber Optic Available,Garbage Extra Charge |
| Ownership | Fee Simple |
| Accessibility | No |
| County | Essex |
| Subdivision Name | TUXEDO PARK |
| Total Rooms | 14 |
| Full Baths | 4 |
| Status | Active |
| Directions | SOUTH ORANGE AVE TO SOUTH STANLEY ROAD |
| High School | COLUMBIA |
| Open Parking Spaces | 4 |
| Tax Annual Amount | 21284 |
| Home Warranty Y/N | No |
| Middle/Junior High School | S ORANGE |
| Drive | 1 Car Width,Additional Parking,Blacktop |
| Other Level Rooms | MudRoom |
| Standard Status | Active |
| Tax Assessed Value | 823700 |
| Town # | 1619 |
| Tax Lot | 8 |
| Primary Style | Colonial |
| Sub Property Type | Single Family |
| Community Living | No |
| Farm Assessment | No |
Interior Features
| Interior Amenities | CeilBeam,CODetect,FireExtg,SmokeDet,StallShw,StallTub,TubShowr |
|---|---|
| Basement | Bilco-Style Door,Finished-Partially,French Drain,Full |
| Flooring | Carpeting,Marble,Tile,Wood |
| Total Fireplaces | 2 |
| Fireplace Features | Dining Room,Living Room,Non-Functional,See Remarks |
| Master Bath Features | Stall Shower |
| Other Room 1 Level | Third |
| Kitchen Level | First |
| Living Room Level | First |
| Other Room 4 Level | First |
| Dining Room Level | First |
| Den Level | First |
| Other Room 2 Level | First |
| Other Room 3 Level | Basement |
| Family Room Level | First |
| In-Law Suite | Yes |
| Fuel Type | Gas-Natural |
| Total Bedrooms | 5 |
| Kitchen Dimensions | 19x18 |
| RoomOther4Dimensions | 8x9 |
| RoomOther4Description | Kitchen |
| RoomOther3Dimensions | 8x13 |
| RoomOther3Description | Rec Room |
| RoomOther2Dimensions | 9x7 |
| RoomOther2Description | Pantry |
| RoomOther1Dimensions | 12x9 |
| RoomOther1Description | Bedroom |
| RoomLivingDimensions | 13x23 |
| Kitchen Features | Eat-In Kitchen,Pantry |
| RoomFamilyDimensions | 12x19 |
| RoomDiningFeatures | Formal Dining Room |
| RoomDiningDimensions | 13x15 |
| Den Dimensions | 13x9 |
| RoomBed4Level | Third |
| RoomBed4Dimensions | 11x12 |
| RoomBed3Level | Second |
| RoomBed3Dimensions | 13x2 |
| RoomBed2Level | Second |
| RoomBed2Dimensions | 13x13 |
| RoomBed1Level | Second |
| RoomBed1Features | Full Bath |
| RoomBed1Dimensions | 13x23 |
| Level 3 Rooms | 1 Bedroom,Bath(s) Other,Office |
| Level 2 Rooms | 3 Bedrooms,Bath Main |
| Level 1 Rooms | 1 Bedroom,Bath(s) Other,Breakfast Room,Den,Dining Room,Family Room,Kitchen,Living Room |
| In-Law Suite Description | Bedroom1,FullBath,Kitchen,LivingRm,SepEnter |
Exterior Features
| Exterior Amenities | Curbs,Metal Fence,Patio,Sidewalk,Storm Door(s),Thermal Windows/Doors,Underground Lawn Sprinkler |
|---|---|
| Pool | No |
| Lot Features | Corner,Level Lot |
| Water Source | Public Water |
| Exterior Description | Stucco |
| Lot Dimensions | .410 AC |
| Lot Size Acres | 0.41 |
Amenities
- Foreclosure
- Views
- Short Sale
- New Construction
- Adult 55+
- Lease To Own
- No HOA Fees
- Furnished
- Primary On Main
- Air Conditioning
- Seller Finance
- Green
- Fixer Upper
- Horse
- Golf
- Fireplace
- Deck
- Garage
- Basement
- Pool
Property vs Single Family Average in 07079
Price
Taxes
Year Built
Visits
 The data relating to real estate for sale on this website comes in part from the IDX Program of Garden State Multiple Listing Service, L.L.C. and REMAX Lifetime Realtors. Real estate listings held by other brokerage firms are marked as IDX listing. Information deemed reliable but not guaranteed. Copyright © 2026 Garden State Multiple Listing Service, L.L.C. All rights reserved. This information is being provided for Consumer's personal, non-commercial use and may not be used for any purpose other
