
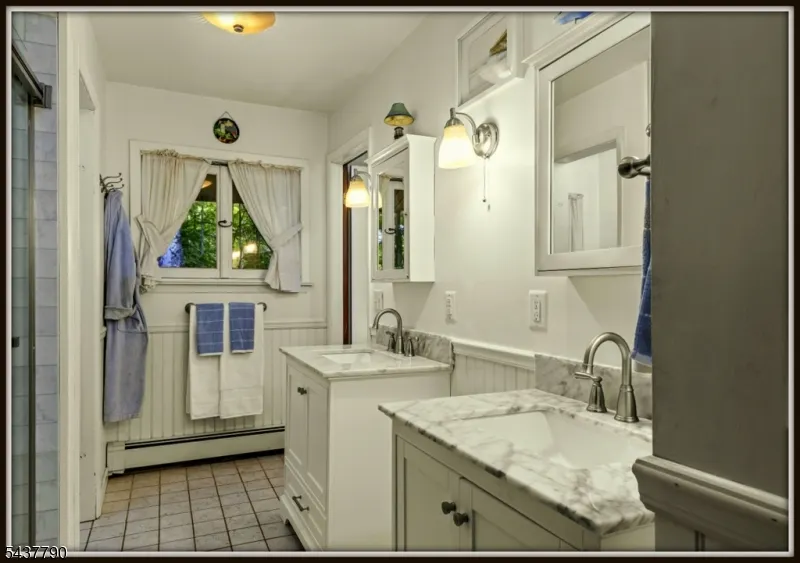
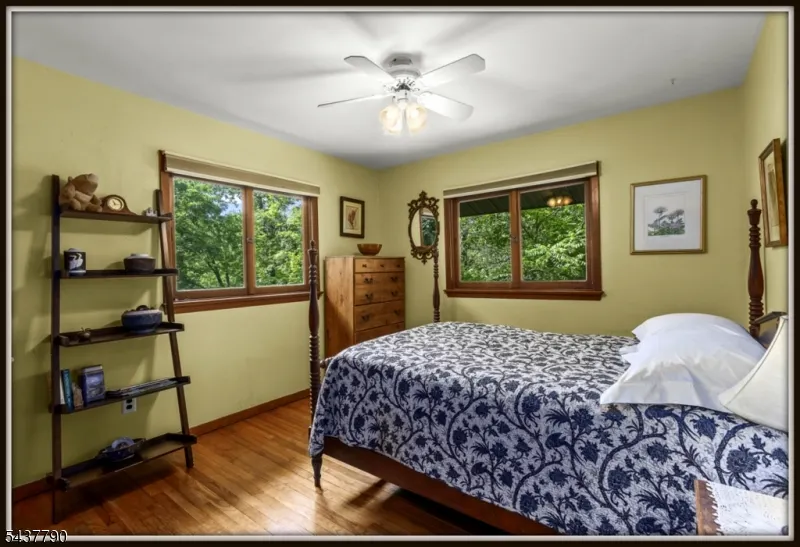
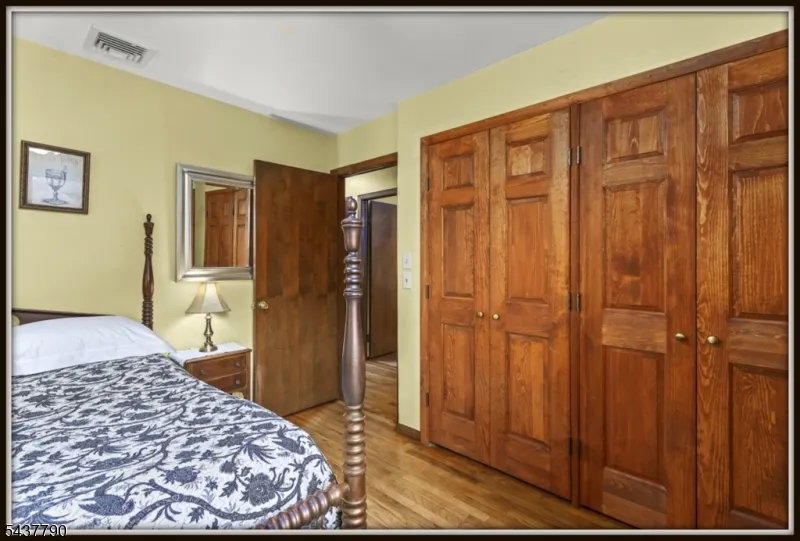
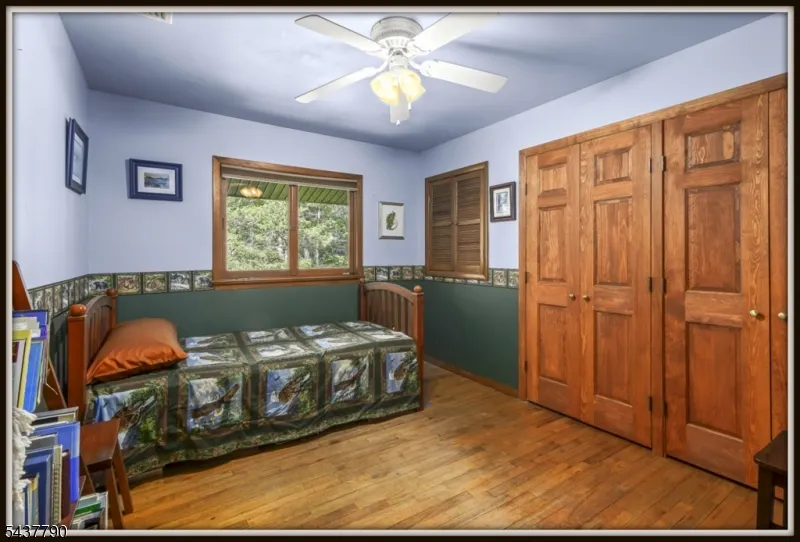
Address
118 Ridge Rd, Hampton Twp., NJ
Price
$ 649,000
Property Attributes
- MLS#4032806
- TypeSingle Family
- Listing Status Active
- CountySUSSEX
- CityHampton Twp.
- AreaHampton Twp.
- NeighborhoodPaulinskill Lakefront
- Zip07860
- StyleContemporary
- Year Built1971
- Taxes$ 11271
- Price$ 649,000
- Bedrooms4
- Full Bathrooms2
- Half Bathrooms0
- Sqr Footage2312
- Lot Size1.89 Acres
Data Source:
Garden State MLS (GSMLS)
Property Description
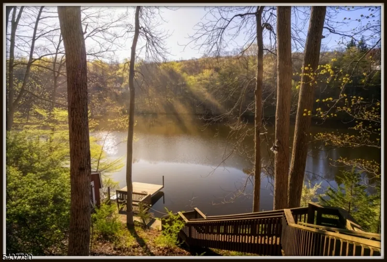
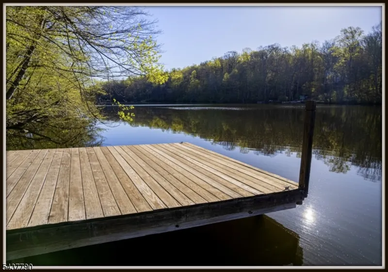
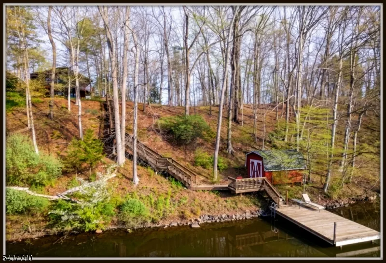
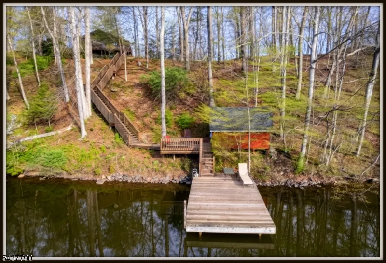
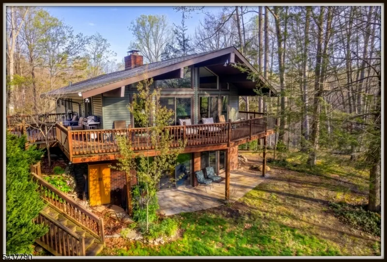
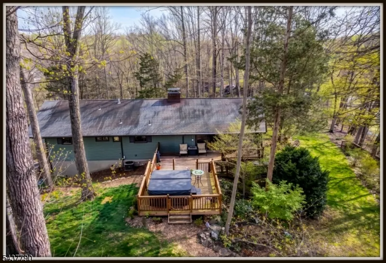
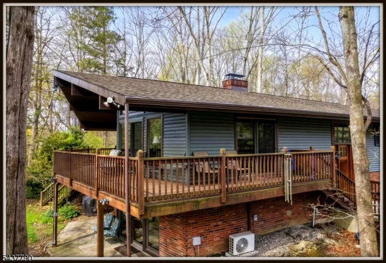
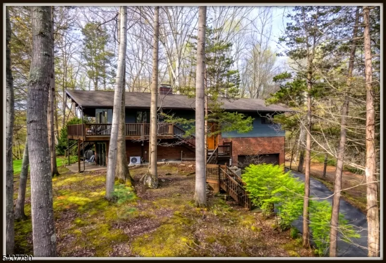
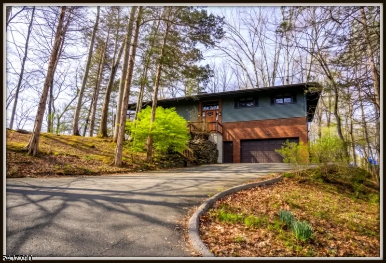
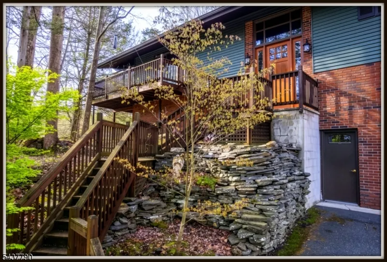
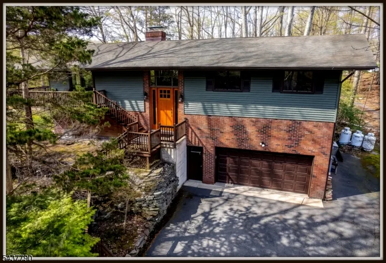
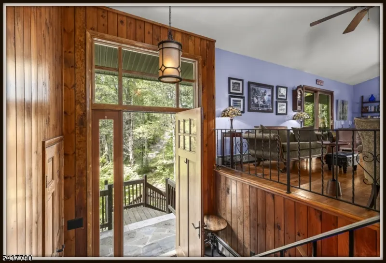
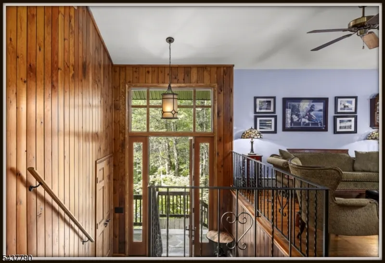
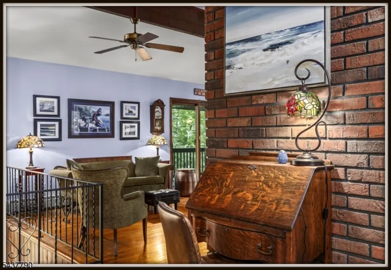
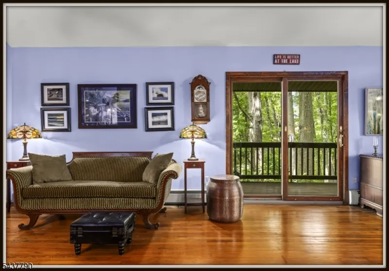
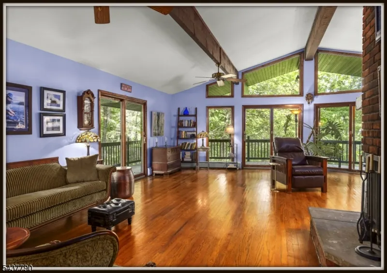
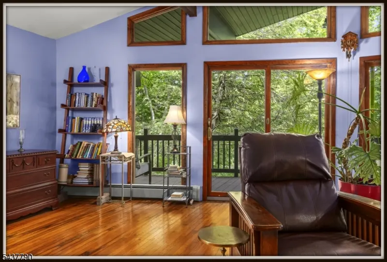
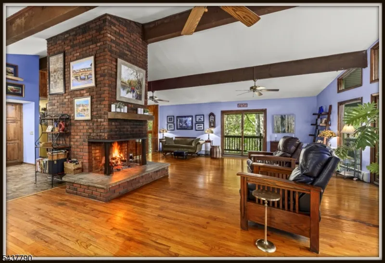
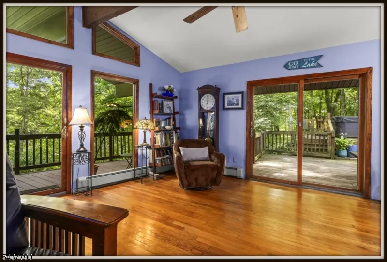
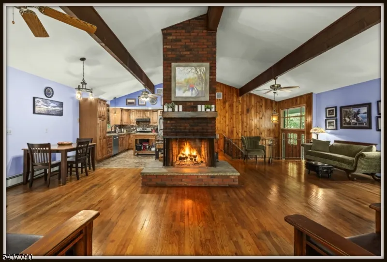
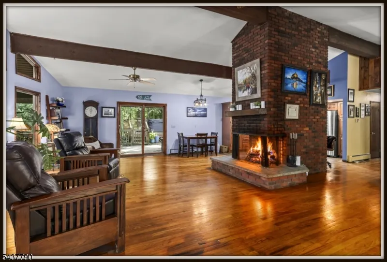
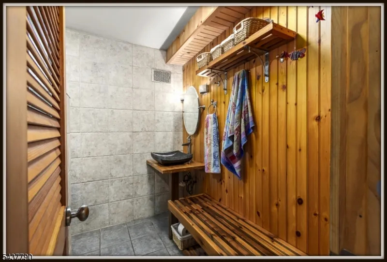
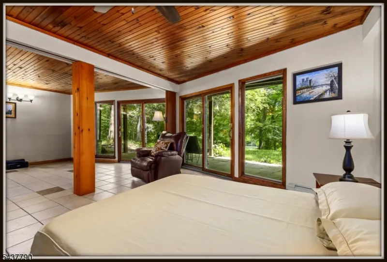
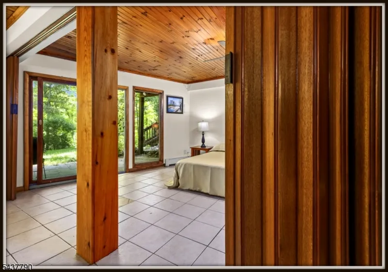
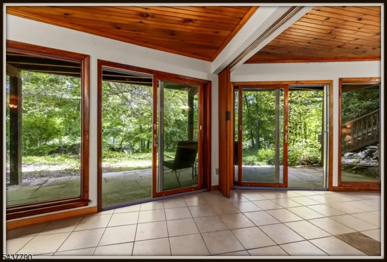
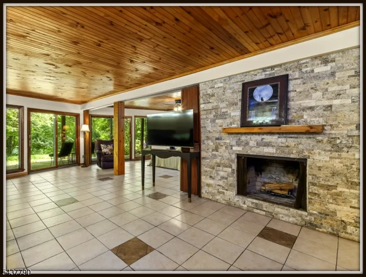
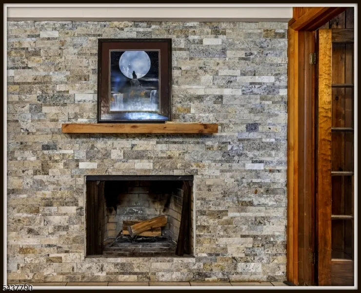
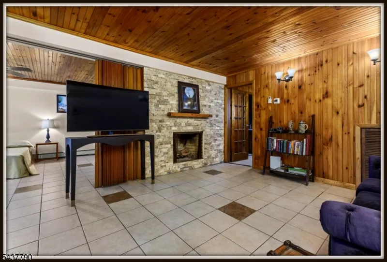
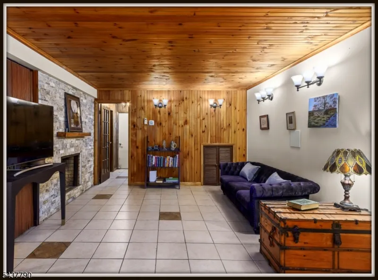
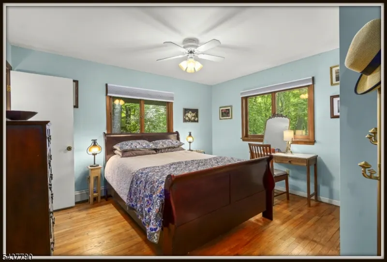
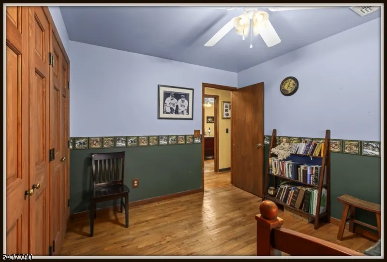
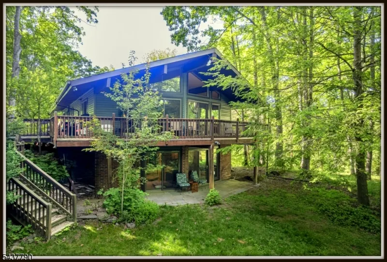
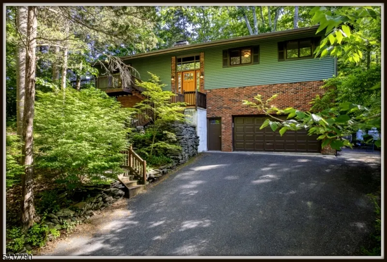
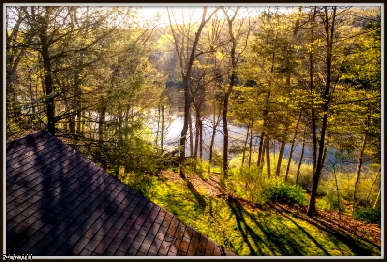
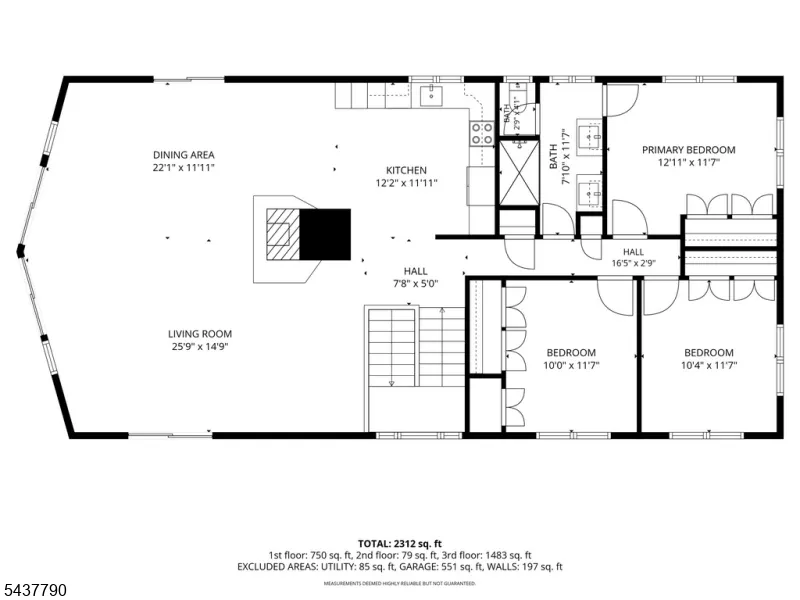
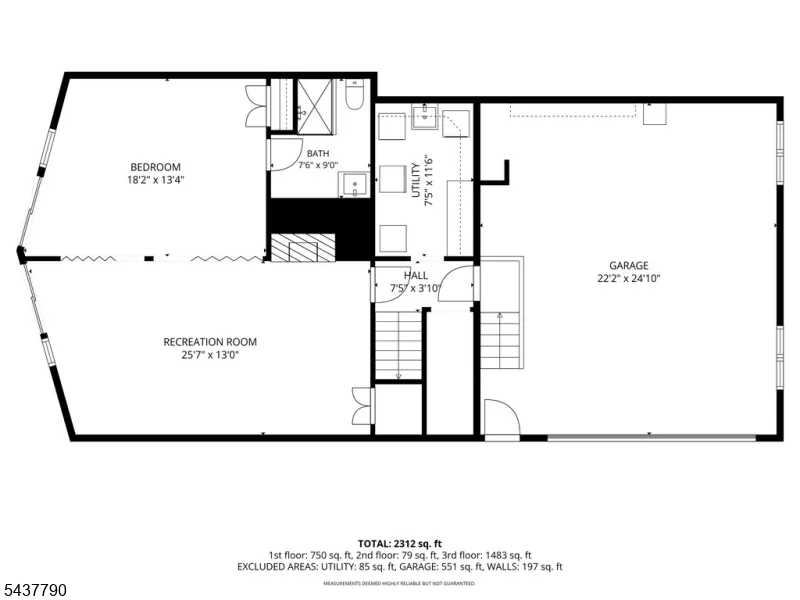
If you value your privacy, visit this Contemporary completely shielded from the road with breathtaking views overlooking 225' of Paulkinskill Lakefront. A wall of glass opens to soaring ceilings offering a dramatic 2,312' open floor plan, an ideal setting for those inspired by natures beauty, warmed by natural Knotty PIne Paneling, exposed beams, & glowing hardwood floors. Sit on the wrap around deck overlooking the lake and enjoy the view, the Paulinskill River a tributary to the Delaware, was dammed forming the crystal clear Paulinskill lake. A world of fun awaits you here, take a spin in your motorboat moored at your dock, or catch TROUT from your dock. Everyday here feels like a vacation. With 2 levels of bedrooms for privacy this home is large enough for guests and intimate enough for quiet evenings at home. Wake up to beautiful sunrises streaming through the wall of windows in the first floor Primary Suite. Unwind in the hot tub under the stars. Gather in the evenings around the fireplace and watch the spectacular sunsets light up the sky. The serenity of total privacy makes every day here feel like a vacation.With the 27 mile Paulinskill Rail Trail, lifeguarded beaches, tennis & pickleball, there is plenty to do. In winter enjoy the Ski slopes in Vernon. NEW 3 BEDROOM SEPTIC was just installed information upon request.
| Elementary School | Middle School | High School |
|---|---|---|
| M. Mckeown Elementary School | Kittatinny Middle School | Kittatinny High School |
| Price History | |
|---|---|
| 6/7/2026 | Listed $749,000 |
| 8/15/2026 | 7$699,000 |
| 9/10/2026 | 8$649,000 |
General Features
| Sewer | Septic 3 Bedroom Town Verified |
|---|---|
| Heating | 1 Unit,Baseboard - Hotwater |
| Cooling | 2 Units,Central Air,Ductless Split AC |
| Utilities | Electric |
| Possession | at closing |
| Roof | Asphalt Shingle |
| Appliances | Dishwasher,Dryer,Generator-Built-In,Hot Tub,Range/Oven-Electric,Refrigerator,Washer,Water Filter,Water Softener-Own |
| Water Heater | From Furnace |
| Zoning | residential |
| HOA Fee | 660 |
| Garage Spaces | 2 |
| Association Fee Includes | Maintenance-Common Area,Snow Removal |
| Architectural Style | Contemporary |
| Exclusions | lower level fireplace as is |
| Year Built | 1971 |
| Garage | Built-In,DoorOpnr,InEntrnc,Loft,Oversize |
| Township | Hampton Twp. |
| Application Fee | 1000 |
| Easement | No |
| Tax Year | 2025 |
| Services | Cable TV,Fiber Optic,Garbage Included |
| Ownership | Fee Simple |
| Assoc Fee Paid Per | Annually |
| County | Sussex |
| Association Amenities | Boats - Gas Powered Allowed,Jogging/Biking Path,Lake Privileges,Playground,Tennis Courts |
| Subdivision Name | PAULINSKILL LAKEFRONT |
| Total Rooms | 10 |
| Full Baths | 2 |
| Status | Active |
| Directions | From Newton,( Rt 622 ) Newton Swartswood Road left on Ridge Rd,left at 118 Ridge |
| High School | KITTATINNY |
| Open Parking Spaces | 6 |
| Elementary School | M. MCKEOWN |
| Tax Annual Amount | 11271 |
| Middle/Junior High School | KITTATINNY |
| Drive | 1 Car Width,Blacktop,Driveway-Shared |
| Standard Status | Active |
| Tax Assessed Value | 322500 |
| Town # | 2810 |
| Tax Lot | 6 |
| Primary Style | Contemporary |
| Sub Property Type | Single Family |
| Community Living | No |
Interior Features
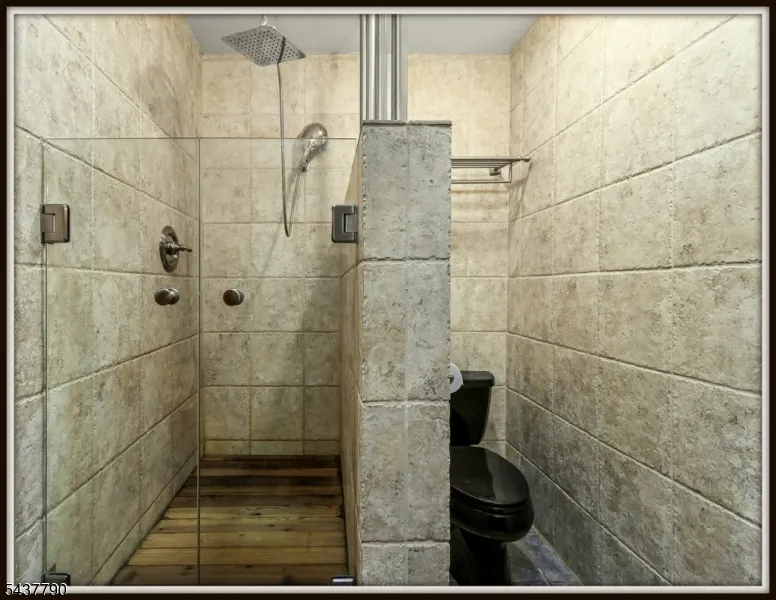
| Interior Amenities | CeilBeam,CeilCath,CeilHigh,HotTub,StallShw |
|---|---|
| Flooring | Tile,Vinyl-Linoleum,Wood |
| Total Fireplaces | 2 |
| Fireplace Features | Bedroom 1,Great Room,Wood Burning |
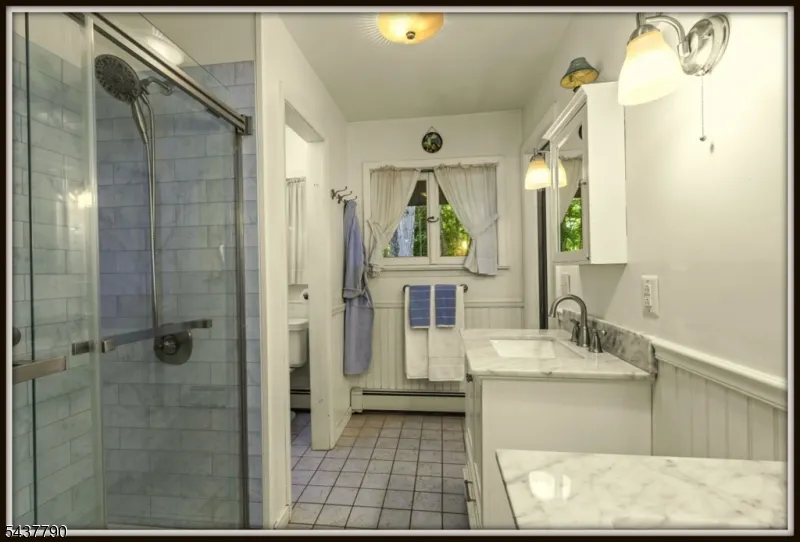
| Master Bath Features | Stall Shower |
| Other Room 1 Level | First |
| Kitchen Level | Second |
| Living Room Level | Second |
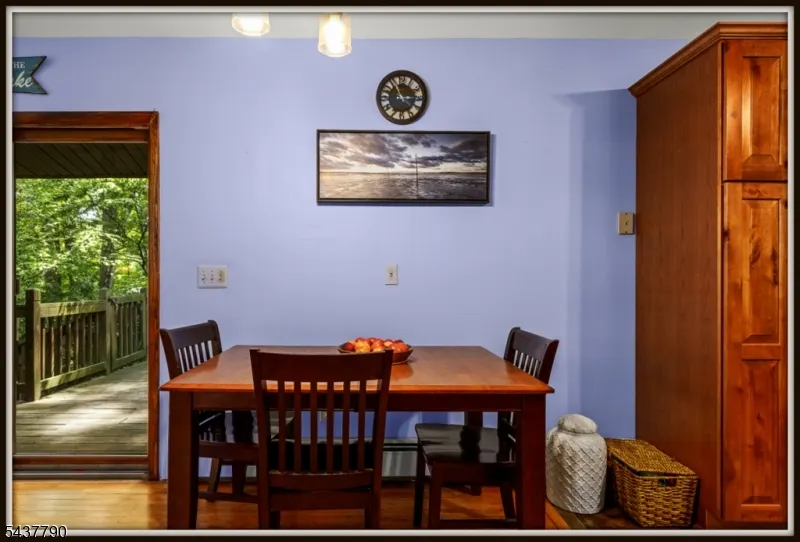
| Dining Room Level | Second |
| Other Room 2 Level | Second |
| Other Room 3 Level | First |
| Family Room Level | First |
| In-Law Suite | Yes |
| Fuel Type | Gas-Propane Owned,Oil Tank Above Ground - Inside |
| Total Bedrooms | 4 |
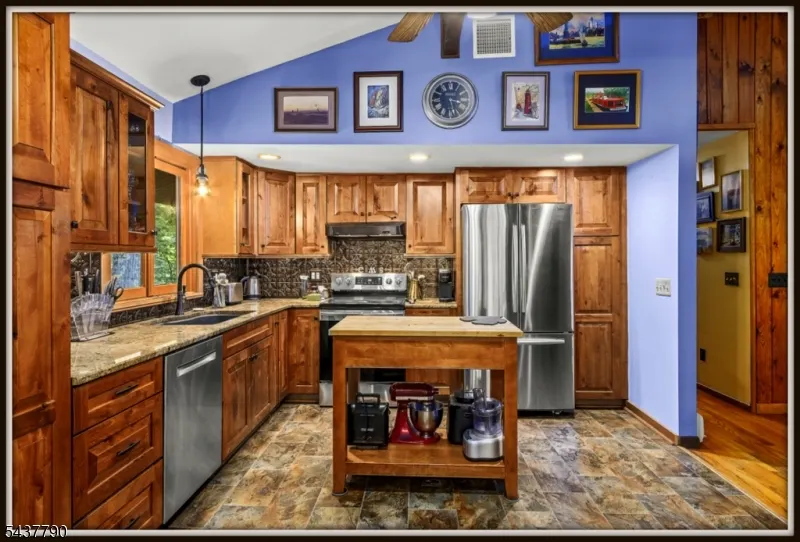
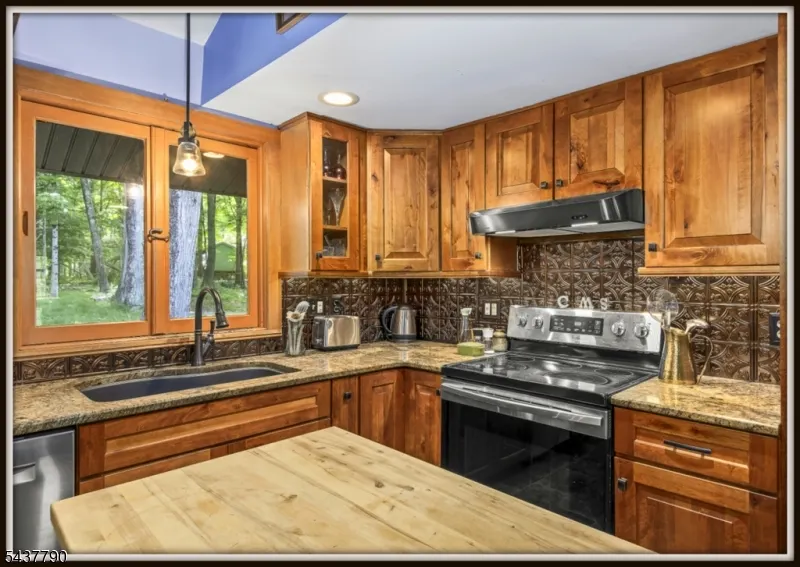
| Kitchen Dimensions | 12x12 |
| RoomOther3Dimensions | 12x8 |
| RoomOther3Description | Laundry Room |
| RoomOther2Dimensions | 8x5 |
| RoomOther2Description | See Remarks |
| RoomOther1Dimensions | 7x4 |
| RoomOther1Description | Foyer |
| RoomLivingDimensions | 27x24 |
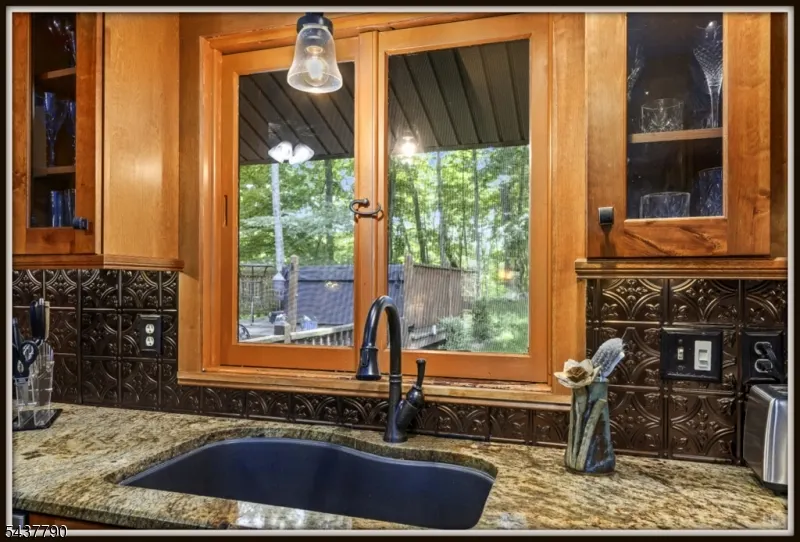
| Kitchen Features | Center Island,Country Kitchen |
| RoomFamilyDimensions | 26x13 |
| RoomDiningFeatures | Living/Dining Combo |
| RoomDiningDimensions | 22x12 |
| RoomBed4Level | Second |
| RoomBed4Dimensions | 12x10 |
| RoomBed3Level | Second |
| RoomBed3Dimensions | 12x11 |
| RoomBed2Level | Second |
| RoomBed2Dimensions | 13x12 |
| RoomBed1Level | First |
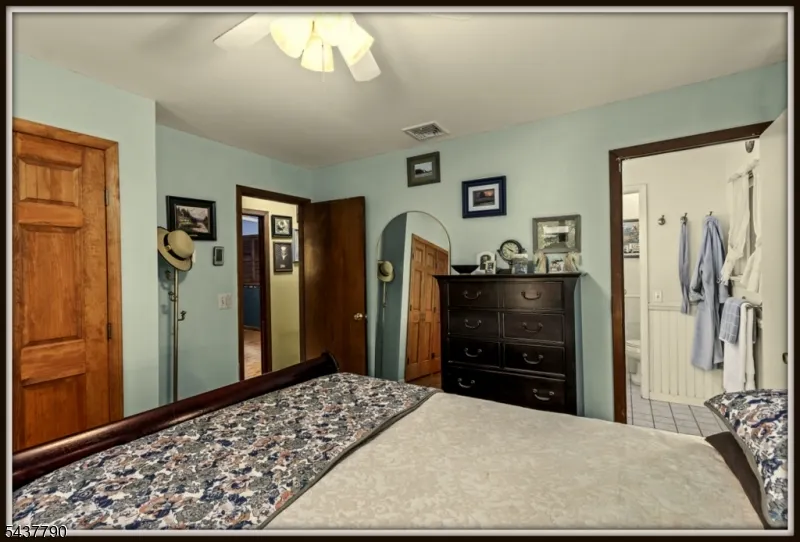
| RoomBed1Features | 1st Floor,Full Bath |
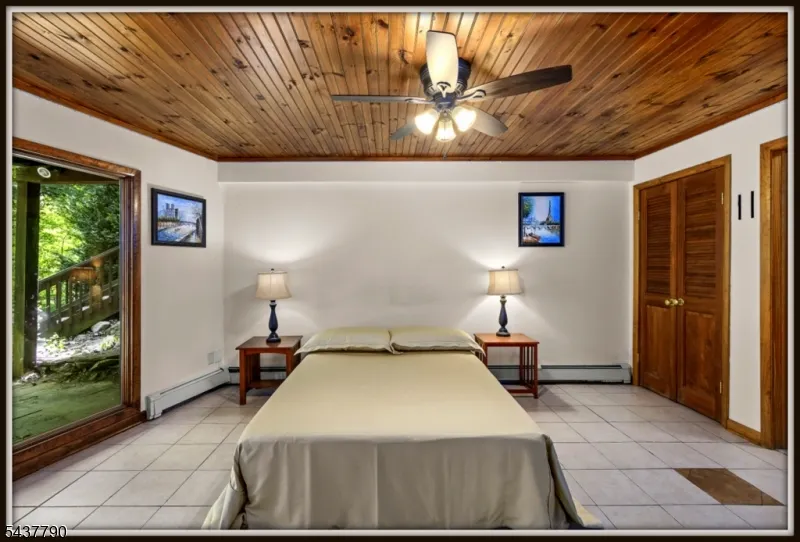
| RoomBed1Dimensions | 18x13 |
| Level 2 Rooms | 3Bedroom,BathMain,DiningRm,GreatRm,Kitchen,OutEntrn,Walkout |
| Level 1 Rooms | 1Bedroom,BathMain,FamilyRm,GarEnter,InsdEntr,Laundry,Loft,OutEntrn,Utility,Walkout |
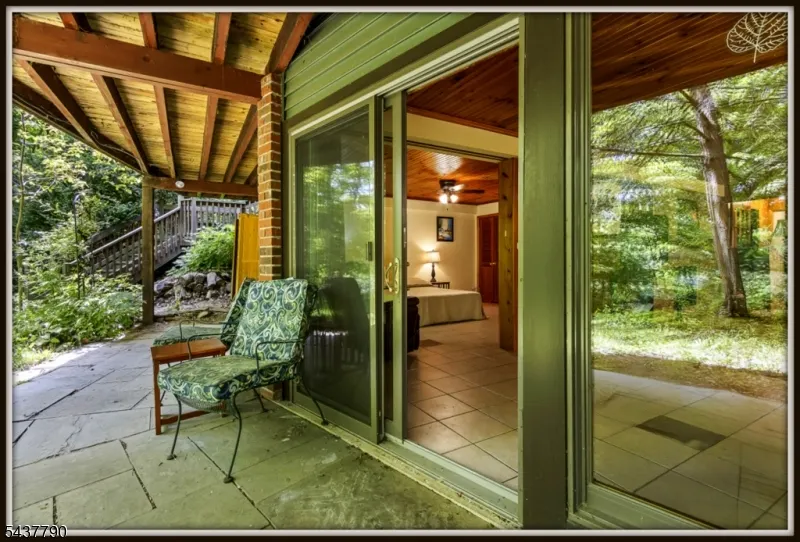
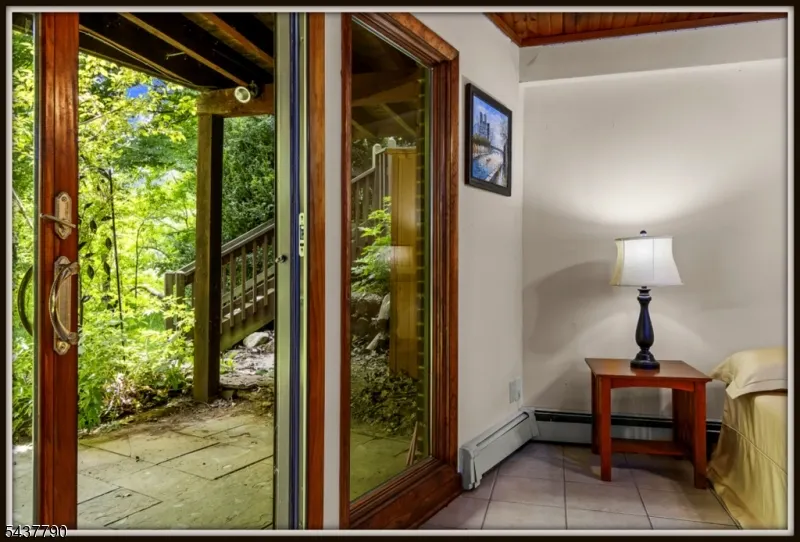
| In-Law Suite Description | Bedroom1,FamilyRm,FullBath,SepEnter |
Exterior Features
| Exterior Amenities | Deck,Dock,Hot Tub,Storage Shed |
|---|---|
| Lot Features | Lake Front |
| Water Source | Public Water |
| Exterior Description | Brick,Vinyl Siding |
| Lot Dimensions | 1.89 ACS |
| Lot Size Acres | 1.89 |
Amenities
- Foreclosure
- Views
- Short Sale
- New Construction
- Adult 55+
- Lease To Own
- No HOA Fees
- Furnished
- Primary On Main
- Air Conditioning
- Seller Finance
- Green
- Fixer Upper
- Horse
- Golf
- Fireplace
- Deck
- Garage
- Basement
- Pool
Property vs Single Family Average in 07860
Price
Taxes
Year Built
Visits
 The data relating to real estate for sale on this website comes in part from the IDX Program of Garden State Multiple Listing Service, L.L.C. and REMAX Lifetime Realtors. Real estate listings held by other brokerage firms are marked as IDX listing. Information deemed reliable but not guaranteed. Copyright © 2026 Garden State Multiple Listing Service, L.L.C. All rights reserved. This information is being provided for Consumer's personal, non-commercial use and may not be used for any purpose other
