

Address
783 Long Hill Rd, Long Hill Twp., NJ
Price
$ 749,000
Property Attributes
- MLS#4028026
- TypeSingle Family
- Listing Status Active
- CountyMORRIS
- CityLong Hill Twp.
- AreaLong Hill Twp.
- NeighborhoodGillette
- Zip07933
- StyleRanch
- Year Built1965
- Taxes$ 10795
- Price$ 749,000
- Bedrooms3
- Full Bathrooms2
- Half Bathrooms0
- Lot Size0.54 Acres
Data Source:
Garden State MLS (GSMLS)
Property Description
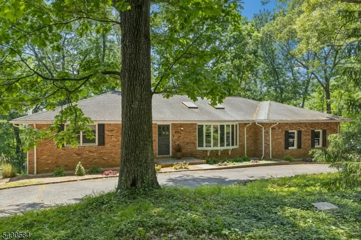
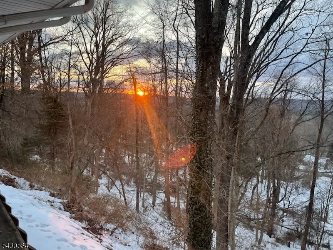
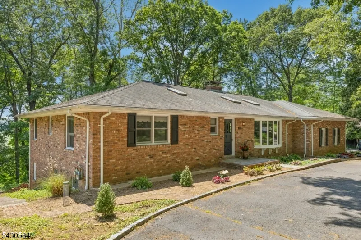
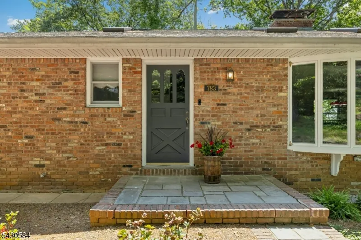
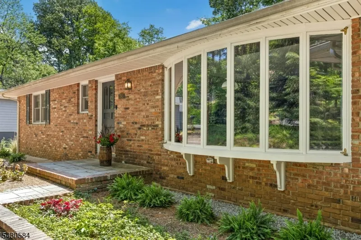
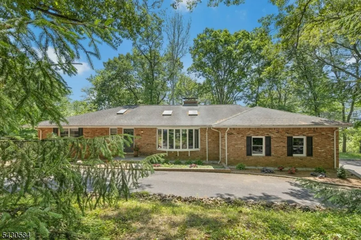

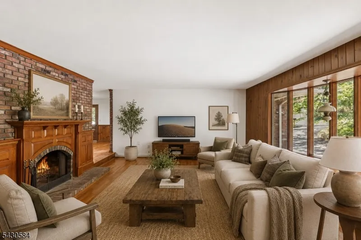
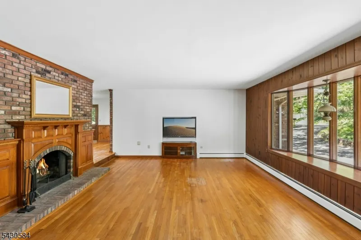
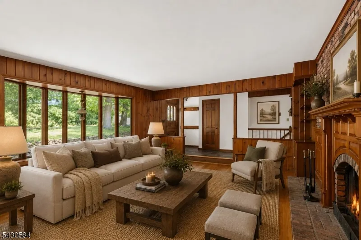
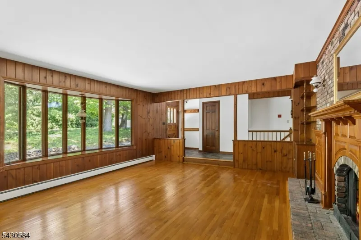
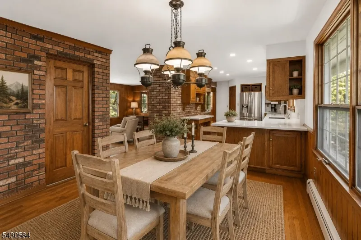
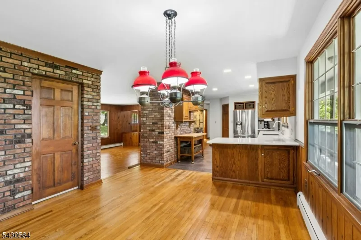
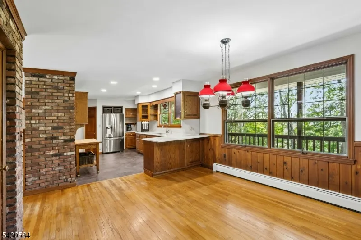
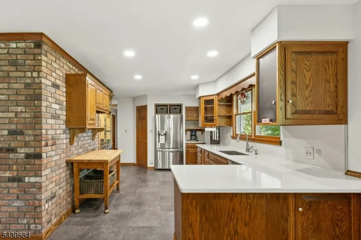
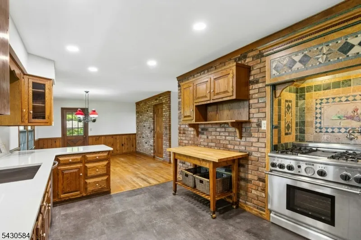
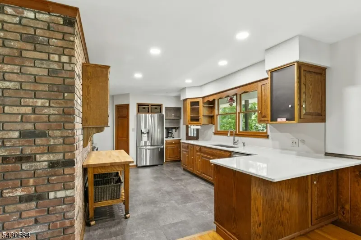
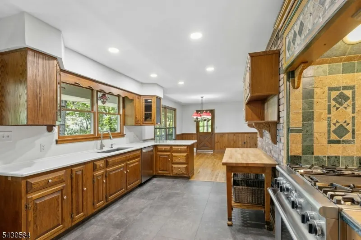
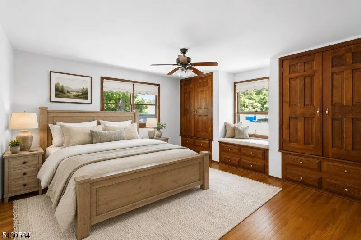
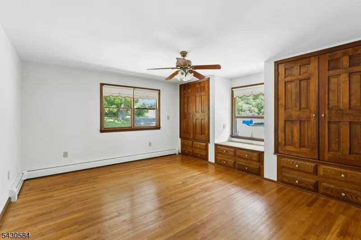
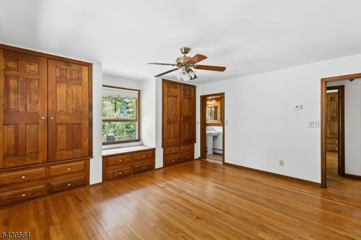
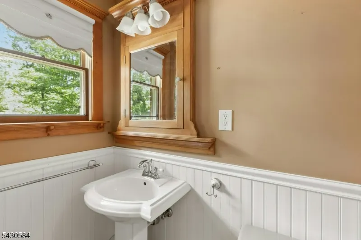
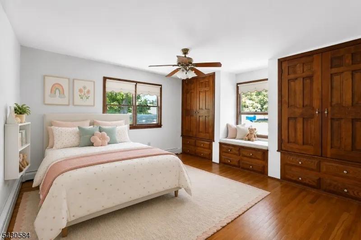
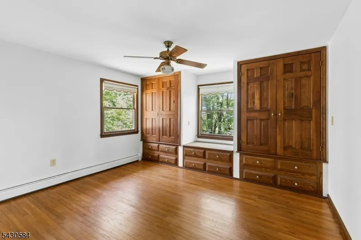
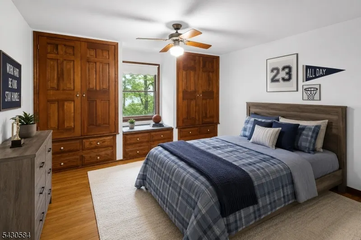
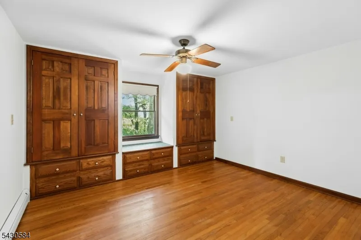
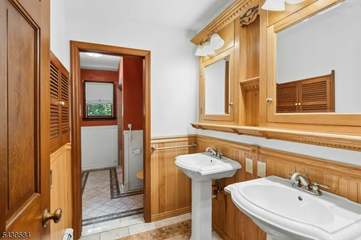
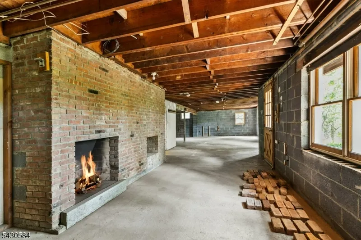
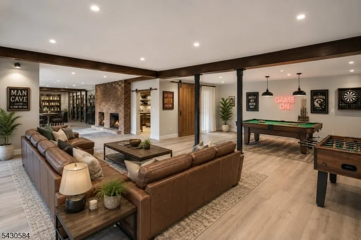
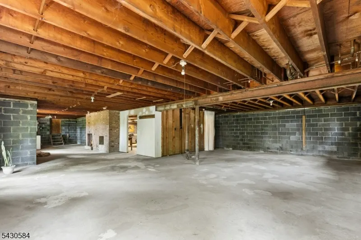
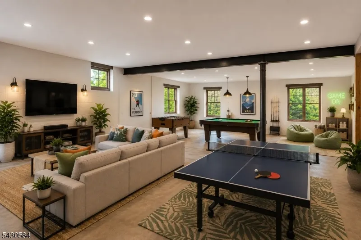
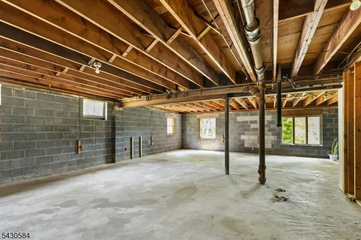
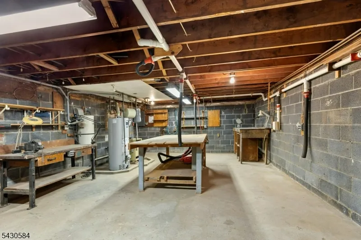
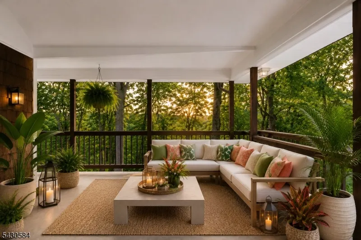
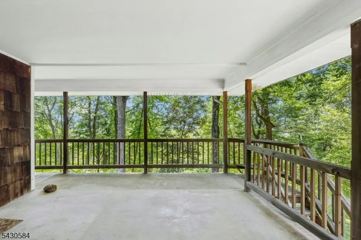
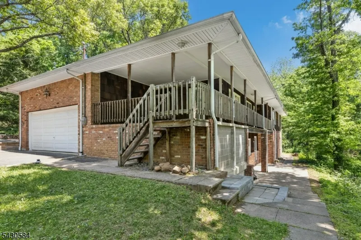
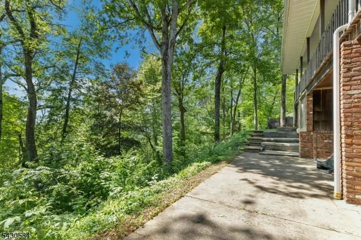
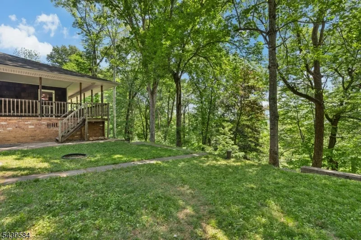
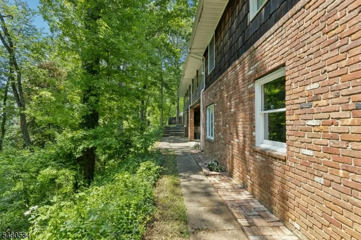
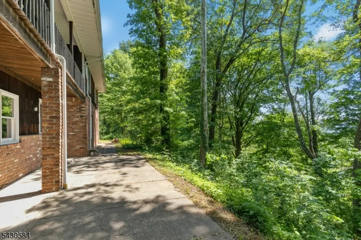
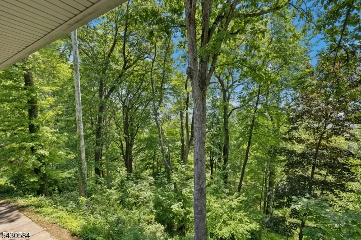
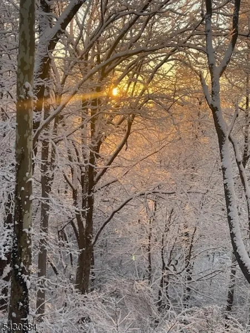
Perched to capture beautiful seasonal views of the valley, this well-maintained ranch offers timeless character, quality construction, and exceptional potential. The low-maintenance brick exterior sets the tone for this solidly built home featuring an inviting sunken living room with hard wood flooring, a stunning brick fireplace wall, custom wood mantle, and oversized bow window that fills the space with natural light. Skylights have been installed in the attic area above, the ceiling just needs to be opened and finished to let more natural light in. The dining room, also featuring hard wood flooring, flows seamlessly into the kitchen, creating an ideal layout for both everyday living and entertaining. The kitchen is equipped with a stainless steel Thermador 4-burner stove with griddle, stainless steel refrigerator, new dishwasher, convenient breakfast bar seating and new quartz countertop. The primary bedroom includes a private full bath, while two additional bedrooms and a hall bath provide comfortable accommodations for family, guests, or home office needs. Hardwood flooring extends throughout all bedrooms, each offering custom built-in closet storage for added functionality and charm. Step outside to the large covered porch/patio just off the dining room — the perfect space to relax, entertain, or enjoy peaceful backyard views in every season. A full unfinished basement offers tremendous expansion potential, with the rear portion above grade featuring another brick fireplace, full-size windows and a door leading directly to the backyard. Whether you're envisioning additional living space, a recreation room, or home gym, the possibilities are endless. There is even an existing workshop area that’s ideal for hobbyists or craftsmen. Completing the home is an oversized attached two-car garage providing excellent storage and convenience. A rare opportunity to own a solid ranch home with scenic views, distinctive architectural details, and endless potential to make it your own.
| Elementary School | Middle School | High School |
|---|---|---|
| Gillette Elementary School | Central Middle School | Watchung High School |
| Price History | |
|---|---|
| 5/15/2026 | Listed $809,900 |
| 6/10/2026 | 8$749,000 |
General Features
| Sewer | Septic |
|---|---|
| Heating | 1 Unit,Baseboard - Hotwater,Multi-Zone |
| Cooling | Attic Fan |
| Utilities | Electric,Gas-Natural |
| Possession | POT |
| Roof | Asphalt Shingle |
| Appliances | Carbon Monoxide Detector,Central Vacuum,Dishwasher,Generator-Hookup,Range/Oven-Gas,Refrigerator |
| Water Heater | Gas |
| Zoning | RES |
| Garage Spaces | 2 |
| Architectural Style | Ranch |
| Year Built | 1965 |
| Garage | Attached Garage,Garage Door Opener,Oversize Garage |
| Township | Long Hill Twp. |
| Easement | Unknown |
| Tax Year | 2025 |
| Services | Cable TV Available |
| Ownership | Fee Simple |
| County | Morris |
| Subdivision Name | Gillette |
| Total Rooms | 6 |
| Full Baths | 2 |
| Status | Active |
| Directions | Long Hill Rd between Gates Ave and Mountain Ave |
| High School | Watchung |
| Elementary School | Gillette |
| Tax Annual Amount | 10795 |
| Middle/Junior High School | Central |
| Drive | 2 Car Width,Additional Parking,Blacktop,Circular |
| Standard Status | Active |
| Tax Assessed Value | 531800 |
| Town # | 2317 |
| Tax Lot | 2.04 |
| Primary Style | Ranch |
| Sub Property Type | Single Family |
| Community Living | No |
Interior Features
| Interior Amenities | CODetect,Skylight,SmokeDet,TubShowr |
|---|---|
| Basement | Full,Unfinished,Walkout |
| Flooring | Tile,Vinyl-Linoleum,Wood |
| Total Fireplaces | 2 |
| Fireplace Features | Living Room,See Remarks |
| Master Bath Features | Stall Shower |
| Kitchen Level | First |
| Living Room Level | First |
| Dining Room Level | First |
| Other Room 2 Level | Ground |
| Fuel Type | Gas-Natural |
| Total Bedrooms | 3 |
| Kitchen Dimensions | 10x13 |
| RoomLivingDimensions | 17x20 |
| Kitchen Features | Eat-In Kitchen |
| RoomDiningFeatures | Formal Dining Room |
| RoomDiningDimensions | 12x16 |
| RoomBed3Level | First |
| RoomBed3Dimensions | 12x13 |
| RoomBed2Level | First |
| RoomBed2Dimensions | 12x13 |
| RoomBed1Level | First |
| RoomBed1Features | 1st Floor,Full Bath |
| RoomBed1Dimensions | 13x15 |
| Level 1 Rooms | 3Bedroom,BathMain,BathOthr,DiningRm,GarEnter,LivingRm,Porch |
| Ground Level Rooms | Laundry Room,Walkout |
Exterior Features
| Exterior Amenities | Open Porch(es),Patio |
|---|---|
| Lot Features | Skyline View |
| Water Source | Public Water |
| Exterior Description | Brick,Wood Shingle |
| Lot Dimensions | 0.540 AC |
| Lot Size Acres | 0.54 |
Amenities
- Foreclosure
- Views
- Short Sale
- New Construction
- Adult 55+
- Lease To Own
- No HOA Fees
- Furnished
- Primary On Main
- Air Conditioning
- Seller Finance
- Green
- Fixer Upper
- Horse
- Golf
- Fireplace
- Deck
- Garage
- Basement
- Pool
Property vs Single Family Average in 07933
Price
Taxes
Year Built
Visits
 The data relating to real estate for sale on this website comes in part from the IDX Program of Garden State Multiple Listing Service, L.L.C. and REMAX Lifetime Realtors. Real estate listings held by other brokerage firms are marked as IDX listing. Information deemed reliable but not guaranteed. Copyright © 2026 Garden State Multiple Listing Service, L.L.C. All rights reserved. This information is being provided for Consumer's personal, non-commercial use and may not be used for any purpose other
