
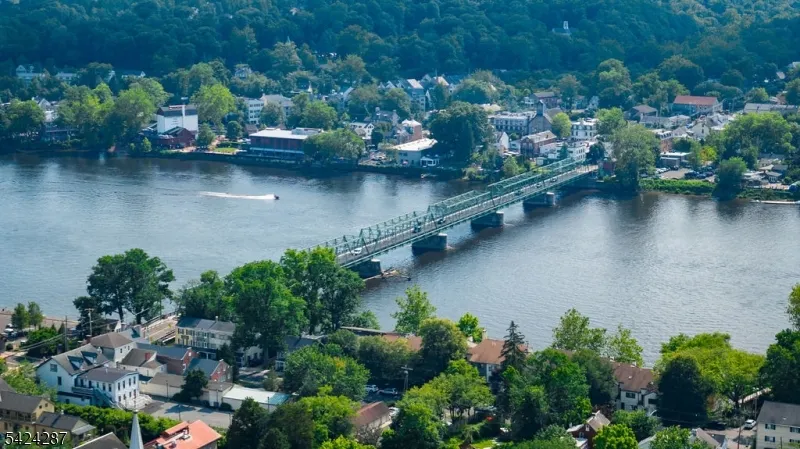
Address
102 S Franklin St, Lambertville City, NJ
Price
$ 650,000
Property Attributes
- MLS#4021329
- TypeSingle Family
- Listing Status Active
- CountyHUNTERDON
- CityLambertville City
- AreaLambertville City
- Zip08530
- StyleColonial
- Year Built1985
- Taxes$ 9782
- Price$ 650,000
- Bedrooms2
- Full Bathrooms2
- Half Bathrooms0
- Lot Size0.36 Acres
Data Source:
Garden State MLS (GSMLS)
Property Description
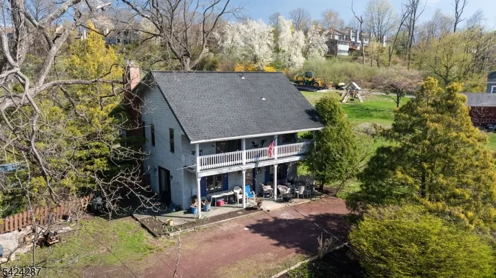
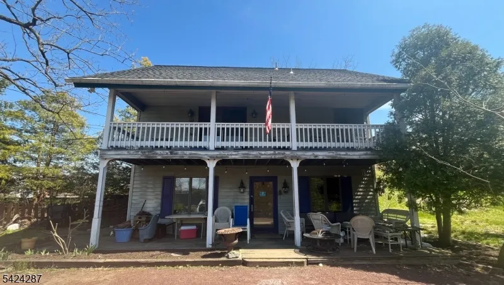
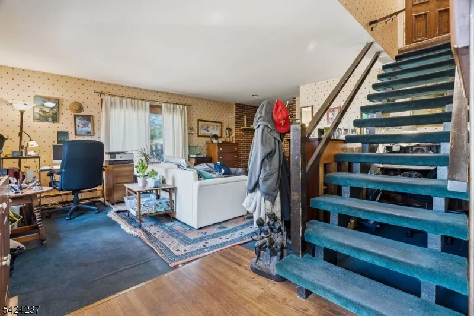
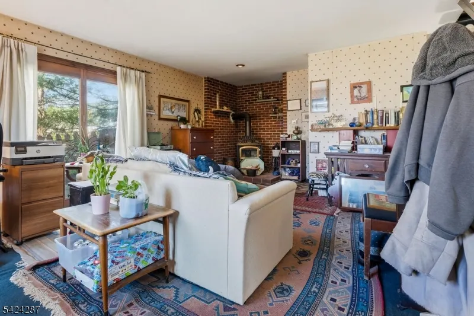
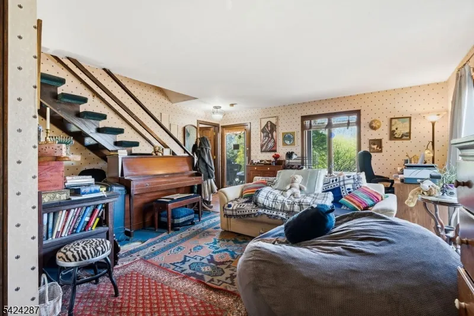
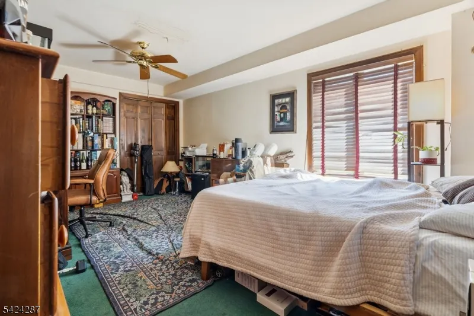
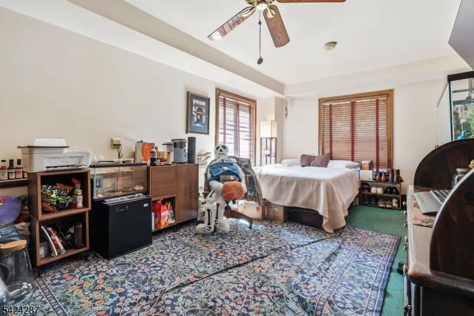
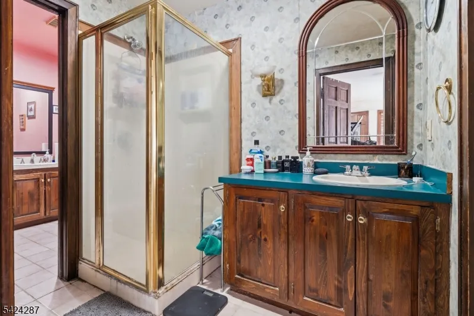
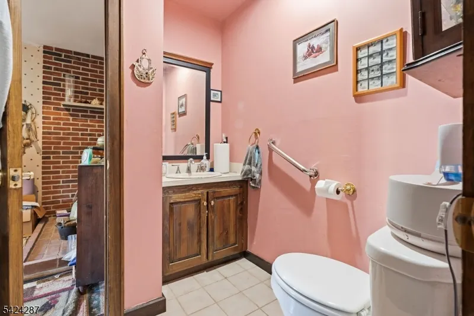
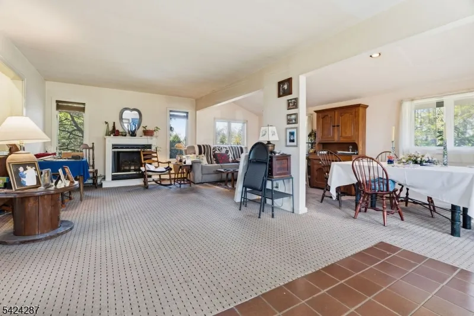
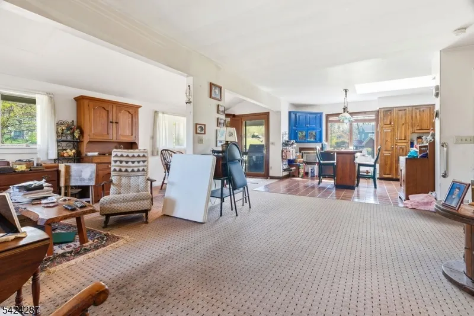
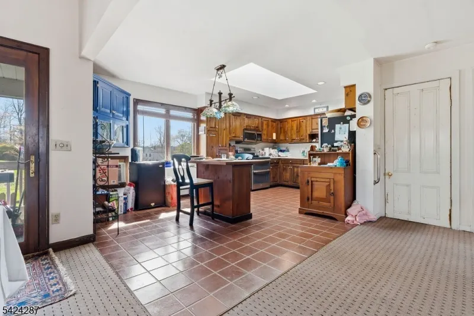
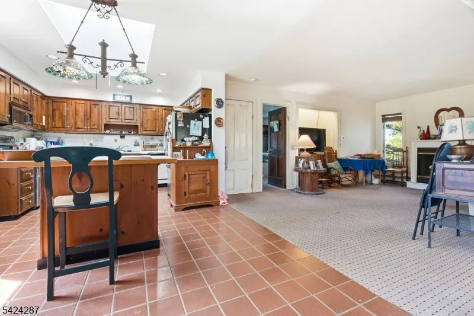
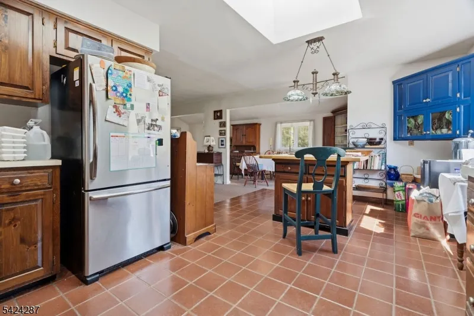
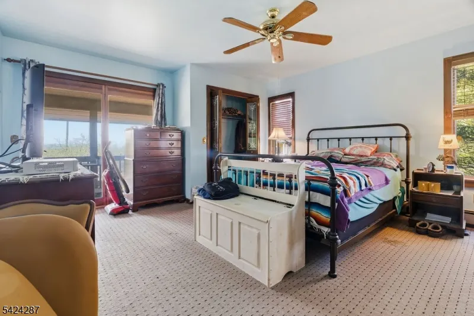
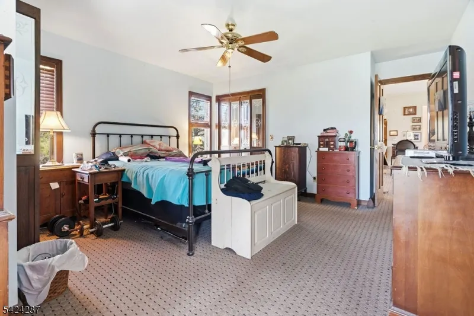
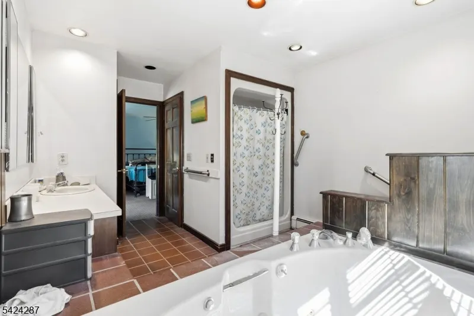
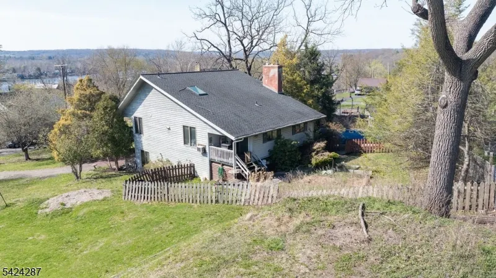
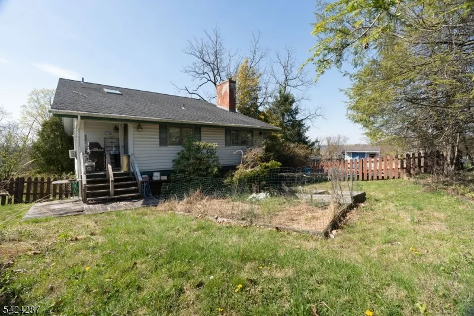
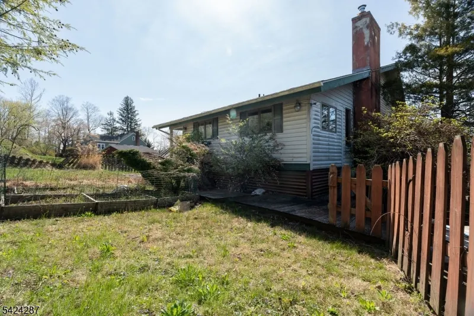
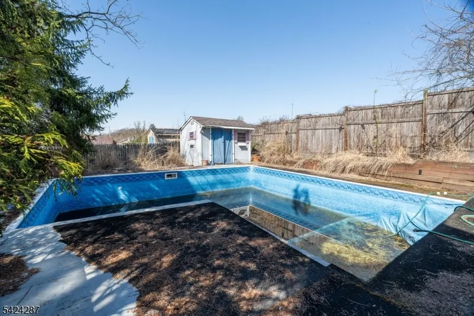
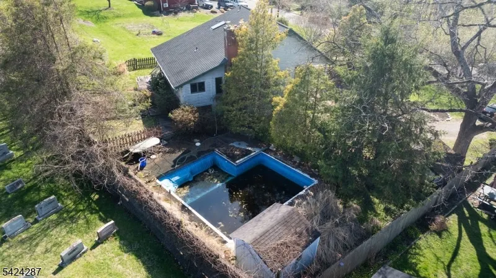
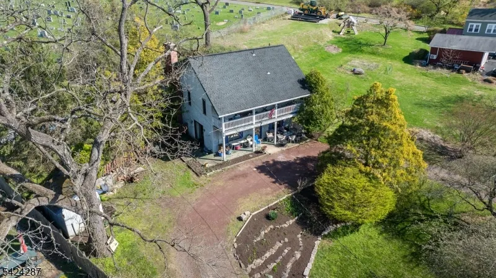
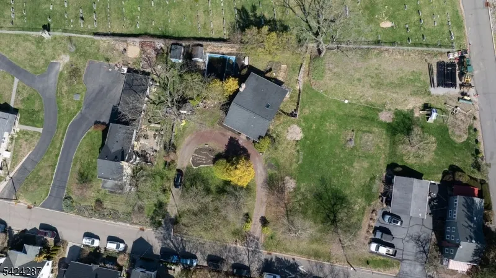
Situated on a generous 0.36-acre lot in the heart of Lambertville, 102 South Franklin Street presents an exciting opportunity to transform a home full of character into something truly special. This 2-bedroom, 2 full bath property offers a flexible layout and inviting spaces, ideal for those looking to add modern updates and personal style. The first floor features a comfortable family room, a bedroom, and a charming covered front porch perfect for relaxing and enjoying the surroundings. The second level offers a cozy primary bedroom with dual closets, an attached full bath, and access to a private balcony. Also located upstairs are the kitchen, living room, and dining room, with a rear porch just off the dining area, creating an easy flow for everyday living or entertaining. Outside, the expansive lot provides ample space and potential. The backyard includes an in-ground pool ready for a new liner and a fenced yard in need of replacement, offering the chance to create a customized outdoor retreat. A unique horseshoe driveway accommodates up to 10 vehicles, adding exceptional convenience. This home is truly a diamond in the rough, offering tremendous upside for those with vision. Ideally located near local dining, shopping, and popular events like Shad Fest, this property combines location, space, and endless potential. The seller is motivated and open to considering reasonable offers that reflect the scope of necessary repairs and renovations.
| Elementary School | Middle School | High School |
|---|---|---|
| Lambertvle Elementary School | S.Hunterdn Middle School | S.Hunterdn High School |
| Price History | |
|---|---|
| 4/16/2026 | Listed $725,000 |
| 5/27/2026 | 4$698,000 |
| 7/30/2026 | 7$650,000 |
General Features
| Sewer | Public Sewer |
|---|---|
| Heating | Baseboard - Hotwater,Multi-Zone |
| Cooling | Ceiling Fan,Window A/C(s) |
| Utilities | Electric,See Remarks |
| Possession | At Closing |
| Roof | Asphalt Shingle |
| Appliances | Carbon Monoxide Detector,Dishwasher,Microwave Oven,Range/Oven-Electric,Washer |
| Water Heater | Oil |
| Zoning | PRD |
| Architectural Style | Colonial |
| Pool Features | In-Ground Pool,Liner,Outdoor Pool |
| Exclusions | Personal Property |
| Year Built | 1985 |
| Township | Lambertville City |
| Easement | Unknown |
| Tax Year | 2025 |
| Services | Cable TV Available,Garbage Included |
| Ownership | Fee Simple |
| Accessibility | No |
| County | Hunterdon |
| Total Rooms | 7 |
| Full Baths | 2 |
| Status | Active |
| Directions | From Bridge St in Lambertville,Right Onto Rt.29 South,Turn Left Onto Swan St,Right Turn Onto S Franklin St,House Is On The Left,#102. |
| High School | S.HUNTERDN |
| Open Parking Spaces | 10 |
| Elementary School | LAMBERTVLE |
| Tax Annual Amount | 9782 |
| Home Warranty Y/N | No |
| Middle/Junior High School | S.HUNTERDN |
| Drive | 1 Car Width,Driveway-Exclusive,Gravel,On-Street Parking |
| Standard Status | Active |
| Tax Assessed Value | 463700 |
| Town # | 1917 |
| Tax Lot | 17 |
| Primary Style | Colonial |
| Sub Property Type | Single Family |
| Community Living | No |
| Farm Assessment | No |
Interior Features
| Interior Amenities | Blinds,CODetect,JacuzTyp,SmokeDet,StallShw |
|---|---|
| Flooring | Carpeting,Tile,Wood |
| Total Fireplaces | 2 |
| Fireplace Features | Family Room,Living Room,Wood Burning,Wood Stove-Freestanding |
| Master Bath Features | Jetted Tub,Stall Shower |
| Other Room 1 Level | First |
| Kitchen Level | Second |
| Living Room Level | Second |
| Dining Room Level | Second |
| Family Room Level | First |
| In-Law Suite | No |
| Fuel Type | Oil Tank Below Ground |
| Total Bedrooms | 2 |
| Kitchen Dimensions | 18x9 |
| RoomOther1Description | Utility Room |
| RoomLivingDimensions | 20x11 |
| Kitchen Features | Center Island,Country Kitchen,Eat-In Kitchen |
| RoomFamilyDimensions | 32x17 |
| RoomDiningFeatures | Living/Dining Combo |
| RoomDiningDimensions | 8x7 |
| RoomBed2Level | First |
| RoomBed2Dimensions | 17x14 |
| RoomBed1Level | Second |
| RoomBed1Features | Full Bath |
| RoomBed1Dimensions | 15x14 |
| Level 3 Rooms | Attic |
| Level 2 Rooms | 1 Bedroom,Bath Main,Dining Room,Kitchen,Living Room |
| Level 1 Rooms | 1 Bedroom,Bath(s) Other,Family Room,Utility Room |
Exterior Features
| Exterior Amenities | Curbs,Deck,Open Porch(es),Storage Shed,Wood Fence |
|---|---|
| Pool | Yes |
| Water Source | Well |
| Exterior Description | Clapboard |
| Lot Dimensions | 100X158 |
| Lot Size Acres | 0.36 |
Amenities
- Foreclosure
- Views
- Short Sale
- New Construction
- Adult 55+
- Lease To Own
- No HOA Fees
- Furnished
- Primary On Main
- Air Conditioning
- Seller Finance
- Green
- Fixer Upper
- Horse
- Golf
- Fireplace
- Deck
- Garage
- Basement
- Pool
Property vs Single Family Average in 08530
Price
Taxes
Year Built
Visits
 The data relating to real estate for sale on this website comes in part from the IDX Program of Garden State Multiple Listing Service, L.L.C. and REMAX Lifetime Realtors. Real estate listings held by other brokerage firms are marked as IDX listing. Information deemed reliable but not guaranteed. Copyright © 2026 Garden State Multiple Listing Service, L.L.C. All rights reserved. This information is being provided for Consumer's personal, non-commercial use and may not be used for any purpose other
